3047 PETERSON CIRCLE - WHERE STYLE, COMFORT & FUNCTIONALITY COME TOGETHER! From the moment you arrive, the attractive brick-and-stone exterior, inviting covered entry, and established landscaping create a wonderful first impression. Step inside to discover 1,861 square feet of thoughtfully designed living space featuring 3 bedrooms, 2 bathrooms, and an inviting open-concept floor plan. The spacious living area offers beautiful dark wood flooring, a cozy fireplace with an easy flow into the kitchen and dining area—creating an ideal setting for everyday living and entertaining. A KITCHEN DESIGNED FOR GATHERING: Enjoy granite countertops, rich dark cabinetry, stainless steel appliances, a gas range, tile backsplash, and a convenient breakfast bar overlooking the living area. ROOM TO WORK: A separate room with French doors provides flexibility for a home office/study. The spacious primary bedroom features an elegant tray ceiling with crown molding. The adjoining bathroom includes a double-sink granite vanity, soaking tub, separate tiled shower, and generous counter space. Additional features include arched architectural openings, decorative crown molding, a two-car garage, and a backyard ready for your personal touch. Whether you’re entertaining guests, working from home, or enjoying a quiet evening by the fireplace, 3047 Peterson Circle offers a wonderful combination of comfortable living and attractive design. TOUR AND DISCOVER WHAT MAKES THIS HOME SPECIAL!
Active
$360,000
3047 Peterson Cir, Bryan, TX 77802
3beds
1,861sqft
Single Family Residence
Built in 2017
5,776 Square Feet Lot
$350,400 Zestimate®
$193/sqft
$21/mo HOA
What's special
Cozy fireplaceBrick-and-stone exteriorTwo-car garageStainless steel appliancesInviting open-concept floor planInviting covered entryBeautiful dark wood flooring
- 4 days
- 102
- 6
Likely to sell faster than
Zillow last checked:
Listing updated:
Listed by:
Monica Palasota TREC #0502997 979-571-6109,
Cortiers Real Estate
Source: BCSMLS,MLS#: 26012950 Originating MLS: Bryan College Station Regional AOR
Facts & features
Interior
Bedrooms & bathrooms
- Bedrooms: 3
- Bathrooms: 2
- Full bathrooms: 2
Rooms
- Room types: Dining Room, Family Room, Kitchen, Study
Heating
- Central, Gas
Cooling
- Central Air, Electric
Appliances
- Included: Some Gas Appliances, Dishwasher, Gas Range, Gas Water Heater, Microwave, Plumbed For Gas, Water Heater
- Laundry: Washer Hookup
Features
- Granite Counters, High Ceilings, Window Treatments, Ceiling Fan(s)
- Flooring: Carpet, Tile, Wood
- Has fireplace: Yes
- Fireplace features: Gas Log
Interior area
- Total structure area: 1,861
- Total interior livable area: 1,861 sqft
Property
Parking
- Total spaces: 2
- Parking features: Attached, Garage, Garage Door Opener
- Attached garage spaces: 2
Accessibility
- Accessibility features: None
Features
- Levels: One
- Stories: 1
Lot
- Size: 5,776 Square Feet
Details
- Parcel number: 397168
Construction
Type & style
- Home type: SingleFamily
- Architectural style: Traditional
- Property subtype: Single Family Residence
Materials
- Brick, Frame, Stone
- Foundation: Slab
- Roof: Shingle
Condition
- Year built: 2017
Utilities & green energy
- Sewer: Public Sewer
- Water: Public
- Utilities for property: Sewer Available, Water Available
Community & HOA
Community
- Security: Smoke Detector(s)
- Subdivision: Briar Meadows Creek
HOA
- Has HOA: Yes
- Amenities included: Management
- Services included: Association Management
- HOA fee: $250 annually
Location
- Region: Bryan
Financial & listing details
- Price per square foot: $193/sqft
- Tax assessed value: $349,881
- Date on market: 11/4/2026
- Cumulative days on market: 7 days
Estimated market value
$350,400
$333,000 - $368,000
$1,971/mo
Price history
| Date | Event | Price |
|---|---|---|
| 11/4/2026 | Listed for sale | $360,000+27.7%$193/sqft |
Source:  BCSMLS #26012950 Report a problem | ||
| 10/18/2021 | Sold | -- |
Source: BCSMLS #21012773 Report a problem | ||
| 9/10/2021 | Listed for sale | $282,000$152/sqft |
Source: BCSMLS #21012773 Report a problem | ||
| 6/16/2017 | Sold | -- |
Source: BCSMLS #17003644 Report a problem | ||
Public tax history
| Year | Property taxes | Tax assessment |
|---|---|---|
| 2026 | -- | $349,881 -4% |
| 2025 | $5,930 -12.6% | $364,486 -4.1% |
| 2024 | $6,784 -8.4% | $380,084 +1.7% |
| 2023 | $7,408 +1.4% | $373,619 +12.2% |
| 2022 | $7,306 +14.5% | $333,134 +22.7% |
| 2021 | $6,380 | $271,569 +0.6% |
| 2020 | -- | $269,914 -2.3% |
| 2019 | $6,623 +439.5% | $276,240 +3.3% |
| 2018 | $1,227 | $267,460 +434.9% |
| 2017 | $1,227 | $50,000 +77.6% |
| 2016 | -- | $28,151 |
Find assessor info on the county website
Monthly payment
Est. payment
Payment breakdown
Explore the cost of this home by adjusting the details. Changes won't be saved.Climate risks
Neighborhood: Briarcrest
Nearby schools
Schools provided by the listing agent
- Middle: ,
- District: Bryan
Source: BCSMLS. This data may not be complete. We recommend contacting the local school district to confirm school assignments for this home.


Similar homes
- $399,9004 bd2 ba2.1k sqft3106 Evan Dr, Bryan, TX 77802For Sale
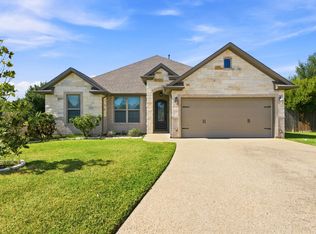 MLS ID #30115053, Kristi Fox-Satsky, Century 21 Integra Unlocked. HAR
- $334,9002 bd2 ba1.6k sqft3103 Evan Dr, Bryan, TX 77802For Sale
 MLS ID #26012473, Johnny Horton, NextHome Realty Solutions BCS. BCSMLS
- $315,9002 bd2 ba1.9k sqft2613 Leila Ct, Bryan, TX 77802For Sale
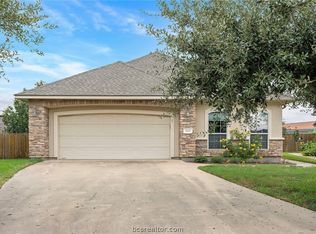 MLS ID #26012971, Elizabeth Goidel, Inhabit Real Estate Group. BCSMLS
- $399,0003 bd3 ba2.1k sqft2800 Broadmoor Dr, Bryan, TX 77802For Sale
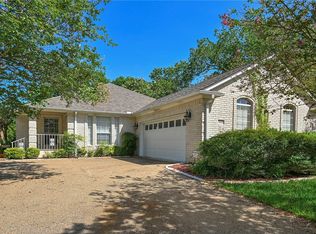 MLS ID #26009445, Rachel Carrabba, RE/MAX 2020. BCSMLS
