$$ Note: Seller will discount listed price by $24,000 to fund a new high quality architectural shingle roof and more. Done with cookie cutter houses and cramped lots on dangerous drive-through streets? In a prime position at the top of a prized double cul de sac neighborhood nestled in the heart of Bryan rests this one of a kind custom-built 2537 sq ft home with 4 bedrooms and 2.5 baths. This unique residence combines many of the most sought-after qualities into one property: 1. Super convenient location near the center of B/CS, with very short walk to parks, Tejas HEB, elementary school, shopping, restaurants. 2. Properties in this very desirable 29-home cul de sac neighborhood are very rarely offered for sale, for good reason. It is a stable, friendly enclave of long-term residents, mostly retired couples and families. 3. Park-like .56 acre wraparound lot with majestic mature oaks, pines, crepe myrtles and more, plus a large wooded area behind the lot and a creek along one side. This was the first property purchased in the subdivision, and has been inhabited by only two families since custom built in 1966 by a professor. Nine picture windows for enjoying the trees, landscape and wildlife. Lots of green space on three sides of the home adds privacy, and provides options for future additions such as a sunroom/deck, pool, and even a separate cottage! 4. Large, custom one story 100% brick home is mostly original, with no later additions or converted garage. Wow your guests with fun 1960s flair seen in the original architectural features such as the George Jetson space age style suspended light fixtures, brick interior walls, built-in desks, and all-brick raised fireplace with asymmetric mantle. The two large open living areas could easily be partitioned with double French doors if desired. Other deluxe features include wood double front doors, side entry oversized garage with work bench room, 9 closets including a walk-in, vaulted ceiling, abundant cabinets and built-in shelving space, ceramic tile floors in living areas, wine cabinet, and floor drain in utility room. Materials and workmanship quality of 1960s custom homes exceeded what is typically found in recent construction. Schedule your tour appointment soon. Open house on Saturday October 24 from 1:00 to 3 PM.
For sale by owner
$387,500
1126 Terrace Dr, Bryan, TX 77802
4beds
2,537sqft
SingleFamily
Built in 1966
0.56 Acres Lot
$-- Zestimate®
$153/sqft
$-- HOA
What's special
Creek along one sideBuilt-in desksVaulted ceilingBrick interior wallsWine cabinet
What the owner loves about this home
$$ Seller will discount listed price by $24,000 for a new high quality architectural shingle roof plus other items.
Prime location near the center of B/CS at the top of a highly desirable cul de sac -off a cul de sac enclave of friendly long-term retirees and families.
Custom quality one story 100% brick home has 2537 original sq ft, with no converted garage or later additions.
Large park-like wraparound .56 acre yard with mature oaks, pine and crepe myrtles, plus wooded area behind lot, with creek frontage.
Fun 1960s flair with the original brick interior walls, George Jetson space age suspended light fixtures, built-in desks and shelves, and raised all-brick fireplace.
Nine picture windows, 2 large living areas, double front doors, side entry oversized garage, 9 closets, built-in storage galore, ceramic floor tiles, vaulted ceiling.
Lot has plenty of room for future expansion on 3 sides of home. Enough room for even a separate cottage!
Was the first property sold in this subdivision, and residence has been inhabited by only two families since new.
- 22 hours
- 186
- 5
Listed by:
Property Owner (979) 691-4820
Facts & features
Interior
Bedrooms & bathrooms
- Bedrooms: 4
- Bathrooms: 3
- Full bathrooms: 2
- 1/2 bathrooms: 1
Features
- Has fireplace: No
Interior area
- Total interior livable area: 2,537 sqft
Property
Parking
- Total spaces: 2
- Parking features: Garage - Attached
Features
- Exterior features: Brick
Lot
- Size: 0.56 Acres
Details
- Parcel number: 67800000030130
Construction
Type & style
- Home type: SingleFamily
Materials
- brick
Condition
- New construction: No
- Year built: 1966
Community & HOA
Location
- Region: Bryan
Financial & listing details
- Price per square foot: $153/sqft
- Tax assessed value: $330,124
- Date on market: 10/24/2026
Estimated market value
Not available
Estimated sales range
Not available
$2,765/mo
Price history
| Date | Event | Price |
|---|---|---|
| 10/24/2026 | Listed for sale | $387,500-11.9%$153/sqft |
Source: Owner Report a problem | ||
| 8/17/2026 | Listing removed | -- |
Source: Owner Report a problem | ||
| 5/15/2026 | Price change | $439,900-4.3%$173/sqft |
Source: Owner Report a problem | ||
| 4/25/2026 | Listed for sale | $459,900$181/sqft |
Source: Owner Report a problem | ||
Public tax history
| Year | Property taxes | Tax assessment |
|---|---|---|
| 2026 | -- | $330,124 +9.1% |
| 2025 | $1,805 -31.7% | $302,726 +10% |
| 2024 | $2,643 | $275,205 +10% |
| 2023 | $2,643 -30.9% | $250,186 +10% |
| 2022 | $3,827 -0.9% | $227,442 +10% |
| 2021 | $3,863 | $206,765 -1% |
| 2020 | -- | $208,946 +5% |
| 2019 | $4,388 +15.8% | $198,910 +11.5% |
| 2018 | $3,790 | $178,420 +6.2% |
| 2017 | $3,790 +18.5% | $168,040 +8.2% |
| 2016 | $3,198 | $155,250 +3.5% |
| 2015 | $3,198 | $149,980 +6.3% |
| 2014 | $3,198 | $141,030 +5.1% |
| 2013 | -- | $134,210 -12.4% |
| 2012 | -- | $153,150 -5.1% |
| 2011 | -- | $161,380 +1.7% |
| 2010 | -- | $158,620 +4.6% |
| 2009 | -- | $151,670 +0% |
| 2008 | -- | $151,600 +6.1% |
| 2007 | -- | $142,840 +17.9% |
| 2006 | $2,016 -0.2% | $121,140 |
| 2005 | $2,020 | $121,140 |
| 2004 | -- | $121,140 +4.4% |
| 2003 | -- | $115,980 +3.7% |
| 2002 | -- | $111,810 |
| 2001 | -- | $111,810 +1% |
| 2000 | -- | $110,700 |
Find assessor info on the county website
Monthly payment
Est. payment
Payment breakdown
Explore the cost of this home by adjusting the details. Changes won't be saved.Climate risks
Neighborhood: Sul Ross

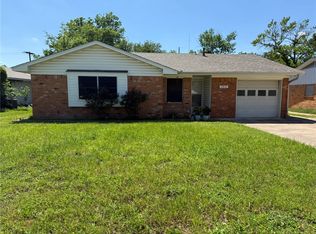

Similar homes
- $399,9004 bd2 ba2.1k sqft3106 Evan Dr, Bryan, TX 77802For Sale
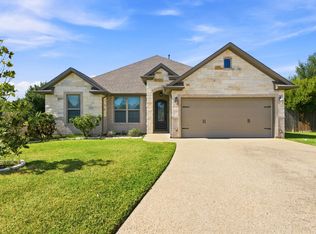 MLS ID #30115053, Kristi Fox-Satsky, Century 21 Integra Unlocked. HAR
- $384,0004 bd3 ba2.1k sqft3618 Sunnybrook Ln, Bryan, TX 77802For Sale
 MLS ID #39491876, Mae Ishmael, The Hudson Team. HAR
- $399,0004 bd3 ba3.1k sqft1602 Brook Hollow Dr, Bryan, TX 77802For Sale
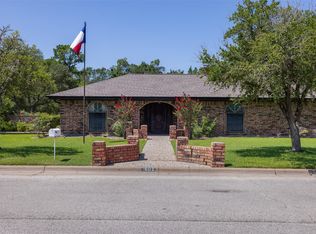 MLS ID #70984113, Cody Cunningham, Cunningham Real Estate. HAR
- $319,0004 bd2 ba2.1k sqft3501 Midwest Dr, Bryan, TX 77802For Sale
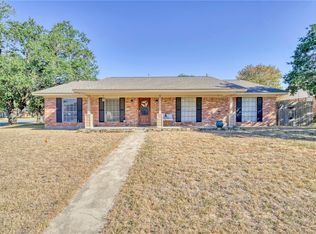 MLS ID #25010968, Halley Roberson, Bell Properties. BCSMLS
