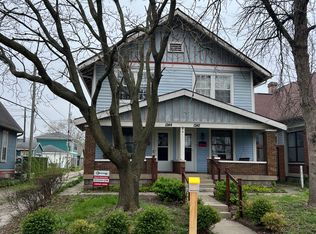
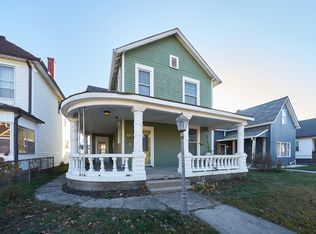
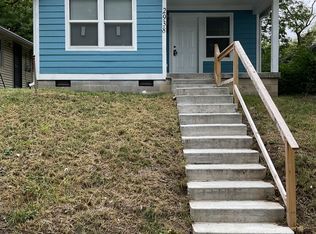
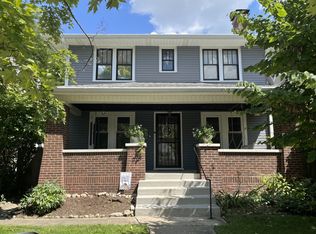
Newly Built 3 Bed / 2.5 Bath Home for Rent Near W 30th St & M. L. King Jr, Indianapolis
Be the first to live in this brand-new construction, completed in 2025! Located just minutes from the intersection of W 30th St and M. L. King, this home offers quick access to I-65, making commutes a breeze perfect for students and working professionals alike.
Tenant pays all utilities
No pets allowed
No smoking allowed (including vaping)
House for rent
Single family residence
Available now
No pets
Air conditioner, central air
Hookups laundry
Driveway parking
Forced air
What's special
- 10 days |
- -- |
- -- |
Zillow last checked:
Listing updated:
Travel times
Facts & features
Interior
Bedrooms & bathrooms
- Bedrooms: 3
- Bathrooms: 3
- Full bathrooms: 2
- 1/2 bathrooms: 1
Heating
- Forced Air
Cooling
- Air Conditioner, Central Air
Appliances
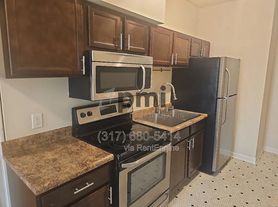
- Included: Microwave Oven, Oven, Refrigerator
- Laundry: Hookups
Features
- Flooring: Hardwood
Interior area
- Total interior livable area: 1,800 sqft
Property
Parking
- Parking features: Driveway
- Details: Contact manager
Details
- Parcel number: 490627108658004101
Construction
Type & style
- Home type: SingleFamily
- Property subtype: Single Family Residence
Community & HOA
Location
- Region: Indianapolis
Financial & listing details
- Lease term: 1 Year
Nearby apartments for rent



Price history
| Date | Event | Price |
|---|---|---|
| 10/4/2026 | Listed for rent | $2,000-9.1%$1/sqft |
Source: Zillow Rentals Report a problem | ||
| 9/25/2026 | Listing removed | $265,000$147/sqft |
Source:  MIBOR as distributed by MLS GRID #22113853 Report a problem MIBOR as distributed by MLS GRID #22113853 Report a problem | ||
| 7/29/2026 | Listed for sale | $265,000$147/sqft |
Source: MIBOR as distributed by MLS GRID #22113853 Report a problem | ||
| 7/23/2026 | Listing removed | $265,000$147/sqft |
Source: MIBOR as distributed by MLS GRID #22100856 Report a problem | ||
| 7/16/2026 | Listed for sale | $265,000$147/sqft |
Source: MIBOR as distributed by MLS GRID #22100856 Report a problem | ||
| 7/6/2026 | Listing removed | $265,000$147/sqft |
Source: MIBOR as distributed by MLS GRID #22100856 Report a problem | ||
| 6/23/2026 | Price change | $265,000-11.7%$147/sqft |
Source: MIBOR as distributed by MLS GRID #22100856 Report a problem | ||
| 5/11/2026 | Listed for sale | $300,000+0.3%$167/sqft |
Source: MIBOR as distributed by MLS GRID #22100856 Report a problem | ||
| 11/18/2025 | Listing removed | $2,200$1/sqft |
Source: MIBOR as distributed by MLS GRID #22065392 Report a problem | ||
| 9/29/2025 | Listed for rent | $2,200$1/sqft |
Source: MIBOR as distributed by MLS GRID #22065392 Report a problem | ||
| 9/29/2025 | Listing removed | $299,000$166/sqft |
Source: MIBOR as distributed by MLS GRID #22032504 Report a problem | ||
| 9/11/2025 | Listed for sale | $299,000$166/sqft |
Source: MIBOR as distributed by MLS GRID #22032504 Report a problem | ||