**OPEN HOUSE SAT 3/23 10AM-2PM** If you're looking for a renovated, mid-century home that is located in a highly desirable school district, this might be THE ONE! Located in the Oak Glen Park neighborhood, this 4 bedroom and 2.5 bathroom home offers many of the updated conveniences of modern living with the charm and warmth of mid-century design and aesthetics. The kitchen is light and bright with a dream pantry and is open to the living room and dining room. The primary suite, located downstairs, is truly spacious with an updated and expansive bathroom and closest, which are extremely rare to find in homes of this era. The downstairs office is tucked away off of the entryway and away from the other living spaces. Up the curving staircase, you'll find the the other three bedrooms, each offering enough space for desks and toy chests. And, if you would love to enjoy your backyard space, this home features an incredibly beautiful patio that brings a touch of the interior coziness outside. Lastly, and maybe most important, the new homeowner can opt-in for their children to attend Castle Hills Elementary School in NEISD.
Sold
Price Unknown
1006 FABULOUS DR, San Antonio, TX 78213
4beds
2,042sqft
Single Family Residence
Built in 1971
0.28 Acres Lot
$416,300 Zestimate®
$--/sqft
$2,306 Estimated rent
Home value
$416,300
$395,000 - $437,000
$2,306/mo
Zestimate® history
Owner options
List your home for rent
$2,306/mo
Rent Zestimate®
Find your next renter with Zillow Rental Manager. Plus, with online applications, you can quickly screen prospective tenants – for free.
$2,306/mo
Rent Zestimate®
Refinance and save
Refinancing to a lower rate could help reduce your monthly payments and save thousands over the life of the loan.
Explore your selling options
Work with a Zillow partner agent
Leverage their expertise and Zillow's premium Showcase listings to get your home seen by more buyers.
Get startedList with your own agent
Get your home in front of millions of buyers by listing it on Zillow.
Learn how to do itSell it yourself
Take full control of how buyers see your home on Zillow by listing For Sale by Owner (FSBO).
List your homeWhat's special
Modern livingBackyard spaceCastle hills elementary schoolUpdated and expansive bathroomToy chestsHighly desirable school districtOak glen park neighborhood
Zillow last checked:
Listing updated:
Listed by:
Natalie Kavulic TREC #674219 (210) 722-3121,
Keller Williams Heritage
Source: LERA MLS,MLS#: 1760753
Facts & features
Interior
Bedrooms & bathrooms
- Bedrooms: 4
- Bathrooms: 3
- Full bathrooms: 2
- 1/2 bathrooms: 1
Primary bedroom
- Features: Split, Walk-In Closet(s), Ceiling Fan(s), Full Bath
- Area: 216
- Dimensions: 12 x 18
Bedroom 2
- Area: 168
- Dimensions: 14 x 12
Bedroom 3
- Area: 156
- Dimensions: 13 x 12
Bedroom 4
- Area: 154
- Dimensions: 14 x 11
Primary bathroom
- Features: Shower Only, Double Vanity
- Area: 84
- Dimensions: 7 x 12
Dining room
- Area: 121
- Dimensions: 11 x 11
Kitchen
- Area: 216
- Dimensions: 12 x 18
Living room
- Area: 238
- Dimensions: 14 x 17
Heating
- Central, 1 Unit, Natural Gas
Cooling
- Central Air
Appliances
- Included: Range, Gas Cooktop, Disposal, Dishwasher, Gas Water Heater
- Laundry: In Garage, Washer Hookup, Dryer Connection
Features
- One Living Area, Separate Dining Room, Eat-in Kitchen, Two Eating Areas, Breakfast Bar, Pantry, Study/Library, Open Floorplan, Walk-In Closet(s), Master Downstairs, Ceiling Fan(s)
- Flooring: Carpet, Ceramic Tile, Laminate
- Has basement: No
- Number of fireplaces: 1
- Fireplace features: One, Living Room, Wood Burning
Interior area
- Total interior livable area: 2,042 sqft
Property
Parking
- Total spaces: 2
- Parking features: Two Car Garage, Utility Area in Garage
- Garage spaces: 2
Features
- Levels: Two
- Stories: 2
- Patio & porch: Covered
- Exterior features: Rain Gutters
- Pool features: None
- Fencing: Privacy
Lot
- Size: 0.28 Acres
- Residential vegetation: Mature Trees
Details
- Parcel number: 136350100450
Construction
Type & style
- Home type: SingleFamily
- Property subtype: Single Family Residence
Materials
- Brick, Siding
- Foundation: Slab
- Roof: Composition
Condition
- Pre-Owned
- New construction: No
- Year built: 1971
Utilities & green energy
- Electric: CPS
- Gas: CPS
- Sewer: SAWS, Sewer System
- Water: SAWS, Water System
- Utilities for property: City Garbage service
Community & HOA
Community
- Features: None
- Subdivision: King O Hill
Location
- Region: San Antonio
Financial & listing details
- Tax assessed value: $401,660
- Annual tax amount: $9,067
- Date on market: 9/11/2025
- Cumulative days on market: 20 days
- Listing terms: Conventional,FHA,VA Loan,Cash
- Road surface type: Paved, Asphalt
Price history
| Date | Event | Price |
|---|---|---|
| 4/26/2024 | Sold | -- |
Source:  LERA MLS #1760753 Report a problem LERA MLS #1760753 Report a problem | ||
| 4/11/2024 | Pending sale | $415,000$203/sqft |
Source: LERA MLS #1760753 Report a problem | ||
| 3/27/2024 | Contingent | $415,000$203/sqft |
Source: LERA MLS #1760753 Report a problem | ||
| 3/22/2024 | Listed for sale | $415,000+10.7%$203/sqft |
Source: LERA MLS #1760753 Report a problem | ||
| 11/20/2020 | Sold | -- |
Source: LERA MLS #1485718 Report a problem | ||
| 11/3/2020 | Pending sale | $375,000$184/sqft |
Source: Mission Real Estate Group #1485718 Report a problem | ||
| 9/25/2020 | Price change | $375,000-1.1%$184/sqft |
Source: Mission Real Estate Group #1485718 Report a problem | ||
| 9/11/2020 | Price change | $379,000-1.6%$186/sqft |
Source: Mission Real Estate Group #1477859 Report a problem | ||
| 8/18/2020 | Listed for sale | $385,000+75%$189/sqft |
Source: Mission Real Estate Group #1477859 Report a problem | ||
| 4/30/2020 | Sold | -- |
Source: Agent Provided Report a problem | ||
| 3/5/2020 | Pending sale | $220,000$108/sqft |
Source: Icon Realty #1432785 Report a problem | ||
| 2/18/2020 | Price change | $220,000-7.9%$108/sqft |
Source: Icon Realty #1432785 Report a problem | ||
| 1/11/2020 | Listed for sale | $239,000$117/sqft |
Source: Icon Realty #1432785 Report a problem | ||
Public tax history
| Year | Property taxes | Tax assessment |
|---|---|---|
| 2025 | $6,823 -4% | $401,660 +2% |
| 2024 | $7,107 +4% | $393,750 +5.4% |
| 2023 | $6,834 -24.1% | $373,539 +2.3% |
| 2022 | $9,007 +49.9% | $365,000 +18.2% |
| 2021 | $6,010 | $308,710 +24.9% |
| 2020 | $6,010 -6.3% | $247,180 -5.3% |
| 2019 | $6,416 | $260,997 +10% |
| 2018 | $6,416 +18.5% | $237,270 +10% |
| 2017 | $5,417 +8.2% | $215,700 +8.6% |
| 2016 | $5,007 +15.9% | $198,682 +10% |
| 2015 | $4,320 | $180,620 +10% |
| 2014 | $4,320 | $164,200 +6.5% |
| 2013 | -- | $154,200 -0.5% |
| 2012 | -- | $155,000 |
| 2011 | -- | $155,000 -2.6% |
| 2010 | -- | $159,130 -4.7% |
| 2009 | -- | $167,000 +3.7% |
| 2008 | -- | $161,000 +3.9% |
| 2007 | -- | $155,000 +13.5% |
| 2005 | -- | $136,600 |
| 2004 | -- | -- |
| 2003 | -- | -- |
| 2002 | -- | -- |
| 2001 | -- | -- |
| 2000 | -- | -- |
Find assessor info on the county website
Neighborhood: Greater Harmony Hills
Nearby homes
- $377,7004 bd3 ba3.3k sqft1010 Fabulous Dr, San Antonio, TX 78213Off Market
- $--2 bd2 ba1.1k sqft1010 Fabulous Dr #1010A, San Antonio, TX 78213Off Market
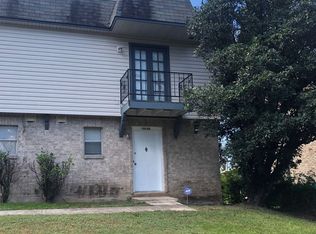
- $284,9002 bd1 ba1.1k sqft1010 Fabulous Dr APT B, San Antonio, TX 78213Off Market

- $291,6002 bd1 ba1.1k sqft1010 Fabulous Dr APT C, San Antonio, TX 78213Off Market

- $--2 bd2 ba1k sqft1010 Fabulous Dr APT A, San Antonio, TX 78213Off Market
- $--5 bd5 ba3k sqft11023 Mount Boracho Dr, San Antonio, TX 78213Sold
- $335,9003 bd2 ba1.8k sqft11019 Mount Boracho Dr, San Antonio, TX 78213Off Market
- $177,4002 bd1 ba1k sqft1029 Fabulous Dr, San Antonio, TX 78213Off Market
Nearby schools
GreatSchools rating
- 3/10Larkspur Elementary SchoolGrades: PK-5Distance: 0.7 mi
- 4/10Eisenhower Middle SchoolGrades: 6-8Distance: 0.2 mi
- 5/10Churchill High SchoolGrades: 9-12Distance: 0.6 mi
Schools provided by the listing agent
- Elementary: Larkspur
- Middle: Eisenhower
- High: Churchill
- District: North East I.S.D.
Source: LERA MLS. This data may not be complete. We recommend contacting the local school district to confirm school assignments for this home.
Get a cash offer in 3 minutes
Find out how much your home could sell for in as little as 3 minutes with a no-obligation cash offer.
Estimated market value
$416,300
Get a cash offer in 3 minutes
Find out how much your home could sell for in as little as 3 minutes with a no-obligation cash offer.
Estimated market value
$416,300
- Texas
- Bexar County
- San Antonio
- 78213
- Greater Harmony Hills
- 1006 FABULOUS DR
Nearby cities
Nearby neighborhoods
Nearby zip codes
Other San Antonio Topics
