*Open House 10/8/2024 from 9AM - 12PM * A turn key, fully furnished, cash flowing themed Airbnb. An investors gold mine. This successful STR is currently managed professionally with a three year history of lucrative bookings and advantageous return. Seller is willing to convey all technology, furniture, future bookings through December at a minimum of a full offer. Please do not disturb guests. See showing time schedule for available appointment times.Please reach out to Sydney for details. Situated on a beautifully landscaped corner lot, this impeccably renovated modern farmhouse offers an ideal setting for entertaining as well as intimate gatherings. The open floor plan is filled with natural light, creating a warm and inviting atmosphere. The kitchen is a chef's dream, featuring stainless steel appliances, subway tile backsplash, custom cabinetry, and a large butcher block island. The owner's retreat includes an en-suite spa with a sleek freestanding tub and a spacious walk-in shower. Outside the property boasts a stunning pool, rich gardens, and covered patios. Conveniently located near the San Antonio Airport and major highways, this turnkey estate is a truly exceptional find. Pictures are prior to going live as Airbnb. Will provide updated photos at a later date.
Sold
Price Unknown
11023 MOUNT BORACHO DR, San Antonio, TX 78213
5beds
3,086sqft
Single Family Residence
Built in 1965
0.36 Acres Lot
$649,700 Zestimate®
$--/sqft
$4,042 Estimated rent
Home value
$649,700
$578,000 - $721,000
$4,042/mo
Zestimate® history
Owner options
List your home for rent
$4,042/mo
Rent Zestimate®
Find your next renter with Zillow Rental Manager. Plus, with online applications, you can quickly screen prospective tenants – for free.
$4,042/mo
Rent Zestimate®
Refinance and save
Refinancing to a lower rate could help reduce your monthly payments and save thousands over the life of the loan.
Explore your selling options
Work with a Zillow partner agent
Leverage their expertise and Zillow's premium Showcase listings to get your home seen by more buyers.
Get startedList with your own agent
Get your home in front of millions of buyers by listing it on Zillow.
Learn how to do itSell it yourself
Take full control of how buyers see your home on Zillow by listing For Sale by Owner (FSBO).
List your homeWhat's special
Zillow last checked:
Listing updated:
Listed by:
Sydney Rodriguez TREC #745317 (210) 854-5058,
PMI Birdy Properties, CRMC
Source: LERA MLS,MLS#: 1802626
Facts & features
Interior
Bedrooms & bathrooms
- Bedrooms: 5
- Bathrooms: 5
- Full bathrooms: 4
- 1/2 bathrooms: 1
Primary bedroom
- Features: Walk-In Closet(s), Ceiling Fan(s), Full Bath
- Level: Upper
- Area: 210
- Dimensions: 14 x 15
Bedroom
- Area: 196
- Dimensions: 14 x 14
Bedroom 2
- Area: 165
- Dimensions: 15 x 11
Bedroom 3
- Area: 132
- Dimensions: 12 x 11
Bedroom 4
- Area: 110
- Dimensions: 11 x 10
Primary bathroom
- Features: Tub/Shower Separate, Double Vanity
- Area: 128
- Dimensions: 16 x 8
Dining room
- Area: 176
- Dimensions: 16 x 11
Kitchen
- Area: 231
- Dimensions: 21 x 11
Living room
- Area: 95
- Dimensions: 19 x 5
Heating
- Central, Natural Gas
Cooling
- 13-15 SEER AX, Ceiling Fan(s), Central Air
Appliances
- Included: Washer, Dryer, Cooktop, Self Cleaning Oven, Microwave, Range, Refrigerator, Disposal, Dishwasher, Plumbed For Ice Maker, Vented Exhaust Fan, Electric Water Heater, Electric Cooktop
- Laundry: Main Level, Laundry Room, Washer Hookup, Dryer Connection
Features
- One Living Area, Separate Dining Room, Eat-in Kitchen, Two Eating Areas, Kitchen Island, Breakfast Bar, Utility Room Inside, High Ceilings, Open Floorplan, High Speed Internet, Walk-In Closet(s), Master Downstairs, Ceiling Fan(s), Chandelier, Wet Bar, Solid Counter Tops, Custom Cabinets
- Flooring: Carpet, Ceramic Tile
- Windows: Double Pane Windows, Window Coverings
- Has basement: No
- Attic: 12"+ Attic Insulation,Access Only
- Has fireplace: No
- Fireplace features: Not Applicable
Interior area
- Total interior livable area: 3,086 sqft
Property
Parking
- Total spaces: 2
- Parking features: Two Car Garage, Garage Door Opener, Utility Area in Garage
- Garage spaces: 2
Features
- Levels: Two
- Stories: 2
- Patio & porch: Patio, Covered
- Exterior features: Barbecue
- Has private pool: Yes
- Pool features: In Ground
- Fencing: Privacy
Lot
- Size: 0.36 Acres
- Features: Corner Lot, 1/4 - 1/2 Acre, Curbs, Sidewalks, Streetlights, Fire Hydrant w/in 500'
- Residential vegetation: Mature Trees
Details
- Parcel number: 136350100440
Construction
Type & style
- Home type: SingleFamily
- Architectural style: Traditional
- Property subtype: Single Family Residence
Materials
- Brick
- Foundation: Slab
- Roof: Composition
Condition
- Pre-Owned
- New construction: No
- Year built: 1965
Utilities & green energy
- Electric: CPS
- Gas: CPS
- Sewer: SAWS, Sewer System
- Water: SAWS, Water System
- Utilities for property: Cable Available, City Garbage service
Community & HOA
Community
- Features: Other
- Security: Smoke Detector(s), Security System Owned, Carbon Monoxide Detector(s)
- Subdivision: Oak Glen Park
Location
- Region: San Antonio
Financial & listing details
- Tax assessed value: $546,920
- Annual tax amount: $12,343
- Date on market: 9/11/2025
- Cumulative days on market: 52 days
- Listing terms: Conventional,FHA,VA Loan,Cash,Investors OK
- Road surface type: Paved, Asphalt
Price history
| Date | Event | Price |
|---|---|---|
| 10/30/2024 | Sold | -- |
Source:  LERA MLS #1802626 Report a problem LERA MLS #1802626 Report a problem | ||
| 9/27/2024 | Contingent | $700,000$227/sqft |
Source: LERA MLS #1802626 Report a problem | ||
| 9/16/2024 | Listed for sale | $700,000$227/sqft |
Source: LERA MLS #1802626 Report a problem | ||
| 9/1/2024 | Contingent | $700,000$227/sqft |
Source: LERA MLS #1802626 Report a problem | ||
| 8/20/2024 | Listed for sale | $700,000+16.7%$227/sqft |
Source: LERA MLS #1802626 Report a problem | ||
| 5/18/2021 | Sold | -- |
Source: LERA MLS #44006_1513376 Report a problem | ||
| 4/20/2021 | Pending sale | $599,900$194/sqft |
Source: LERA MLS #1513376 Report a problem | ||
| 4/9/2021 | Price change | $599,900-3.2%$194/sqft |
Source: LERA MLS #1513376 Report a problem | ||
| 4/2/2021 | Listed for sale | $620,000$201/sqft |
Source: LERA MLS #1513376 Report a problem | ||
| 3/25/2021 | Contingent | $620,000$201/sqft |
Source: LERA MLS #1513376 Report a problem | ||
| 3/14/2021 | Listed for sale | $620,000$201/sqft |
Source: LERA MLS #1513376 Report a problem | ||
| 3/13/2021 | Contingent | $620,000$201/sqft |
Source: LERA MLS #1513376 Report a problem | ||
| 3/10/2021 | Listed for sale | $620,000+0.1%$201/sqft |
Source: LERA MLS #1513376 Report a problem | ||
| 3/2/2021 | Listing removed | -- |
Source: LERA MLS #1511347 Report a problem | ||
| 2/27/2021 | Listed for sale | $619,500+115.9%$201/sqft |
Source: LERA MLS #1511347 Report a problem | ||
| 2/14/2020 | Sold | -- |
Source: LERA MLS #1420767 Report a problem | ||
| 1/18/2020 | Pending sale | $287,000$93/sqft |
Source: Opendoor Brokerage LLC #1420767 Report a problem | ||
| 1/10/2020 | Price change | $287,000-1%$93/sqft |
Source: Opendoor #1420767 Report a problem | ||
| 12/16/2019 | Price change | $290,000-1%$94/sqft |
Source: Opendoor #1420767 Report a problem | ||
| 11/21/2019 | Price change | $293,000-1%$95/sqft |
Source: Opendoor #1420767 Report a problem | ||
| 10/28/2019 | Listed for sale | $296,000+48%$96/sqft |
Source: Opendoor Brokerage LLC #1420767 Report a problem | ||
| 9/29/2011 | Sold | -- |
Source: Agent Provided Report a problem | ||
| 8/27/2011 | Price change | $200,000-4.8%$65/sqft |
Source: Coldwell Banker D'Ann Harper, Realtors #902910 Report a problem | ||
| 8/4/2011 | Price change | $210,000-4.5%$68/sqft |
Source: D'Ann Harper, Realtors #902910 Report a problem | ||
| 7/14/2011 | Listed for sale | $220,000$71/sqft |
Source: Coldwell Banker D'Ann Harper #902910 Report a problem | ||
Public tax history
| Year | Property taxes | Tax assessment |
|---|---|---|
| 2025 | $12,401 +0.9% | $546,920 +1.7% |
| 2024 | $12,290 -4.8% | $537,740 -4.3% |
| 2023 | $12,903 -8.3% | $562,120 -1.4% |
| 2022 | $14,073 +76.1% | $570,310 +57.9% |
| 2021 | $7,993 | $361,270 +11.4% |
| 2020 | $7,993 -3.8% | $324,290 -5.7% |
| 2019 | $8,309 | $343,990 +6.4% |
| 2018 | $8,309 +14.8% | $323,215 +10% |
| 2017 | $7,236 +9.9% | $293,832 +10% |
| 2016 | $6,582 +17.4% | $267,120 +10% |
| 2015 | $5,607 | $242,836 +10% |
| 2014 | $5,607 | $220,760 +6% |
| 2013 | -- | $208,310 -0.4% |
| 2012 | -- | $209,060 -0.8% |
| 2011 | -- | $210,850 -1% |
| 2010 | -- | $213,050 -6.8% |
| 2009 | -- | $228,550 +4.3% |
| 2008 | -- | $219,100 +5.1% |
| 2007 | -- | $208,430 +3% |
| 2006 | -- | $202,430 +7% |
| 2005 | -- | $189,240 |
| 2004 | -- | -- |
| 2003 | -- | -- |
| 2002 | -- | -- |
| 2001 | -- | -- |
| 2000 | -- | -- |
Find assessor info on the county website
Neighborhood: Greater Harmony Hills
Nearby homes
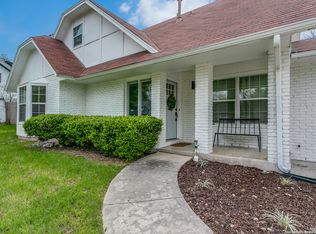
- $--4 bd3 ba2k sqft1006 Fabulous Dr, San Antonio, TX 78213Sold
- $334,7003 bd2 ba1.8k sqft11019 Mount Boracho Dr, San Antonio, TX 78213Off Market
- $414,2006 bd4 ba3.3k sqft11003 Mount Boracho Dr, San Antonio, TX 78213Off Market
- $303,9002 bd1 ba1.1k sqft11003 Mount Boracho Dr #C, San Antonio, TX 78213Off Market
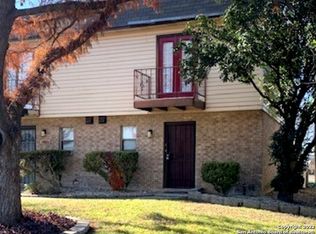
- $--2 bd2 ba1.1k sqft11015 Mount Boracho Dr, San Antonio, TX 78213Sold
- $--2 bd2 ba1.1k sqft11015 Mount Boracho Dr APT C, San Antonio, TX 78213Off Market
- $399,2002 bd1 ba3.3k sqft11015 Mount Boracho Dr APT A, San Antonio, TX 78213Off Market
- $--2 bd2 ba1.1k sqft11015 Mount Boracho Dr APT B, San Antonio, TX 78213Off Market
Nearby schools
GreatSchools rating
- 3/10Larkspur Elementary SchoolGrades: PK-5Distance: 0.7 mi
- 4/10Eisenhower Middle SchoolGrades: 6-8Distance: 0.2 mi
- 5/10Churchill High SchoolGrades: 9-12Distance: 0.6 mi
Schools provided by the listing agent
- Elementary: Larkspur
- Middle: Eisenhower
- High: Churchill
- District: North East I.S.D.
Source: LERA MLS. This data may not be complete. We recommend contacting the local school district to confirm school assignments for this home.
Get a cash offer in 3 minutes
Find out how much your home could sell for in as little as 3 minutes with a no-obligation cash offer.
Estimated market value
$649,700
Get a cash offer in 3 minutes
Find out how much your home could sell for in as little as 3 minutes with a no-obligation cash offer.
Estimated market value
$649,700
- Texas
- Bexar County
- San Antonio
- 78213
- Greater Harmony Hills
- 11023 MOUNT BORACHO DR
Nearby cities
Nearby neighborhoods
Nearby zip codes
Other San Antonio Topics
