Welcome to this beautiful brick front 4-bedroom, 2.5-bath, 2 car garage single family colonial style home situated in the desirable Vineyard Oaks community in Bel Air. This stunning property features meticulous landscaping and many recent updates, including new carpet, HVAC system, water heater, roof, doors, gutter guards, driveway, walk, and front porch. Step inside to an open 2-story foyer, leading to a formal living room and dining room, both featuring elegant crown molding. The dining room also details shadow boxing. The remodeled kitchen is a chef’s dream, with white cabinets, granite countertops, tile backsplash, stainless steel appliances and an island with pendant lighting. Additional highlights include a beverage station, hardwood floors, and a walk-in pantry. The kitchen opens seamlessly to the family room, complete with a gas fireplace, built-in bookcase, crown molding, and recessed lighting. A convenient main floor laundry room adds to the functionality of the space. The upper level features a spacious primary bedroom with vaulted ceilings, a walk-in closet with built-in shelving, and an en-suite bath with a soaking tub with jets, double vanity, shower, and tile flooring. The additional bedrooms all feature walk-in closets and carpet flooring, with the fourth bedroom offering a double closet and carpet. The unfinished basement offers endless potential for customization to fit your needs. Enjoy the perfect setting for relaxation and entertainment with a spacious synthetic deck, ideal for grilling and gathering with friends and family. The serene backyard backs up to a Preservation Trust Farm, offering beautiful wooded views, abundant wildlife, and ultimate privacy—no anticipated future building to disrupt the tranquility (buyer to verify). Located at the back of the neighborhood, this home provides a peaceful, quiet atmosphere, away from the hustle and bustle. This home truly has it all—schedule your showing today!
Sold for $713,700
$713,700
1006 Goosecross Ct, Bel Air, MD 21014
4beds
2,708sqft
Single Family Residence
Built in 1998
0.3 Acres Lot
$723,900 Zestimate®
$264/sqft
$3,409 Estimated rent
Home value
$723,900
$666,000 - $789,000
$3,409/mo
Zestimate® history
Owner options
List your home for rent
$3,409/mo
Rent Zestimate®
Find your next renter with Zillow Rental Manager. Plus, with online applications, you can quickly screen prospective tenants – for free.
$3,409/mo
Rent Zestimate®
Refinance and save
$4,695/mo
Est. payment
Refinancing to a lower rate could help reduce your monthly payments and save thousands over the life of the loan.
$4,695/mo
Est. payment
Explore your selling options
Work with a Zillow partner agent
Leverage their expertise and Zillow's premium Showcase listings to get your home seen by more buyers.
Get startedList with your own agent
Get your home in front of millions of buyers by listing it on Zillow.
Learn how to do itSell it yourself
Take full control of how buyers see your home on Zillow by listing For Sale by Owner (FSBO).
List your homeWhat's special
Gas fireplaceBrick frontBuilt-in bookcaseUnfinished basementRecent updatesWalk-in closetRemodeled kitchen
Zillow last checked:
Listing updated:
Listed by:
Timothy Langhauser 443-928-8793,
Compass Home Group, LLC
Bought with:
TJ Willoughby, 673263
Berkshire Hathaway HomeServices Homesale Realty
Source: Bright MLS,MLS#: MDHR2037456
Facts & features
Interior
Bedrooms & bathrooms
- Bedrooms: 4
- Bathrooms: 3
- Full bathrooms: 2
- 1/2 bathrooms: 1
- Main level bathrooms: 1
Rooms
- Room types: Living Room, Dining Room, Primary Bedroom, Bedroom 2, Bedroom 3, Bedroom 4, Kitchen, Family Room, Foyer, Laundry, Primary Bathroom, Full Bath, Half Bath
Primary bedroom
- Features: Cathedral/Vaulted Ceiling, Walk-In Closet(s), Flooring - Carpet
- Level: Upper
Bedroom 2
- Features: Flooring - Carpet, Walk-In Closet(s), Attic - Access Panel
- Level: Upper
Bedroom 3
- Features: Walk-In Closet(s)
- Level: Upper
Bedroom 4
- Level: Upper
Primary bathroom
- Features: Bathroom - Jetted Tub, Soaking Tub, Bathroom - Stall Shower, Double Sink, Flooring - Tile/Brick
- Level: Upper
Dining room
- Features: Crown Molding
- Level: Main
Family room
- Features: Fireplace - Gas, Built-in Features, Recessed Lighting
- Level: Main
Foyer
- Level: Main
Other
- Features: Bathroom - Tub Shower
- Level: Upper
Half bath
- Level: Main
Kitchen
- Features: Recessed Lighting, Pantry, Eat-in Kitchen, Flooring - Solid Hardwood, Granite Counters, Kitchen Island
- Level: Main
Laundry
- Level: Main
Living room
- Features: Crown Molding
- Level: Main
Heating
- Forced Air, Natural Gas
Cooling
- Central Air, Ceiling Fan(s), Electric
Appliances
- Included: Microwave, Dishwasher, Disposal, Dryer, Exhaust Fan, Ice Maker, Refrigerator, Cooktop, Washer, Water Heater, Gas Water Heater
- Laundry: Main Level, Has Laundry, Dryer In Unit, Washer In Unit, Laundry Room
Features
- Soaking Tub, Bathroom - Stall Shower, Bathroom - Tub Shower, Built-in Features, Ceiling Fan(s), Crown Molding, Dining Area, Family Room Off Kitchen, Floor Plan - Traditional, Formal/Separate Dining Room, Eat-in Kitchen, Kitchen - Table Space, Pantry, Recessed Lighting, Upgraded Countertops, Walk-In Closet(s), Vaulted Ceiling(s), Dry Wall, 2 Story Ceilings
- Flooring: Hardwood, Carpet, Wood
- Doors: Sliding Glass
- Basement: Unfinished,Heated,Windows
- Number of fireplaces: 1
- Fireplace features: Gas/Propane
Interior area
- Total structure area: 4,050
- Total interior livable area: 2,708 sqft
- Finished area above ground: 2,708
- Finished area below ground: 0
Property
Parking
- Total spaces: 2
- Parking features: Garage Faces Front, Garage Door Opener, Inside Entrance, Storage, Concrete, Attached, Driveway, On Street
- Attached garage spaces: 2
- Has uncovered spaces: Yes
Accessibility
- Accessibility features: Other
Features
- Levels: Two
- Stories: 2
- Exterior features: Rain Gutters, Sidewalks
- Pool features: None
- Spa features: Bath
- Has view: Yes
- View description: Trees/Woods
Lot
- Size: 0.3 Acres
- Features: Backs to Trees, Front Yard, Rear Yard
Details
- Additional structures: Above Grade, Below Grade
- Parcel number: 1303307980
- Zoning: R1
- Special conditions: Standard
Construction
Type & style
- Home type: SingleFamily
- Architectural style: Colonial
- Property subtype: Single Family Residence
Materials
- Brick, Vinyl Siding
- Foundation: Concrete Perimeter
Condition
- New construction: No
- Year built: 1998
Utilities & green energy
- Sewer: Public Sewer
- Water: Public
- Utilities for property: Cable Available, Electricity Available, Natural Gas Available, Phone Available, Sewer Available, Water Available
Community & HOA
Community
- Security: Smoke Detector(s)
- Subdivision: Vineyard Oak
HOA
- Has HOA: Yes
- HOA fee: $47 monthly
Location
- Region: Bel Air
Financial & listing details
- Price per square foot: $264/sqft
- Tax assessed value: $470,567
- Annual tax amount: $5,129
- Date on market: 2/6/2025
- Listing agreement: Exclusive Right To Sell
- Inclusions: Cabinets At Wall In Garage, Freezer In Garage, Draperies And Tv Wall Mount In Family Room
- Exclusions: Shelving In Basement By Workbench
- Ownership: Fee Simple
Price history
| Date | Event | Price |
|---|---|---|
| 3/26/2025 | Sold | $713,700+9.8%$264/sqft |
Source:  Bright MLS #MDHR2037456 Report a problem Bright MLS #MDHR2037456 Report a problem | ||
| 2/9/2025 | Pending sale | $650,000$240/sqft |
Source: Bright MLS #MDHR2037456 Report a problem | ||
| 2/6/2025 | Listed for sale | $650,000+94.1%$240/sqft |
Source: Bright MLS #MDHR2037456 Report a problem | ||
| 11/22/2002 | Sold | $334,900+11.7%$124/sqft |
Source: Public Record Report a problem | ||
| 9/11/2000 | Sold | $299,900+11%$111/sqft |
Source: Public Record Report a problem | ||
| 11/13/1998 | Sold | $270,227$100/sqft |
Source: Public Record Report a problem | ||
Public tax history
| Year | Property taxes | Tax assessment |
|---|---|---|
| 2026 | $5,994 +11.7% | $549,933 +11.7% |
| 2025 | $5,367 +4.6% | $492,400 +4.6% |
| 2024 | $5,129 +4.9% | $470,567 +4.9% |
| 2023 | $4,891 +5.1% | $448,733 +5.1% |
| 2022 | $4,653 -1.2% | $426,900 +3.2% |
| 2021 | $4,709 +2% | $413,467 +3.4% |
| 2020 | $4,616 +3.5% | $400,033 +3.5% |
| 2019 | $4,461 | $386,600 |
| 2018 | $4,461 | $386,600 |
| 2017 | $4,461 +3086.7% | $386,600 -1.5% |
| 2016 | $140 | $392,500 +1.2% |
| 2015 | $140 -96.9% | $387,867 +1.2% |
| 2014 | $4,470 | $383,233 +1.2% |
| 2013 | -- | $378,600 |
| 2012 | -- | $378,600 |
| 2011 | -- | $378,600 -17.3% |
| 2010 | -- | $457,860 +4% |
| 2009 | -- | $440,222 -0.4% |
| 2008 | -- | $442,096 +9.2% |
| 2007 | -- | $404,950 +12% |
| 2006 | -- | $361,682 +13.6% |
| 2005 | -- | $318,416 +15.7% |
| 2004 | -- | $275,150 +2.3% |
| 2003 | -- | $268,922 +2.4% |
| 2002 | -- | $262,696 +2.4% |
| 2001 | -- | $256,470 |
Find assessor info on the county website
Neighborhood: 21014
Nearby homes
- $719,600-- bd2 ba3.1k sqft1004 Goosecross Ct, Bel Air, MD 21014Off Market
- $775,0004 bd4 ba4.3k sqft1008 Goosecross Ct, Bel Air, MD 21014Sold
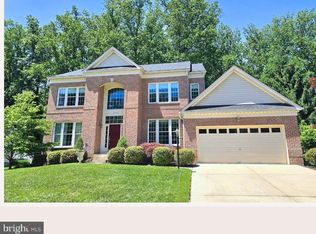
- $736,0004 bd3 ba4.2k sqft1002 Goosecross Ct, Bel Air, MD 21014Off Market
- $756,0004 bd4 ba3.5k sqft1010 Goosecross Ct, Bel Air, MD 21014Off Market
- $812,9005 bd3 ba4.7k sqft1005 Goosecross Ct, Bel Air, MD 21014Off Market
- $692,4004 bd2 ba3.4k sqft1007 Goosecross Ct, Bel Air, MD 21014Off Market
- $842,400-- bd4 ba3.6k sqft1003 Goosecross Ct, Bel Air, MD 21014Off Market
- $665,0004 bd4 ba4.9k sqft1000 Goosecross Ct, Bel Air, MD 21014Sold
Nearby schools
GreatSchools rating
- 8/10Hickory Elementary SchoolGrades: K-5Distance: 1.2 mi
- 6/10Southampton Middle SchoolGrades: 6-8Distance: 1.2 mi
- 8/10C. Milton Wright High SchoolGrades: 9-12Distance: 0.5 mi
Schools provided by the listing agent
- District: Harford County Public Schools
Source: Bright MLS. This data may not be complete. We recommend contacting the local school district to confirm school assignments for this home.
Get a cash offer in 3 minutes
Find out how much your home could sell for in as little as 3 minutes with a no-obligation cash offer.
Estimated market value
$723,900
Get a cash offer in 3 minutes
Find out how much your home could sell for in as little as 3 minutes with a no-obligation cash offer.
Estimated market value
$723,900
- Maryland
- Harford County
- Bel Air
- 21014
- 1006 Goosecross Ct
