Location, location, location!! This is a must see to appreciate the space and potential to add an egress window in the lower level 5th bedroom. High-end improvements include, but not limited to: 2024 Dual-Unit HVAC System (two separate units zoned for each level for longevity and efficiency), 2020 Roof, ‘20/’21 Washer, Dryer & Refrigerator, 2020 Water Heater, Gutter Helmet, Andersen Windows, Plantation Shutters, Central Vacuum, and the list goes on… Tucked away location, allows convenience, yet the feel of privacy in a cul-de-sac road. Relax and grill on the stylish maintenance-free deck, while enjoying the peaceful views of mature trees and preserved farmland beyond. Three pristine finished levels, lovingly maintained by original owners, offer more than enough space to entertain, work/hobby, and live comfortably with room to grow. Key features: *Lower Level: wet bar, 5th bedroom space with double walk-in closets, full bathroom, large family/rec room and ample storage space. *Main Level: 2-story foyer, gleaming hardwood floors, formal sitting & dining room, den (possible main level bedroom), one of the largest eat-in kitchens with center island, vaulted ceiling family room, powder room, separate laundry room and back staircase. *Upper Level: Center hall, primary suite with walk-in closet, en suite with soaking tub, double vanity, water closet & shower stall, 3 nice size bedrooms and updated hall bathroom. Motivated empty nesters are relocating and would love to pass this impeccably maintained home to be yours.
Sold for $775,000
$775,000
1008 Goosecross Ct, Bel Air, MD 21014
4beds
4,364sqft
Single Family Residence
Built in 1998
0.32 Acres Lot
$775,200 Zestimate®
$178/sqft
$4,181 Estimated rent
Home value
$775,200
$736,000 - $814,000
$4,181/mo
Zestimate® history
Owner options
List your home for rent
$4,181/mo
Rent Zestimate®
Find your next renter with Zillow Rental Manager. Plus, with online applications, you can quickly screen prospective tenants – for free.
$4,181/mo
Rent Zestimate®
Refinance and save
$5,173/mo
Est. payment
Refinancing to a lower rate could help reduce your monthly payments and save thousands over the life of the loan.
$5,173/mo
Est. payment
Explore your selling options
Work with a Zillow partner agent
Leverage their expertise and Zillow's premium Showcase listings to get your home seen by more buyers.
Get startedList with your own agent
Get your home in front of millions of buyers by listing it on Zillow.
Learn how to do itSell it yourself
Take full control of how buyers see your home on Zillow by listing For Sale by Owner (FSBO).
List your homeWhat's special
Back staircasePowder roomStylish maintenance-free deckCenter hallUpdated hall bathroomGleaming hardwood floorsPlantation shutters
Zillow last checked:
Listing updated:
Listed by:
Mindy Pirczhalski 443-413-9073,
Cummings & Co. Realtors
Bought with:
KENNETH KRUK, 647395
American Premier Realty, LLC
Source: Bright MLS,MLS#: MDHR2052632
Facts & features
Interior
Bedrooms & bathrooms
- Bedrooms: 4
- Bathrooms: 4
- Full bathrooms: 3
- 1/2 bathrooms: 1
- Main level bathrooms: 1
Rooms
- Room types: Living Room, Dining Room, Primary Bedroom, Bedroom 2, Bedroom 3, Bedroom 4, Bedroom 5, Kitchen, Family Room, Den, Foyer, Laundry, Recreation Room, Storage Room, Utility Room, Bathroom 2, Bathroom 3, Primary Bathroom, Half Bath
Primary bedroom
- Features: Attached Bathroom, Ceiling Fan(s), Crown Molding, Flooring - Carpet, Flooring - HardWood, Walk-In Closet(s)
- Level: Upper
Bedroom 2
- Features: Crown Molding, Flooring - Carpet
- Level: Upper
Bedroom 3
- Features: Ceiling Fan(s), Crown Molding, Flooring - Carpet
- Level: Upper
Bedroom 4
- Features: Crown Molding, Flooring - Carpet
- Level: Upper
Bedroom 5
- Features: Flooring - Carpet, Recessed Lighting, Walk-In Closet(s)
- Level: Lower
Primary bathroom
- Features: Soaking Tub, Bathroom - Walk-In Shower, Countertop(s) - Solid Surface, Double Sink, Flooring - Ceramic Tile, Crown Molding
- Level: Upper
Bathroom 2
- Features: Bathroom - Tub Shower, Countertop(s) - Solid Surface, Crown Molding, Double Sink, Flooring - Ceramic Tile
- Level: Upper
Bathroom 3
- Features: Bathroom - Tub Shower, Flooring - Ceramic Tile
- Level: Lower
Den
- Features: Crown Molding, Flooring - Carpet
- Level: Main
Dining room
- Features: Flooring - HardWood, Crown Molding, Chair Rail, Formal Dining Room
- Level: Main
Family room
- Features: Cathedral/Vaulted Ceiling, Flooring - HardWood, Flooring - Carpet, Fireplace - Gas, Ceiling Fan(s), Crown Molding
- Level: Main
Family room
- Features: Flooring - Carpet, Recessed Lighting
- Level: Lower
Foyer
- Features: Flooring - HardWood
- Level: Main
Half bath
- Features: Flooring - HardWood
- Level: Main
Kitchen
- Features: Breakfast Room, Built-in Features, Granite Counters, Crown Molding, Double Sink, Flooring - HardWood, Eat-in Kitchen, Kitchen - Electric Cooking, Recessed Lighting, Kitchen Island
- Level: Main
Laundry
- Level: Main
Living room
- Features: Flooring - Wood, Crown Molding
- Level: Main
Recreation room
- Features: Built-in Features, Flooring - Carpet, Recessed Lighting, Wet Bar
- Level: Lower
Storage room
- Features: Basement - Unfinished, Flooring - Concrete
- Level: Lower
Utility room
- Features: Basement - Unfinished, Flooring - Concrete
- Level: Lower
Heating
- Forced Air, Zoned, Programmable Thermostat, Other, Natural Gas
Cooling
- Ceiling Fan(s), Central Air, Zoned, Programmable Thermostat, Electric
Appliances
- Included: Microwave, Central Vacuum, Cooktop, Dishwasher, Disposal, Dryer, Exhaust Fan, Self Cleaning Oven, Oven, Refrigerator, Stainless Steel Appliance(s), Washer, Gas Water Heater
- Laundry: Main Level, Laundry Room
Features
- Bathroom - Walk-In Shower, Bathroom - Tub Shower, Soaking Tub, Breakfast Area, Built-in Features, Ceiling Fan(s), Central Vacuum, Chair Railings, Crown Molding, Dining Area, Double/Dual Staircase, Family Room Off Kitchen, Floor Plan - Traditional, Formal/Separate Dining Room, Eat-in Kitchen, Kitchen - Gourmet, Kitchen Island, Kitchen - Table Space, Primary Bath(s), Recessed Lighting, Walk-In Closet(s), Bar, Other, 9'+ Ceilings, 2 Story Ceilings, Vaulted Ceiling(s)
- Flooring: Hardwood, Carpet, Ceramic Tile, Wood
- Doors: Six Panel, Sliding Glass, French Doors
- Windows: Atrium, Double Pane Windows, Screens, Sliding, Transom, Window Treatments
- Basement: Partial,Connecting Stairway,Full,Improved,Partially Finished,Space For Rooms,Sump Pump,Windows
- Number of fireplaces: 1
- Fireplace features: Gas/Propane, Mantel(s)
Interior area
- Total structure area: 4,808
- Total interior livable area: 4,364 sqft
- Finished area above ground: 3,064
- Finished area below ground: 1,300
Property
Parking
- Total spaces: 6
- Parking features: Garage Faces Front, Attached, Driveway, On Street
- Attached garage spaces: 2
- Uncovered spaces: 4
- Details: Garage Sqft: 356
Accessibility
- Accessibility features: Other
Features
- Levels: Three
- Stories: 3
- Patio & porch: Deck
- Exterior features: Rain Gutters
- Pool features: None
Lot
- Size: 0.32 Acres
- Features: Backs to Trees, Cul-De-Sac, No Thru Street, Wooded, Rear Yard, Other
Details
- Additional structures: Above Grade, Below Grade
- Parcel number: 1303307972
- Zoning: R1
- Special conditions: Standard
Construction
Type & style
- Home type: SingleFamily
- Architectural style: Colonial
- Property subtype: Single Family Residence
Materials
- Brick Front, Vinyl Siding
- Foundation: Slab, Concrete Perimeter
- Roof: Architectural Shingle
Condition
- Excellent
- New construction: No
- Year built: 1998
Utilities & green energy
- Sewer: Public Sewer
- Water: Public
Community & HOA
Community
- Subdivision: Vineyard Oak
HOA
- Has HOA: Yes
- Amenities included: Common Grounds
- Services included: Road Maintenance, Snow Removal, Trash
- HOA fee: $160 quarterly
- HOA name: VINEYARD OAK HOA
Location
- Region: Bel Air
Financial & listing details
- Price per square foot: $178/sqft
- Tax assessed value: $529,500
- Annual tax amount: $5,542
- Date on market: 4/18/2026
- Listing agreement: Exclusive Right To Sell
- Ownership: Fee Simple
Price history
| Date | Event | Price |
|---|---|---|
| 8/6/2026 | Sold | $775,000-3.1%$178/sqft |
Source:  Bright MLS #MDHR2052632 Report a problem Bright MLS #MDHR2052632 Report a problem | ||
| 6/23/2026 | Contingent | $799,900$183/sqft |
Source: Bright MLS #MDHR2052632 Report a problem | ||
| 6/3/2026 | Price change | $799,900-3%$183/sqft |
Source: Bright MLS #MDHR2052632 Report a problem | ||
| 5/26/2026 | Price change | $824,900-1.4%$189/sqft |
Source: Bright MLS #MDHR2052632 Report a problem | ||
| 4/27/2026 | Price change | $837,000-1.5%$192/sqft |
Source: Bright MLS #MDHR2052632 Report a problem | ||
| 4/18/2026 | Listed for sale | $850,000+197.2%$195/sqft |
Source: Bright MLS #MDHR2052632 Report a problem | ||
| 8/26/1998 | Sold | $286,010$66/sqft |
Source: Public Record Report a problem | ||
Public tax history
| Year | Property taxes | Tax assessment |
|---|---|---|
| 2025 | $5,542 +4% | $508,500 +4% |
| 2024 | $5,331 +4.1% | $489,133 +4.1% |
| 2023 | $5,120 +4.3% | $469,767 +4.3% |
| 2022 | $4,909 -1.6% | $450,400 +2.8% |
| 2021 | $4,988 +1.6% | $437,933 +2.9% |
| 2020 | $4,910 +3% | $425,467 +3% |
| 2019 | $4,766 | $413,000 |
| 2018 | $4,766 | $413,000 |
| 2017 | $4,766 +3304.3% | $413,000 -1.2% |
| 2016 | $140 | $418,100 +1.7% |
| 2015 | $140 -97% | $411,300 +1.7% |
| 2014 | $4,688 | $404,500 +1.7% |
| 2013 | -- | $397,700 |
| 2012 | -- | $397,700 |
| 2011 | -- | $397,700 -14.4% |
| 2010 | -- | $464,830 +2.7% |
| 2009 | -- | $452,566 -3.1% |
| 2008 | -- | $467,133 +9.1% |
| 2007 | -- | $428,040 +11.5% |
| 2006 | -- | $383,992 +13% |
| 2005 | -- | $339,946 +14.9% |
| 2004 | -- | $295,900 +2.3% |
| 2003 | -- | $289,226 +2.4% |
| 2002 | -- | $282,553 +2.4% |
| 2001 | -- | $275,880 |
Find assessor info on the county website
Neighborhood: 21014
Nearby homes
- $758,8004 bd4 ba3.5k sqft1010 Goosecross Ct, Bel Air, MD 21014Off Market
- $713,7004 bd3 ba2.7k sqft1006 Goosecross Ct, Bel Air, MD 21014Sold
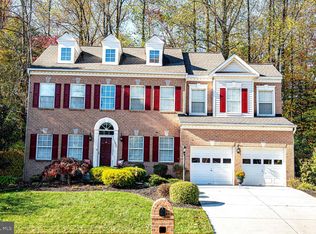
- $727,100-- bd2 ba3.1k sqft1004 Goosecross Ct, Bel Air, MD 21014Off Market
- $850,1005 bd5 ba3.9k sqft1301 Valley Oak Way, Bel Air, MD 21014Off Market
- $699,2004 bd2 ba3.4k sqft1007 Goosecross Ct, Bel Air, MD 21014Off Market
- $819,4005 bd3 ba4.7k sqft1005 Goosecross Ct, Bel Air, MD 21014Off Market
- $739,2004 bd3 ba4.2k sqft1002 Goosecross Ct, Bel Air, MD 21014Off Market
- $852,600-- bd4 ba3.6k sqft1003 Goosecross Ct, Bel Air, MD 21014Off Market
Nearby schools
GreatSchools rating
- 8/10Hickory Elementary SchoolGrades: K-5Distance: 1.2 mi
- 6/10Southampton Middle SchoolGrades: 6-8Distance: 1.2 mi
- 8/10C. Milton Wright High SchoolGrades: 9-12Distance: 0.5 mi
Schools provided by the listing agent
- Elementary: Hickory
- Middle: Southampton
- High: C. Milton Wright
- District: Harford County Public Schools
Source: Bright MLS. This data may not be complete. We recommend contacting the local school district to confirm school assignments for this home.
Get a cash offer in 3 minutes
Find out how much your home could sell for in as little as 3 minutes with a no-obligation cash offer.
Estimated market value
$775,200
Get a cash offer in 3 minutes
Find out how much your home could sell for in as little as 3 minutes with a no-obligation cash offer.
Estimated market value
$775,200
- Maryland
- Harford County
- Bel Air
- 21014
- 1008 Goosecross Ct
