Skip main navigation
Closed
  • $339,900

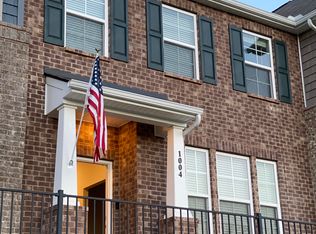
    1006 Henley Ln, Gallatin, TN 37066

    3beds
    2,022sqft
    Townhouse, Residential, Condominium
    Built in 2019
    2,613 Square Feet Lot
    $339,300 Zestimate®
    $168/sqft
    $2,345 Estimated rent

    Home value

    $339,300

    $322,000 - $356,000

    $2,345/mo

    Zestimate® history
    Loading
    Loading...

    Owner options

    List your home for rent

    $2,345/mo

    Rent Zestimate®

    Find your next renter with Zillow Rental Manager. Plus, with online applications, you can quickly screen prospective tenants – for free.

    Learn more

    $2,345/mo

    Rent Zestimate®

    Refinance and save

    $2,185/mo

    Est. payment

    Refinancing to a lower rate could help reduce your monthly payments and save thousands over the life of the loan.

    See today's rates

    $2,185/mo

    Est. payment

    Explore your selling options

    Work with a Zillow partner agent

    Leverage their expertise and Zillow's premium Showcase listings to get your home seen by more buyers.

    Get started

    List with your own agent

    Get your home in front of millions of buyers by listing it on Zillow.

    Learn how to do it

    Sell it yourself

    Take full control of how buyers see your home on Zillow by listing For Sale by Owner (FSBO).

    List your home

    What's special

    Detached two-car garageStainless steel appliancesVersatile bonus roomAbundance of cabinetryBeautifully updatedKitchen features granite countertopsBright open-concept living space
    Welcome to this beautifully updated townhome offering the perfect blend of comfort, style, and convenience. Step inside to find a bright open-concept living space that seamlessly connects the living room, dining area, and kitchen—ideal for both daily living and entertaining. The kitchen features granite countertops, stainless steel appliances, and an abundance of cabinetry for all your storage needs. A rare find among townhomes, the primary bedroom is located on the main level, offering privacy and ease. Upstairs, you’ll find additional bedrooms and a versatile bonus room—perfect for a home office, hobby space, or media room. Enjoy fresh new paint and new carpet throughout the entire home, plus all appliances remain, including the washer and dryer. Step outside to your private, low-maintenance fenced courtyard, perfect for an afternoon of reading your favorite books, with a short walk leading to your detached two-car garage. Perfectly located just minutes from shopping, dining, and interstate access, this home offers modern living with unbeatable convenience. The HOA covers exterior insurance and maintenance, giving you peace of mind and more time to enjoy your new home. PREFERRED LENDER OFFERING A 1% LENDER CREDIT BASED UPON LOAN AMOUNT.

    Zillow last checked:

    Listing updated:

    Listed by:

    Cindy Williams 615-390-1741,

    Compass

    Bought with:

    Georgeo Gordon, 374198

    The Ashton Real Estate Group of RE/MAX Advantage

    Source: RealTracs MLS as distributed by MLS GRID,MLS#: 3133113MLS Logo

    Facts & features

    Interior

    Bedrooms & bathrooms
    • Bedrooms: 3
    • Bathrooms: 3
    • Full bathrooms: 2
    • 1/2 bathrooms: 1
    • Main level bedrooms: 1
    Bedroom 1
    • Features: Walk-In Closet(s)
    • Level: Walk-In Closet(s)
    • Area: 168 Square Feet
    • Dimensions: 14x12
    Bedroom 2
    • Features: Walk-In Closet(s)
    • Level: Walk-In Closet(s)
    • Area: 182 Square Feet
    • Dimensions: 14x13
    Bedroom 3
    • Features: Walk-In Closet(s)
    • Level: Walk-In Closet(s)
    • Area: 168 Square Feet
    • Dimensions: 14x12
    Primary bathroom
    • Features: Double Vanity
    • Level: Double Vanity
    Dining room
    • Area: 130 Square Feet
    • Dimensions: 13x10
    Living room
    • Area: 180 Square Feet
    • Dimensions: 15x12
    Recreation room
    • Features: Second Floor
    • Level: Second Floor
    • Area: 228 Square Feet
    • Dimensions: 19x12
    Heating
    • Central, Electric
    Cooling
    • Central Air, Electric
    Appliances
    • Included: Electric Oven, Electric Range, Dishwasher, Disposal, Dryer, Microwave, Refrigerator, Washer
    • Laundry: Electric Dryer Hookup, Washer Hookup
    Features
    • Entrance Foyer, Open Floorplan, Pantry, Walk-In Closet(s), High Speed Internet
    • Flooring: Carpet
    • Basement: None
    Interior area
    • Total structure area: 2,022
    • Total interior livable area: 2,022 sqft
    • Finished area above ground: 2,022

    Property

    Parking
    • Total spaces: 4
    • Parking features: Garage Door Opener, Detached
    • Garage spaces: 2
    • Uncovered spaces: 2
    Features
    • Levels: Two
    • Stories: 2
    • Patio & porch: Patio
    • Fencing: Back Yard
    Lot
    • Size: 2,613 Square Feet
    • Features: Level
    • Topography: Level
    Details
    • Parcel number: 125M A 04300 000
    • Special conditions: Standard

    Construction

    Type & style
    • Home type: Townhouse
    • Property subtype: Townhouse, Residential, Condominium
    • Attached to another structure: Yes
    Materials
    • Brick
    • Roof: Shingle
    Condition
    • New construction: No
    • Year built: 2019

    Utilities & green energy

    • Sewer: Public Sewer
    • Water: Public
    • Utilities for property: Electricity Available, Water Available, Cable Connected, Underground Utilities

    Community & HOA

    Community
    • Security: Smoke Detector(s)
    • Subdivision: Preston Park Ph I
    HOA
    • Has HOA: Yes
    • Amenities included: Sidewalks, Underground Utilities
    • Services included: Maintenance Grounds, Insurance
    • HOA fee: $251 monthly
    Location
    • Region: Gallatin

    Financial & listing details

    • Price per square foot: $168/sqft
    • Tax assessed value: $380,700
    • Annual tax amount: $1,856
    • Date on market: 2/19/2026
    • Electric utility on property: Yes

    Price history

    DateEventPrice
    3/26/2026Sold$339,900$168/sqft
    Source: RealTracs MLS as distributed by MLS GRID #3133113 Report a problem
    2/28/2026Contingent$339,900$168/sqft
    Source: RealTracs MLS as distributed by MLS GRID #3133113 Report a problem
    2/20/2026Listed for sale$339,900+3.3%$168/sqft
    Source: RealTracs MLS as distributed by MLS GRID #3133113 Report a problem
    11/2/2025Listing removed$329,000$163/sqft
    Source: RealTracs MLS as distributed by MLS GRID #2871689 Report a problem
    10/9/2025Price change$329,000-1.8%$163/sqft
    Source: RealTracs MLS as distributed by MLS GRID #2871689 Report a problem
    7/15/2025Price change$335,000-1.5%$166/sqft
    Source: RealTracs MLS as distributed by MLS GRID #2871689 Report a problem
    6/25/2025Price change$340,000-2.9%$168/sqft
    Source: RealTracs MLS as distributed by MLS GRID #2871689 Report a problem
    5/8/2025Listed for sale$350,000$173/sqft
    Source: RealTracs MLS as distributed by MLS GRID #2871689 Report a problem

    Public tax history

    YearProperty taxesTax assessment
    2025$1,856 $95,175
    2024$1,856 -11.8%$95,175 +38.1%
    2023$2,104 -0.3%$68,925 -75%
    2022$2,110 +35.3%$275,700
    2021$1,559 $275,700
    2020$1,559 -28.2%$275,700 +324.2%
    2019$2,173 $65,000
    Find assessor info on the county website

    Neighborhood: 37066

    Nearby schools

    GreatSchools rating
    Schools provided by the listing agent
    • Elementary: Howard Elementary
    • Middle: Rucker Stewart Middle
    • High: Gallatin Senior High School

    Source: RealTracs MLS as distributed by MLS GRID. This data may not be complete. We recommend contacting the local school district to confirm school assignments for this home.

    Get a cash offer in 3 minutes
    Find out how much your home could sell for in as little as 3 minutes with a no-obligation cash offer.
    Estimated market value
    $339,300
    Get a cash offer in 3 minutes
    Find out how much your home could sell for in as little as 3 minutes with a no-obligation cash offer.
    Estimated market value
    $339,300