Skip main navigation
Closed
  • $342,000

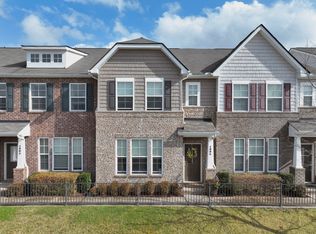
    1008 Henley Ln, Gallatin, TN 37066

    3beds
    1,966sqft
    Townhouse, Residential, Condominium
    Built in 2019
    -- sqft lot
    $340,500 Zestimate®
    $174/sqft
    $2,428 Estimated rent

    Home value

    $340,500

    $320,000 - $364,000

    $2,428/mo

    Zestimate® history
    Loading
    Loading...

    Owner options

    List your home for rent

    $2,428/mo

    Rent Zestimate®

    Find your next renter with Zillow Rental Manager. Plus, with online applications, you can quickly screen prospective tenants – for free.

    Learn more

    $2,428/mo

    Rent Zestimate®

    Refinance and save

    $2,151/mo

    Est. payment

    Refinancing to a lower rate could help reduce your monthly payments and save thousands over the life of the loan.

    See today's rates

    $2,151/mo

    Est. payment

    Explore your selling options

    Work with a Zillow partner agent

    Leverage their expertise and Zillow's premium Showcase listings to get your home seen by more buyers.

    Get started

    List with your own agent

    Get your home in front of millions of buyers by listing it on Zillow.

    Learn how to do it

    Sell it yourself

    Take full control of how buyers see your home on Zillow by listing For Sale by Owner (FSBO).

    List your home

    What's special

    Open floor planLow-maintenance private yardSpacious bonus roomSeparate tub and showerSleek stainless steel appliancesGleaming granite countertops
    This exquisite 3-bedroom, 2.5-bath townhome boasts a perfect blend of contemporary style and comfort! Once inside, you'll be greeted by an open floor plan that seamlessly connects the living, dining, & kitchen areas, creating an ideal space for entertaining and daily living. The kitchen features gleaming granite countertops, sleek stainless steel appliances, & ample cabinetry, making meal prep both stylish & efficient. The spacious living area w/tasteful finishes, offers a warm and inviting atmosphere. Owner’s suite has generous space w/a separate tub & shower! Two additional bedrooms and a spacious bonus room offers flexibility & comfort for family/guests. Outside is a low-maintenance, private yard perfect for relaxing or outdoor dining. Convenient location puts you within reach of shopping, banks, restaurants & quick interstate access! Don’t miss this opportunity to own this stunning home! Schedule your viewing today & experience the best in townhome living!

    Zillow last checked:

    Listing updated:

    Listed by:

    Demetria "Dee" Alexander 615-474-9893,

    Coldwell Banker Southern Realty

    Bought with:

    Shalita Stadaker, 240314

    Reliant Realty ERA Powered

    Source: RealTracs MLS as distributed by MLS GRID,MLS#: 2698469MLS Logo

    Facts & features

    Interior

    Bedrooms & bathrooms
    • Bedrooms: 3
    • Bathrooms: 3
    • Full bathrooms: 2
    • 1/2 bathrooms: 1
    • Main level bedrooms: 1
    Bedroom 1
    • Features: Walk-In Closet(s)
    • Level: Walk-In Closet(s)
    Bedroom 2
    • Features: Walk-In Closet(s)
    • Level: Walk-In Closet(s)
    Bedroom 3
    • Features: Extra Large Closet
    • Level: Extra Large Closet
    Bonus room
    • Features: Second Floor
    • Level: Second Floor
    Dining room
    • Features: Combination
    • Level: Combination
    Living room
    • Features: Combination
    • Level: Combination
    Heating
    • Central
    Cooling
    • Ceiling Fan(s), Central Air
    Appliances
    • Included: Dishwasher, Disposal, Microwave, Refrigerator, Stainless Steel Appliance(s), Electric Oven, Electric Range
    • Laundry: Electric Dryer Hookup, Washer Hookup
    Features
    • Walk-In Closet(s), High Speed Internet, Kitchen Island
    • Flooring: Carpet, Tile, Vinyl
    • Has fireplace: No
    • Common walls with other units/homes: End Unit
    Interior area
    • Total structure area: 1,966
    • Total interior livable area: 1,966 sqft
    • Finished area above ground: 1,966

    Property

    Parking
    • Total spaces: 4
    • Parking features: Garage Door Opener, Detached, Alley Access, Concrete, Parking Lot
    • Garage spaces: 2
    • Uncovered spaces: 2
    Features
    • Levels: Two
    • Stories: 2
    • Patio & porch: Porch
    • Fencing: Privacy
    Lot
    • Features: Level, Sloped
    Details
    • Parcel number: 125M A 04200 000
    • Special conditions: Standard
    • Other equipment: Satellite Dish

    Construction

    Type & style
    • Home type: Townhouse
    • Property subtype: Townhouse, Residential, Condominium
    • Attached to another structure: Yes
    Materials
    • Brick
    • Roof: Asphalt
    Condition
    • New construction: No
    • Year built: 2019

    Utilities & green energy

    • Sewer: Public Sewer
    • Water: Public
    • Utilities for property: Water Available, Cable Connected, Underground Utilities
    Green energy
    • Energy efficient items: Windows, Thermostat
    • Water conservation: Low-Flow Fixtures

    Community & HOA

    Community
    • Security: Smoke Detector(s)
    • Subdivision: Preston Park Ph I
    HOA
    • Has HOA: Yes
    • Amenities included: Underground Utilities
    • Services included: Maintenance Grounds
    • HOA fee: $205 monthly
    Location
    • Region: Gallatin

    Financial & listing details

    • Price per square foot: $174/sqft
    • Tax assessed value: $373,500
    • Annual tax amount: $2,070
    • Date on market: 9/6/2024

    Price history

    DateEventPrice
    6/27/2025Sold$342,000$174/sqft
    Source: RealTracs MLS as distributed by MLS GRID #2698469 Report a problem
    10/28/2024Pending sale$342,000$174/sqft
    Source: RealTracs MLS as distributed by MLS GRID #2698469 Report a problem
    10/9/2024Price change$342,000-2.8%$174/sqft
    Source: RealTracs MLS as distributed by MLS GRID #2698469 Report a problem
    9/6/2024Listed for sale$352,012$179/sqft
    Source: RealTracs MLS as distributed by MLS GRID #2698469 Report a problem

    Public tax history

    YearProperty taxesTax assessment
    2025$1,821 $93,375
    2024$1,821 -12.1%$93,375 +37.6%
    2023$2,071 -0.3%$67,850 -75%
    2022$2,078 +35.4%$271,400
    2021$1,535 $271,400
    2020$1,535 -26.1%$271,400 +317.5%
    2019$2,078 $65,000
    Find assessor info on the county website

    Neighborhood: 37066

    Nearby schools

    GreatSchools rating
    Schools provided by the listing agent
    • Elementary: Howard Elementary
    • Middle: Rucker Stewart Middle
    • High: Gallatin Senior High School

    Source: RealTracs MLS as distributed by MLS GRID. This data may not be complete. We recommend contacting the local school district to confirm school assignments for this home.

    Get a cash offer in 3 minutes
    Find out how much your home could sell for in as little as 3 minutes with a no-obligation cash offer.
    Estimated market value
    $340,500
    Get a cash offer in 3 minutes
    Find out how much your home could sell for in as little as 3 minutes with a no-obligation cash offer.
    Estimated market value
    $340,500