Searching for a private setting in the sought after 55+ Heritage Village community? Then this 1716 sq ft light and bright 3 bedroom Berkshire is waiting for you. After entering the welcoming foyer you realize how spacious this unit is. The unit has a new storm door, has been freshly painted, all new flooring. An updated eat-in kitchen giving you generous new quartz counter space, crisp white cabinets and all new stainless appliances. The living room/dining room area are open and can be a great space to host holiday gatherings with family & friends. The dining room has a slider to a patio. An embracing living room features a cozy wood burning fireplace & another slider to a patio. A large primary en-suite bedroom with new carpet, plenty of closet space & a charming window seat. The primary bath has a stall shower & a new bathroom quartz vanity. A second & third bedroom can be used as an office or den and both have new carpet. The highlight of this unit is the private setting in the back. Walk out to the sizable slate patio which makes this the perfect outdoor living space. The unit is situated next to a woodland area. This Berkshire unit will give you the space you need, the peace and quiet you maybe seeking or ready for entertaining. There for if you're thinking of downsizing but are not ready to give up the space then come see this special unit in the desirable Hill top area and see what the award winning Heritage Village community has to offer. Heritage Village is an active community & features many clubs, 24 hour security, activity building, ponds with walking trails, 4 pools & YES pickle ball courts. Buyers to pay a $3000 one time fee to the Heritage Village Foundation due at the time of closing. HOA includes Spectrum cable and internet.
Sold for $390,000
$390,000
1006 Heritage Village #A, Southbury, CT 06488
3beds
1,716sqft
Condominium
Built in 1973
-- sqft lot
$438,300 Zestimate®
$227/sqft
$2,867 Estimated rent
Home value
$438,300
$403,000 - $473,000
$2,867/mo
Zestimate® history
Owner options
List your home for rent
$2,867/mo
Rent Zestimate®
Find your next renter with Zillow Rental Manager. Plus, with online applications, you can quickly screen prospective tenants – for free.
$2,867/mo
Rent Zestimate®
Refinance and save
$3,654/mo
Est. payment
Refinancing to a lower rate could help reduce your monthly payments and save thousands over the life of the loan.
$3,654/mo
Est. payment
Explore your selling options
Work with a Zillow partner agent
Leverage their expertise and Zillow's premium Showcase listings to get your home seen by more buyers.
Get startedList with your own agent
Get your home in front of millions of buyers by listing it on Zillow.
Learn how to do itSell it yourself
Take full control of how buyers see your home on Zillow by listing For Sale by Owner (FSBO).
List your homeWhat's special
Cozy wood burning fireplacePrivate settingLight and brightCharming window seatNew quartz counter spaceUpdated eat-in kitchenLarge primary en-suite bedroom
Zillow last checked:
Listing updated:
Listed by:
Michelle Alvord 203-217-0556,
Berkshire Hathaway NE Prop. 203-264-2880
Bought with:
Renee Barreira, RES.0830200
RE/MAX RISE
Source: Smart MLS,MLS#: 24047657
Facts & features
Interior
Bedrooms & bathrooms
- Bedrooms: 3
- Bathrooms: 2
- Full bathrooms: 2
Primary bedroom
- Features: High Ceilings, Bedroom Suite, Full Bath, Stall Shower, Wall/Wall Carpet
- Level: Main
Bedroom
- Features: High Ceilings, Wall/Wall Carpet
- Level: Main
Bedroom
- Features: High Ceilings, Wall/Wall Carpet
- Level: Main
Primary bathroom
- Features: Full Bath, Stall Shower, Tile Floor
- Level: Main
Bathroom
- Features: High Ceilings, Full Bath, Tub w/Shower, Tile Floor
- Level: Main
Dining room
- Features: High Ceilings, Combination Liv/Din Rm, Patio/Terrace, Sliders, Tile Floor
- Level: Main
Living room
- Features: High Ceilings, Combination Liv/Din Rm, Fireplace, Patio/Terrace, Sliders, Tile Floor
- Level: Main
Heating
- Radiant, Electric
Cooling
- Central Air
Appliances
- Included: Electric Range, Microwave, Refrigerator, Dishwasher, Disposal, Washer, Dryer, Electric Water Heater, Water Heater
- Laundry: Main Level
Features
- Wired for Data, Entrance Foyer
- Basement: None
- Attic: Pull Down Stairs
- Number of fireplaces: 1
- Common walls with other units/homes: End Unit
Interior area
- Total structure area: 1,716
- Total interior livable area: 1,716 sqft
- Finished area above ground: 1,716
Property
Parking
- Total spaces: 1
- Parking features: Detached
- Garage spaces: 1
Features
- Stories: 1
- Patio & porch: Patio
- Has private pool: Yes
- Pool features: In Ground
Lot
- Features: Few Trees
Details
- Parcel number: 1333587
- Zoning: Residential
Construction
Type & style
- Home type: Condo
- Architectural style: Ranch
- Property subtype: Condominium
- Attached to another structure: Yes
Materials
- Wood Siding
Condition
- New construction: No
- Year built: 1973
Details
- Builder model: Berkshire
Utilities & green energy
- Sewer: Public Sewer
- Water: Public
- Utilities for property: Cable Available
Community & HOA
Community
- Features: Adult Community 55, Golf, Health Club, Library, Medical Facilities, Shopping/Mall, Tennis Court(s)
- Senior community: Yes
- Subdivision: Heritage Village
HOA
- Has HOA: Yes
- Amenities included: Bocci Court, Exercise Room/Health Club, Guest Parking, Pool, Security, Management
- Services included: Security, Maintenance Grounds, Trash, Snow Removal, Pest Control, Pool Service, Road Maintenance, Insurance
- HOA fee: $831 monthly
Location
- Region: Southbury
Financial & listing details
- Price per square foot: $227/sqft
- Tax assessed value: $228,700
- Annual tax amount: $5,397
- Date on market: 9/19/2024
Price history
| Date | Event | Price |
|---|---|---|
| 1/30/2025 | Sold | $390,000-2.3%$227/sqft |
Source:  Smart MLS #24047657 Report a problem Smart MLS #24047657 Report a problem | ||
| 1/21/2025 | Pending sale | $399,000$233/sqft |
Source: Smart MLS #24047657 Report a problem | ||
| 1/2/2025 | Contingent | $399,000$233/sqft |
Source:  Berkshire Hathaway HomeServices New England Properties #24047657 Report a problem Berkshire Hathaway HomeServices New England Properties #24047657 Report a problem | ||
| 1/1/2025 | Listing removed | $2,600$2/sqft |
Source: Berkshire Hathaway HomeServices New England Properties Report a problem | ||
| 11/8/2024 | Listed for rent | $2,600$2/sqft |
Source: Berkshire Hathaway HomeServices New England Properties Report a problem | ||
| 10/10/2024 | Price change | $399,000-3.9%$233/sqft |
Source: Smart MLS #24047657 Report a problem | ||
| 9/19/2024 | Listed for sale | $415,000+1.2%$242/sqft |
Source: Smart MLS #24047657 Report a problem | ||
| 8/28/2024 | Listing removed | -- |
Source: Smart MLS #24020233 Report a problem | ||
| 8/21/2024 | Price change | $410,000-2.4%$239/sqft |
Source: Smart MLS #24020233 Report a problem | ||
| 8/5/2024 | Price change | $419,900-1.2%$245/sqft |
Source: Smart MLS #24020233 Report a problem | ||
| 7/29/2024 | Price change | $425,000-3.4%$248/sqft |
Source: Smart MLS #24020233 Report a problem | ||
| 6/27/2024 | Listed for sale | $439,900$256/sqft |
Source: Smart MLS #24020233 Report a problem | ||
| 6/23/2024 | Pending sale | $439,900$256/sqft |
Source: Smart MLS #24020233 Report a problem | ||
| 6/7/2024 | Price change | $439,900-2.2%$256/sqft |
Source: Smart MLS #24020233 Report a problem | ||
| 5/24/2024 | Listed for sale | $449,900+32.3%$262/sqft |
Source: Smart MLS #24020233 Report a problem | ||
| 3/15/2024 | Sold | $340,000-15%$198/sqft |
Source: Smart MLS #170612977 Report a problem | ||
| 2/20/2024 | Contingent | $399,900$233/sqft |
Source: Berkshire Hathaway HomeServices New England Properties #170612977 Report a problem | ||
| 12/28/2023 | Price change | $399,900-5.9%$233/sqft |
Source: Smart MLS #170612977 Report a problem | ||
| 12/1/2023 | Listed for sale | $424,900+68.9%$248/sqft |
Source: Smart MLS #170612977 Report a problem | ||
| 8/16/2002 | Sold | $251,500$147/sqft |
Source: Public Record Report a problem | ||
Public tax history
| Year | Property taxes | Tax assessment |
|---|---|---|
| 2025 | $5,787 +7.2% | $239,130 +4.6% |
| 2024 | $5,397 +23.2% | $228,700 +17.5% |
| 2023 | $4,380 +35.3% | $194,650 +72.2% |
| 2022 | $3,237 -2.3% | $113,030 |
| 2021 | $3,312 | $113,030 |
| 2020 | $3,312 +0.7% | $113,030 |
| 2019 | $3,289 +0.3% | $113,030 |
| 2018 | $3,278 +9.7% | $113,030 +10.9% |
| 2017 | $2,987 +3.2% | $101,940 |
| 2015 | $2,895 +2.9% | $101,940 |
| 2014 | $2,814 +4.6% | $101,940 |
| 2013 | $2,691 -27.7% | $101,940 -42% |
| 2012 | $3,723 -0.9% | $175,630 |
| 2011 | $3,758 -0.5% | $175,630 |
| 2010 | $3,776 +2.9% | $175,630 |
| 2009 | $3,671 -0.9% | $175,630 |
| 2008 | $3,706 -20.1% | $175,630 -3.8% |
| 2007 | $4,639 | $182,630 |
Find assessor info on the county website
Neighborhood: Heritage Village
Nearby homes
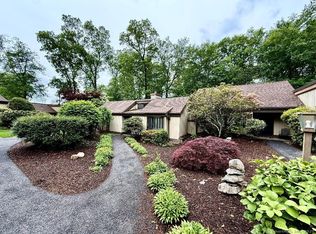
- $228,4602 bd2 ba1.3k sqft1005 Heritage Vlg #A, Southbury, CT 06488Sold
- $300,1002 bd2 ba1.4k sqft1005 Heritage Vlg #B, Southbury, CT 06488Off Market
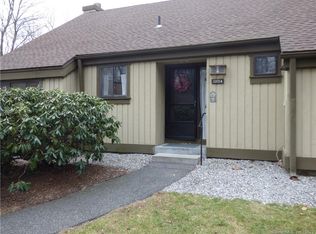
- $222,7001 bd1 ba928 sqft1002 Heritage Vlg #B, Southbury, CT 06488Off Market
- $211,8001 bd1 ba928 sqft1002 Heritage Vlg #A, Southbury, CT 06488Off Market
- $359,9002 bd2 ba1.3k sqft1000 Heritage Vlg #A, Southbury, CT 06488Off Market
- $435,0002 bd2 ba1.4k sqft1000 Heritage Vlg #B, Southbury, CT 06488Sold
- $388,4003 bd2 ba1.7k sqft1003 Heritage Vlg #A, Southbury, CT 06488Off Market
- $325,0002 bd2 ba1.3k sqft1003 Heritage Vlg #B, Southbury, CT 06488For Sale
Nearby schools
GreatSchools rating
- 8/10Gainfield Elementary SchoolGrades: PK-5Distance: 1.5 mi
- 7/10Rochambeau Middle SchoolGrades: 6-8Distance: 1.9 mi
- 8/10Pomperaug Regional High SchoolGrades: 9-12Distance: 4.7 mi


Get pre-qualified for a loan
At Zillow Home Loans, we can pre-qualify you in as little as 5 minutes with no impact to your credit score.An equal housing lender. NMLS #10287.
Sell for more on Zillow
Get a Zillow Showcase℠ listing at no additional cost and you could sell for .
$438,300
2% more
+$8,766
With Zillow Showcase(estimated)
$447,066
- Connecticut
- New Haven County
- Southbury
- 06488
- Heritage Village
- 1006 Heritage Village Unit A
Nearby cities
Nearby neighborhoods
Nearby zip codes
Other Southbury Topics
