Only minutes from the new M.L. Rose is a A 1930's style home that has been renovated to bring it into the modern time~Conveniently located within a short proximity to grocery, retail, restaurants and interstate~a floorplan that allows for great entertaining and continue it into the fenced back yard with a large patio and plent of parking~Close to Titans Stadium, Downtown Broadway, Five Points,beautiful hardwood floors~a past listing shows a roof installed 2021 as well as updated electrical and gas lines, newer flooring in master closet and newer dishwasher~a beautiful home just waiting for you to bring your sense of style
Closed
$555,000
1006 Iverson Ave, Nashville, TN 37216
3beds
2,386sqft
Single Family Residence, Residential
Built in 1935
8,276 Square Feet Lot
$555,600 Zestimate®
$233/sqft
$3,311 Estimated rent
Home value
$555,600
$528,000 - $583,000
$3,311/mo
Zestimate® history
Owner options
List your home for rent
$3,311/mo
Rent Zestimate®
Find your next renter with Zillow Rental Manager. Plus, with online applications, you can quickly screen prospective tenants – for free.
$3,311/mo
Rent Zestimate®
Refinance and save
$3,299/mo
Est. payment
Refinancing to a lower rate could help reduce your monthly payments and save thousands over the life of the loan.
$3,299/mo
Est. payment
Explore your selling options
Work with a Zillow partner agent
Leverage their expertise and Zillow's premium Showcase listings to get your home seen by more buyers.
Get startedList with your own agent
Get your home in front of millions of buyers by listing it on Zillow.
Learn how to do itSell it yourself
Take full control of how buyers see your home on Zillow by listing For Sale by Owner (FSBO).
List your homeWhat's special
Newer dishwasherBeautiful hardwood floors
Zillow last checked:
Listing updated:
Listed by:
Amanda L. Bell 615-406-9988,
At Home Realty
Bought with:
Jessica Joy Tammaro, 340029
eXp Realty
Source: RealTracs MLS as distributed by MLS GRID,MLS#: 3146802
Facts & features
Interior
Bedrooms & bathrooms
- Bedrooms: 3
- Bathrooms: 3
- Full bathrooms: 2
- 1/2 bathrooms: 1
- Main level bedrooms: 1
Bedroom 1
- Features: Full Bath
- Level: Full Bath
- Area: 187 Square Feet
- Dimensions: 17x11
Bedroom 2
- Area: 110 Square Feet
- Dimensions: 11x10
Bedroom 3
- Area: 117 Square Feet
- Dimensions: 13x9
Primary bathroom
- Features: Primary Bedroom
- Level: Primary Bedroom
Den
- Area: 252 Square Feet
- Dimensions: 21x12
Dining room
- Area: 132 Square Feet
- Dimensions: 12x11
Kitchen
- Area: 100 Square Feet
- Dimensions: 10x10
Living room
- Features: Separate
- Level: Separate
- Area: 216 Square Feet
- Dimensions: 18x12
Other
- Features: Utility Room
- Level: Utility Room
- Area: 110 Square Feet
- Dimensions: 11x10
Heating
- Central, Electric
Cooling
- Central Air, Electric
Appliances
- Included: Electric Oven, Electric Range, Dishwasher, Microwave, Refrigerator, Stainless Steel Appliance(s)
- Laundry: Electric Dryer Hookup, Washer Hookup
Features
- Open Floorplan, High Speed Internet
- Flooring: Wood, Tile
- Basement: Partial
- Number of fireplaces: 2
- Fireplace features: Den, Gas, Living Room
Interior area
- Total structure area: 2,386
- Total interior livable area: 2,386 sqft
- Finished area above ground: 2,386
Property
Parking
- Total spaces: 2
- Parking features: Detached
- Carport spaces: 2
Features
- Levels: Two
- Stories: 2
- Patio & porch: Patio, Porch
- Fencing: Back Yard
Lot
- Size: 8,276 Square Feet
- Dimensions: 60 x 160
Details
- Additional structures: Storage
- Parcel number: 07202001100
- Special conditions: Standard
Construction
Type & style
- Home type: SingleFamily
- Architectural style: Tudor
- Property subtype: Single Family Residence, Residential
Materials
- Stone, Vinyl Siding
- Roof: Shingle
Condition
- New construction: No
- Year built: 1935
Utilities & green energy
- Sewer: Public Sewer
- Water: Public
- Utilities for property: Electricity Available, Water Available
Community & HOA
Community
- Subdivision: Maynor Place
HOA
- Has HOA: No
Location
- Region: Nashville
Financial & listing details
- Price per square foot: $233/sqft
- Tax assessed value: $679,600
- Annual tax amount: $3,916
- Date on market: 3/10/2026
- Electric utility on property: Yes
Price history
| Date | Event | Price |
|---|---|---|
| 5/1/2026 | Sold | $555,000-1.8%$233/sqft |
Source:  RealTracs MLS as distributed by MLS GRID #3146802 Report a problem RealTracs MLS as distributed by MLS GRID #3146802 Report a problem | ||
| 3/14/2026 | Contingent | $564,900$237/sqft |
Source: RealTracs MLS as distributed by MLS GRID #3146802 Report a problem | ||
| 3/10/2026 | Listed for sale | $564,900-1.7%$237/sqft |
Source: RealTracs MLS as distributed by MLS GRID #3146802 Report a problem | ||
| 3/4/2026 | Listing removed | $574,900$241/sqft |
Source: RealTracs MLS as distributed by MLS GRID #3071738 Report a problem | ||
| 1/22/2026 | Price change | $574,900-4.2%$241/sqft |
Source: RealTracs MLS as distributed by MLS GRID #3071738 Report a problem | ||
| 1/3/2026 | Listed for sale | $599,900$251/sqft |
Source: RealTracs MLS as distributed by MLS GRID #3071738 Report a problem | ||
| 1/1/2026 | Listing removed | $599,900$251/sqft |
Source: RealTracs MLS as distributed by MLS GRID #3033929 Report a problem | ||
| 11/25/2025 | Price change | $599,900-7.7%$251/sqft |
Source: RealTracs MLS as distributed by MLS GRID #3033929 Report a problem | ||
| 10/29/2025 | Listed for sale | $649,900+36.8%$272/sqft |
Source: RealTracs MLS as distributed by MLS GRID #3033929 Report a problem | ||
| 10/23/2025 | Sold | $475,000-23.5%$199/sqft |
Source: RealTracs MLS as distributed by MLS GRID #2913790 Report a problem | ||
| 9/18/2025 | Pending sale | $621,000$260/sqft |
Source: RealTracs MLS as distributed by MLS GRID #2913790 Report a problem | ||
| 9/12/2025 | Listing removed | $621,000$260/sqft |
Source: RealTracs MLS as distributed by MLS GRID #2913790 Report a problem | ||
| 9/10/2025 | Listed for sale | $621,000$260/sqft |
Source: RealTracs MLS as distributed by MLS GRID #2913790 Report a problem | ||
| 9/8/2025 | Contingent | $621,000$260/sqft |
Source: RealTracs MLS as distributed by MLS GRID #2913790 Report a problem | ||
| 9/8/2025 | Listed for sale | $621,000$260/sqft |
Source: RealTracs MLS as distributed by MLS GRID #2913790 Report a problem | ||
| 9/3/2025 | Contingent | $621,000$260/sqft |
Source: RealTracs MLS as distributed by MLS GRID #2913790 Report a problem | ||
| 8/24/2025 | Listed for sale | $621,000$260/sqft |
Source: RealTracs MLS as distributed by MLS GRID #2913790 Report a problem | ||
| 8/21/2025 | Pending sale | $621,000$260/sqft |
Source: RealTracs MLS as distributed by MLS GRID #2913790 Report a problem | ||
| 7/30/2025 | Price change | $621,000-8%$260/sqft |
Source: RealTracs MLS as distributed by MLS GRID #2913790 Report a problem | ||
| 6/14/2025 | Listed for sale | $675,000+3.9%$283/sqft |
Source: RealTracs MLS as distributed by MLS GRID #2913790 Report a problem | ||
| 10/1/2023 | Listing removed | -- |
Source: RealTracs MLS as distributed by MLS GRID #2551184 Report a problem | ||
| 7/21/2023 | Listed for sale | $649,900$272/sqft |
Source: RealTracs MLS as distributed by MLS GRID #2551184 Report a problem | ||
| 7/21/2023 | Listing removed | -- |
Source: RealTracs MLS as distributed by MLS GRID #2486634 Report a problem | ||
| 6/5/2023 | Contingent | $649,900$272/sqft |
Source: RealTracs MLS as distributed by MLS GRID #2486634 Report a problem | ||
| 5/25/2023 | Price change | $649,900-2.8%$272/sqft |
Source: RealTracs MLS as distributed by MLS GRID #2486634 Report a problem | ||
| 5/22/2023 | Listed for sale | $668,900+11.5%$280/sqft |
Source: RealTracs MLS as distributed by MLS GRID #2486634 Report a problem | ||
| 10/26/2022 | Sold | $600,000+50.8%$251/sqft |
Source: Public Record Report a problem | ||
| 7/29/2020 | Sold | $398,000+23.4%$167/sqft |
Source: Public Record Report a problem | ||
| 11/18/2016 | Sold | $322,565+69.8%$135/sqft |
Source: Public Record Report a problem | ||
| 4/1/2015 | Sold | $190,000$80/sqft |
Source: Public Record Report a problem | ||
Public tax history
| Year | Property taxes | Tax assessment |
|---|---|---|
| 2025 | $4,781 +22.1% | $169,900 +41.2% |
| 2024 | $3,916 | $120,350 |
| 2023 | $3,916 | $120,350 |
| 2022 | $3,916 -1% | $120,350 |
| 2021 | $3,957 -20% | $120,350 +2.6% |
| 2020 | $4,949 +33.8% | $117,250 |
| 2019 | $3,699 | $117,250 |
| 2018 | $3,699 0% | $117,250 |
| 2017 | $3,699 | $117,250 +173.8% |
| 2016 | $3,699 +91.3% | $42,825 |
| 2015 | $1,934 | $42,825 |
| 2014 | $1,934 | $42,825 |
| 2013 | -- | $42,825 -9.4% |
| 2012 | -- | $47,250 |
| 2011 | -- | $47,250 |
| 2010 | -- | $47,250 |
| 2009 | -- | $47,250 +15.5% |
| 2008 | -- | $40,900 |
| 2007 | -- | $40,900 |
| 2006 | -- | -- |
| 2005 | -- | -- |
| 2004 | -- | -- |
| 2003 | -- | -- |
| 2002 | -- | -- |
| 2001 | -- | -- |
| 2000 | -- | -- |
Find assessor info on the county website
Neighborhood: Maynor Place
Nearby homes
- $555,0004 bd2 ba2k sqft1008 Iverson Ave, Nashville, TN 37216Off Market

- $--2 bd1 ba1.1k sqft1004 Iverson Ave #A, Nashville, TN 37216Off Market

- $486,4003 bd2 ba1.7k sqft1004 Iverson Ave, Nashville, TN 37216Off Market
- $--1 bd1 ba600 sqft1004 Iverson Ave #B, Nashville, TN 37216Off Market
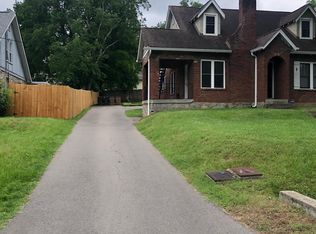
- $466,4001 bd1 ba600 sqft1010 Iverson Ave, Nashville, TN 37216Off Market
- $587,1003 bd2 ba1.8k sqft1002 Iverson Ave, Nashville, TN 37216Off Market
- $800,0004 bd3 ba2.5k sqft1007 Maynor Ave, Nashville, TN 37216Sold
- $519,0003 bd2 ba2.1k sqft1005 Maynor Ave, Nashville, TN 37216Sold
Nearby schools
GreatSchools rating
- 5/10Hattie Cotton ElementaryGrades: PK-5Distance: 1.3 mi
- 4/10Jere Baxter Middle SchoolGrades: 6-8Distance: 1 mi
- 3/10Maplewood Comp High SchoolGrades: 9-12Distance: 1.7 mi
Schools provided by the listing agent
- Elementary: Hattie Cotton Elementary
- Middle: Jere Baxter Middle
- High: Maplewood Comp High School
Source: RealTracs MLS as distributed by MLS GRID. This data may not be complete. We recommend contacting the local school district to confirm school assignments for this home.
Get a cash offer in 3 minutes
Find out how much your home could sell for in as little as 3 minutes with a no-obligation cash offer.
Estimated market value
$555,600
Get a cash offer in 3 minutes
Find out how much your home could sell for in as little as 3 minutes with a no-obligation cash offer.
Estimated market value
$555,600
- Tennessee
- Davidson County
- Nashville
- 37216
- Maynor Place
- 1006 Iverson Ave
Nearby cities
Nearby neighborhoods
Nearby zip codes
Other Nashville Topics
