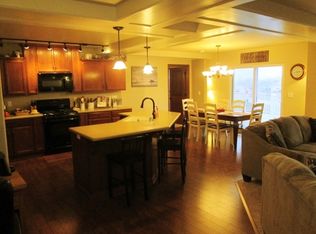
This contemporary 2-story home, located in the Western Hills West subdivision, boasts 5 bedrooms and 3.5 baths, with 2,630 sq. ft., on a 0.28 acre lot, making it perfect for families of all sizes. As you step inside, you'll be greeted by an inviting open floor plan, highlighted by large windows that fill the space with natural light. The adjoining kitchen and living room create a perfect setting for entertaining guests. The primary suite is expansive, with a private bath for added convenience. The remaining four bedrooms are generously sized, providing plenty of room for everyone. The walk-out basement provides additional potential for customization, whether you envision a game room, home gym, or extra living space. Schedule your private showing today!
Closed
$497,000
1006 Juniper LANE, Hartford, WI 53027
5beds
2,630sqft
Single Family Residence
Built in 2013
0.28 Acres Lot
$529,300 Zestimate®
$189/sqft
$3,459 Estimated rent
Home value
$529,300
$476,000 - $588,000
$3,459/mo
Zestimate® history
Owner options
List your home for rent
$3,459/mo
Rent Zestimate®
Find your next renter with Zillow Rental Manager. Plus, with online applications, you can quickly screen prospective tenants – for free.
$3,459/mo
Rent Zestimate®
Refinance and save
$2,624/mo
Est. payment
Refinancing to a lower rate could help reduce your monthly payments and save thousands over the life of the loan.
$2,624/mo
Est. payment
Explore your selling options
Work with a Zillow partner agent
Leverage their expertise and Zillow's premium Showcase listings to get your home seen by more buyers.
Get startedList with your own agent
Get your home in front of millions of buyers by listing it on Zillow.
Learn how to do itSell it yourself
Take full control of how buyers see your home on Zillow by listing For Sale by Owner (FSBO).
List your homeWhat's special
Inviting open floor planWalk-out basementLarge windows
Zillow last checked:
Listing updated:
Listed by:
Brianna Pavloski,
Keller Williams Prestige
Bought with:
Brianna H Pavloski
Source: WIREX MLS,MLS#: 1899498 Originating MLS: Metro MLS
Originating MLS: Metro MLSFacts & features
Interior
Bedrooms & bathrooms
- Bedrooms: 5
- Bathrooms: 4
- Full bathrooms: 3
- 1/2 bathrooms: 1
Primary bedroom
- Level: Upper
- Area: 216
- Dimensions: 18 x 12
Bedroom 2
- Level: Upper
- Area: 156
- Dimensions: 13 x 12
Bedroom 3
- Level: Upper
- Area: 144
- Dimensions: 12 x 12
Bedroom 4
- Level: Upper
- Area: 144
- Dimensions: 12 x 12
Bedroom 5
- Level: Lower
- Area: 135
- Dimensions: 15 x 9
Bathroom
- Features: Shower on Lower, Tub Only, Master Bedroom Bath, Shower Stall
Dining room
- Level: Main
- Area: 168
- Dimensions: 14 x 12
Kitchen
- Level: Main
- Area: 240
- Dimensions: 20 x 12
Living room
- Level: Main
- Area: 306
- Dimensions: 18 x 17
Heating
- Natural Gas, Forced Air
Cooling
- Central Air
Appliances
- Included: Dishwasher, Disposal, Microwave
Features
- Pantry, Cathedral/vaulted ceiling, Walk-In Closet(s), Wet Bar, Kitchen Island
- Basement: 8'+ Ceiling,Finished,Full,Full Size Windows,Concrete,Sump Pump,Walk-Out Access,Exposed
Interior area
- Total structure area: 2,630
- Total interior livable area: 2,630 sqft
Property
Parking
- Total spaces: 2.75
- Parking features: Garage Door Opener, Attached, 2 Car
- Attached garage spaces: 2.75
Features
- Levels: Two
- Stories: 2
Lot
- Size: 0.28 Acres
Details
- Parcel number: 362902011019
- Zoning: Residential
Construction
Type & style
- Home type: SingleFamily
- Architectural style: Contemporary
- Property subtype: Single Family Residence
Materials
- Aluminum/Steel, Aluminum Siding, Stone, Brick/Stone, Vinyl Siding
Condition
- 11-20 Years
- New construction: No
- Year built: 2013
Utilities & green energy
- Sewer: Public Sewer
- Water: Public
Community & neighborhood
Location
- Region: Hartford
- Municipality: Hartford
HOA & financial
HOA
- Has HOA: Yes
- HOA fee: $125 annually
Price history
| Date | Event | Price |
|---|---|---|
| 1/17/2025 | Sold | $497,000-2.5%$189/sqft |
Source:  WIREX MLS #1899498 Report a problem WIREX MLS #1899498 Report a problem | ||
| 12/11/2024 | Pending sale | $509,999$194/sqft |
Source: WIREX MLS #1899498 Report a problem | ||
| 11/15/2024 | Listed for sale | $509,999+72.9%$194/sqft |
Source: WIREX MLS #1899498 Report a problem | ||
| 3/15/2017 | Sold | $294,900$112/sqft |
Source: Public Record Report a problem | ||
| 2/21/2017 | Listed for sale | $294,900$112/sqft |
Source: RE/MAX Realty 100 #1500217 Report a problem | ||
| 2/21/2017 | Pending sale | $294,900$112/sqft |
Source: RE/MAX Realty 100 #1500217 Report a problem | ||
| 2/21/2017 | Listed for sale | $294,900$112/sqft |
Source: RE/MAX Realty 100 #1500217 Report a problem | ||
| 1/3/2017 | Listing removed | $294,900+2.4%$112/sqft |
Source: Owner Report a problem | ||
| 8/11/2016 | Listed for sale | $288,000+634.7%$110/sqft |
Source: Owner Report a problem | ||
| 12/17/2012 | Sold | $39,200$15/sqft |
Source: Public Record Report a problem | ||
Public tax history
| Year | Property taxes | Tax assessment |
|---|---|---|
| 2024 | $4,264 -1.4% | $384,700 |
| 2023 | $4,323 -4.5% | $384,700 |
| 2022 | $4,528 -12.7% | $384,700 +16.4% |
| 2021 | $5,185 -3.4% | $330,500 |
| 2020 | $5,367 +0.8% | $330,500 |
| 2019 | $5,323 -0.7% | $330,500 |
| 2018 | $5,363 +3% | $330,500 +8.1% |
| 2017 | $5,208 -2.2% | $305,600 |
| 2016 | $5,323 -40.1% | $305,600 +6% |
| 2015 | $8,888 +94.9% | $288,300 +16.3% |
| 2014 | $4,561 +452.3% | $247,900 +420.8% |
| 2013 | $826 -2.1% | $47,600 |
| 2012 | $844 -4.3% | $47,600 |
| 2011 | $882 -1.5% | $47,600 |
| 2010 | $895 +1.1% | $47,600 |
| 2009 | $885 +57.7% | $47,600 +49.7% |
| 2008 | $561 +102.9% | $31,800 +100% |
| 2007 | $277 | $15,900 |
Find assessor info on the county website
Neighborhood: 53027



Nearby schools
GreatSchools rating
- 8/10Lincoln Elementary SchoolGrades: PK-5Distance: 0.7 mi
- 4/10Central Middle SchoolGrades: 6-8Distance: 0.9 mi
- 5/10Hartford High SchoolGrades: 9-12Distance: 0.4 mi
Schools provided by the listing agent
- High: Hartford
- District: Hartford Uhs
Source: WIREX MLS. This data may not be complete. We recommend contacting the local school district to confirm school assignments for this home.
Get a cash offer in 3 minutes
Find out how much your home could sell for in as little as 3 minutes with a no-obligation cash offer.
Estimated market value
$529,300
Get a cash offer in 3 minutes
Find out how much your home could sell for in as little as 3 minutes with a no-obligation cash offer.
Estimated market value
$529,300
- Wisconsin
- Washington County
- Hartford
- 53027
- 1006 Juniper LANE
Nearby cities
Nearby zip codes
Other Hartford Topics
