What a Great Opportunity w/ this Newer Construction Home in a Wonderful Hartford Location! Through the Front Door you'll find a Bright, Airy & Open Concept Living Space w/ Tons of Windows to Let the Light In. An Updated Kitchen w/ Granite C-Tops, SS Appliances, Tile Backsplash & Island - Perfect for the Chef in the House! Off the Dining Area, you'll have an Expanded Deck w/ Tons of Room for Entertaining, Grilling & Happy Hours w/ Friends. Also a Spacious Primary Suite off the Deck, and Another BR & Bath on the Main Floor. Head Downstairs for the 3rd & 4th Bedroom + Bath & Great Rec Room Space - Ideal for Packers Parties & Family Gatherings. Don't Miss the Huge Upper Bonus Room! An Incredible Location near Holy Hill, Erin Hills & Wash Co Golf Courses, the High School & So Much More!
Contingent
$499,000
1032 Juniper LANE, Hartford, WI 53027
4beds
2,712sqft
Single Family Residence
Built in 2013
0.28 Acres Lot
$504,400 Zestimate®
$184/sqft
$10/mo HOA
What's special
- 21 days
- 317
- 6
Likely to sell faster than
Zillow last checked:
Listing updated:
Listed by:
Nicholas Fetting 414-510-9999,
Keller Williams Ozaukee
Source: WIREX MLS,MLS#: 1976102 Originating MLS: Metro MLS
Originating MLS: Metro MLSFacts & features
Interior
Bedrooms & bathrooms
- Bedrooms: 4
- Bathrooms: 4
- Full bathrooms: 4
- Main level bedrooms: 2
Primary bedroom
- Level: Main
- Area: 195
- Dimensions: 15 x 13
Bedroom 2
- Level: Main
- Area: 143
- Dimensions: 13 x 11
Bedroom 3
- Level: Lower
- Area: 165
- Dimensions: 15 x 11
Bedroom 4
- Level: Lower
- Area: 132
- Dimensions: 11 x 12
Bathroom
- Features: Shower on Lower, Tub Only, Ceramic Tile, Master Bedroom Bath, Shower Over Tub, Shower Stall
Dining room
- Level: Main
- Area: 110
- Dimensions: 11 x 10
Kitchen
- Level: Main
- Area: 132
- Dimensions: 11 x 12
Living room
- Level: Main
- Area: 304
- Dimensions: 16 x 19
Heating
- Natural Gas, Forced Air
Cooling
- Central Air
Appliances
- Included: Dishwasher, Disposal, Dryer, Microwave, Oven, Range, Refrigerator, Washer, Water Softener
Features
- High Speed Internet, Pantry, Walk-In Closet(s), Kitchen Island
- Flooring: Wood
- Basement: Full,Full Size Windows,Concrete,Walk-Out Access,Exposed
Interior area
- Total structure area: 2,712
- Total interior livable area: 2,712 sqft
- Finished area above ground: 1,903
- Finished area below ground: 809
Property
Parking
- Total spaces: 2.5
- Parking features: Garage Door Opener, Attached, 2 Car, 1 Space
- Attached garage spaces: 2.5
Features
- Levels: One
- Stories: 1
- Patio & porch: Deck, Patio
Lot
- Size: 0.28 Acres
- Features: Sidewalks
Details
- Parcel number: 36 2902011021
- Zoning: RES
Construction
Type & style
- Home type: SingleFamily
- Architectural style: Ranch
- Property subtype: Single Family Residence
Materials
- Brick, Brick/Stone, Vinyl Siding
Condition
- 11-20 Years
- New construction: No
- Year built: 2013
Utilities & green energy
- Sewer: Public Sewer
- Water: Public
- Utilities for property: Cable Available
Community & HOA
Community
- Subdivision: Western Hills West
HOA
- Has HOA: Yes
- HOA fee: $125 annually
Location
- Region: Hartford
- Municipality: Hartford
Financial & listing details
- Price per square foot: $184/sqft
- Tax assessed value: $375,500
- Annual tax amount: $4,670
- Date on market: 8/20/2026
- Inclusions: Oven/Range; Refrigerator; Disposal; Dishwasher; Microwave; Washer; Dryer; Water Softener Owned; Basement Refrigerator
- Exclusions: Seller's Personal Property
Estimated market value
$504,400
$479,000 - $530,000
$3,341/mo
Price history
| Date | Event | Price |
|---|---|---|
| 8/22/2026 | Contingent | $499,000$184/sqft |
Source:  WIREX MLS #1976102 Report a problem WIREX MLS #1976102 Report a problem | ||
| 8/20/2026 | Listed for sale | $499,000+51.7%$184/sqft |
Source: WIREX MLS #1976102 Report a problem | ||
| 6/11/2017 | Listing removed | $329,000$121/sqft |
Source: Verrada Realty #1525173 Report a problem | ||
| 6/11/2017 | Listed for sale | $329,000+1.2%$121/sqft |
Source: Verrada Realty #1525173 Report a problem | ||
| 6/8/2017 | Sold | $325,000-1.2%$120/sqft |
Source: Public Record Report a problem | ||
| 5/19/2017 | Pending sale | $329,000$121/sqft |
Source: Verrada Realty #1525173 Report a problem | ||
| 4/28/2017 | Listed for sale | $329,000+9.7%$121/sqft |
Source: Verrada Realty #1525173 Report a problem | ||
| 11/11/2013 | Listing removed | $299,900$111/sqft |
Source: Verrada Realty, LLC #1337969 Report a problem | ||
| 10/17/2013 | Price change | $299,900-2.9%$111/sqft |
Source: Verrada Realty, LLC #1323607 Report a problem | ||
| 8/13/2013 | Price change | $309,000-1.7%$114/sqft |
Source: Verrada Realty, LLC #1323607 Report a problem | ||
| 7/31/2013 | Listed for sale | $314,500$116/sqft |
Source: Verrada Realty, LLC #1323607 Report a problem | ||
Public tax history
| Year | Property taxes | Tax assessment |
|---|---|---|
| 2025 | $4,670 +12.4% | $375,500 |
| 2024 | $4,157 -1.1% | $375,500 +0.3% |
| 2023 | $4,201 -4.5% | $374,500 |
| 2022 | $4,401 -13.6% | $374,500 +15.2% |
| 2021 | $5,094 -3.4% | $325,000 |
| 2020 | $5,274 +0.8% | $325,000 |
| 2019 | $5,231 -0.8% | $325,000 |
| 2018 | $5,270 +6.7% | $325,000 +14.4% |
| 2017 | $4,938 -2.4% | $284,000 |
| 2016 | $5,057 +4.2% | $284,000 +5.1% |
| 2015 | $4,856 -2.5% | $270,300 |
| 2014 | $4,980 +477.4% | $270,300 +443.9% |
| 2013 | $862 -2.1% | $49,700 |
| 2012 | $881 -4.3% | $49,700 |
| 2011 | $921 -1.5% | $49,700 |
| 2010 | $935 +1.1% | $49,700 |
| 2009 | $924 +58.2% | $49,700 +50.2% |
| 2008 | $584 +102.3% | $33,100 +99.4% |
| 2007 | $289 | $16,600 |
Find assessor info on the county website
Monthly payment
Est. payment
Payment breakdown
Explore the cost of this home by adjusting the details. Changes won't be saved.Climate risks
Neighborhood: 53027
Nearby schools
Schools provided by the listing agent
- Elementary: Lincoln
- Middle: Central
- High: Hartford
- District: Hartford Uhs
Source: WIREX MLS. This data may not be complete. We recommend contacting the local school district to confirm school assignments for this home.

Similar homes
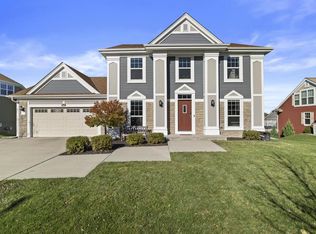
- $499,9003 bd3 ba1.7k sqft1017 Durango DRIVE, Hartford, WI 53027Active
 MLS ID #1979919, Seefeldt - Nigh & Associates Team*. WIREX MLS
 - $484,0005 bd3 ba2.3k sqft1205 Huron WAY, Hartford, WI 53027Active
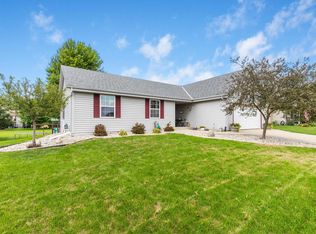 MLS ID #1977949, Danielle Dieringer. WIREX MLS
 - $449,9004 bd3 ba2.2k sqft623 W Prospect STREET, Hartford, WI 53027Active
 MLS ID #1978167, Paul Liebe. WIREX MLS
 - from $460,8004 bd3 ba2.2k sqftThe Catalina Plan, Copper Trails, Hartford, WI 53027New Construction
 Harbor Homes
