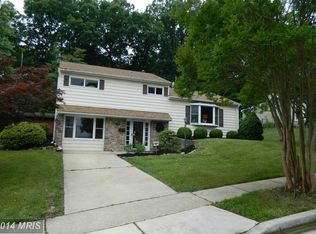
OFFER DEADLINE 06/25/2023 at 12 noon....Welcome to 1006 Plover Drive, located in the highly desirable WYNNEWOOD community! This charming split-level home offers a comfortable and convenient lifestyle, along with access to a fantastic community pool for a small fee. Optional association for $20.00 per year. While in the large fenced back yard you should treat yourself and walkthrough the rear gate to a very serene walking trail with some of natures best views. Step inside and be greeted by a warm and inviting atmosphere. The main level features a spacious living area, perfect for entertaining friends and family. The open layout seamless flows into the dining area. The well-appointed kitchen provides ample space for preparing delicious meals and offers a spacious eat-in area. Upstairs, you'll find three bedrooms that provide a cozy retreat for relaxation and rest. The primary bedroom boasts a generous size. The lower level boasts the laundry area with plenty of space for storage and the half bath as well. New architectural roof shingles installed in 2015. New dishwasher in 2018, refrigerator, Gas boiler installed 2008. Gutter Guards. Lower level access to a very clean crawl space with a ton of storage space. Don't miss your chance to own this delightful 3 Level, 3-bedroom, 1.5-bathroom split level with access to the community pool. Schedule a showing today and envision the incredible lifestyle that awaits you at 1006 Plover Drive in WYNNEWOOD! Freestanding freezer in garage does not convey.
Sold for $355,000
$355,000
1006 Plover Dr, Halethorpe, MD 21227
3beds
1,644sqft
Single Family Residence
Built in 1955
0.26 Acres Lot
$402,000 Zestimate®
$216/sqft
$2,590 Estimated rent
Home value
$402,000
$382,000 - $422,000
$2,590/mo
Zestimate® history
Owner options
List your home for rent
$2,590/mo
Rent Zestimate®
Find your next renter with Zillow Rental Manager. Plus, with online applications, you can quickly screen prospective tenants – for free.
$2,590/mo
Rent Zestimate®
Refinance and save
$2,204/mo
Est. payment
Refinancing to a lower rate could help reduce your monthly payments and save thousands over the life of the loan.
$2,204/mo
Est. payment
Explore your selling options
Work with a Zillow partner agent
Leverage their expertise and Zillow's premium Showcase listings to get your home seen by more buyers.
Get startedList with your own agent
Get your home in front of millions of buyers by listing it on Zillow.
Learn how to do itSell it yourself
Take full control of how buyers see your home on Zillow by listing For Sale by Owner (FSBO).
List your homeWhat's special
Gas boilerWell-appointed kitchenHalf bathSpacious eat-in areaLaundry area
Zillow last checked:
Listing updated:
Listed by:
Don Beecher 443-623-9280,
Redfin Corp
Bought with:
Kelly Sanabria, 653232
KW Metro Center
Source: Bright MLS,MLS#: MDBC2070266
Facts & features
Interior
Bedrooms & bathrooms
- Bedrooms: 3
- Bathrooms: 2
- Full bathrooms: 1
- 1/2 bathrooms: 1
- Main level bathrooms: 1
Basement
- Area: 0
Heating
- Baseboard, Natural Gas
Cooling
- Ceiling Fan(s), Window Unit(s), Natural Gas
Appliances
- Included: Dishwasher, Disposal, Dryer, Oven, Refrigerator, Cooktop, Washer, Water Heater, Freezer, Electric Water Heater
- Laundry: Has Laundry
Features
- Breakfast Area, Attic, Family Room Off Kitchen, Floor Plan - Traditional, Combination Dining/Living, Dining Area, Eat-in Kitchen, Kitchen - Table Space
- Flooring: Wood, Carpet
- Doors: Storm Door(s)
- Windows: Window Treatments
- Has basement: No
- Has fireplace: No
- Fireplace features: Wood Burning Stove
Interior area
- Total structure area: 1,644
- Total interior livable area: 1,644 sqft
- Finished area above ground: 1,644
- Finished area below ground: 0
Property
Parking
- Total spaces: 1
- Parking features: Garage Faces Front, Driveway, Attached
- Attached garage spaces: 1
- Has uncovered spaces: Yes
Accessibility
- Accessibility features: None
Features
- Levels: Multi/Split,Three
- Stories: 3
- Exterior features: Sidewalks, Rain Gutters
- Pool features: Community
- Has view: Yes
- View description: Garden
Lot
- Size: 0.26 Acres
- Dimensions: 1.00 x
- Features: Front Yard, Rear Yard
Details
- Additional structures: Above Grade, Below Grade
- Parcel number: 04131303230410
- Zoning: RESIDENTIAL
- Special conditions: Standard
Construction
Type & style
- Home type: SingleFamily
- Property subtype: Single Family Residence
Materials
- Combination
- Foundation: Other
- Roof: Architectural Shingle
Condition
- New construction: No
- Year built: 1955
Utilities & green energy
- Sewer: Public Sewer
- Water: Public
- Utilities for property: Natural Gas Available
Community & neighborhood
Location
- Region: Halethorpe
- Subdivision: Wynnewood
Other
Other facts
- Listing agreement: Exclusive Right To Sell
- Ownership: Fee Simple
Price history
| Date | Event | Price |
|---|---|---|
| 7/26/2023 | Sold | $355,000+1.5%$216/sqft |
Source:  Bright MLS #MDBC2070266 Report a problem Bright MLS #MDBC2070266 Report a problem | ||
| 7/2/2023 | Pending sale | $349,900$213/sqft |
Source: Bright MLS #MDBC2070266 Report a problem | ||
| 7/1/2023 | Listing removed | $349,900$213/sqft |
Source: Bright MLS #MDBC2070266 Report a problem | ||
| 6/25/2023 | Listing removed | $349,900$213/sqft |
Source: Bright MLS #MDBC2070266 Report a problem | ||
| 6/21/2023 | Listed for sale | $349,900$213/sqft |
Source: Bright MLS #MDBC2070266 Report a problem | ||
Public tax history
| Year | Property taxes | Tax assessment |
|---|---|---|
| 2025 | $4,137 +43.9% | $279,200 +17.7% |
| 2024 | $2,875 +3% | $237,200 +3% |
| 2023 | $2,792 +3.1% | $230,367 -2.9% |
| 2022 | $2,709 +3.2% | $237,200 +9.5% |
| 2021 | $2,626 +2.2% | $216,700 +2.2% |
| 2020 | $2,570 +2.2% | $212,067 -2.1% |
| 2019 | $2,514 +2.3% | $216,700 +6.9% |
| 2018 | $2,458 +3.8% | $202,800 +3.8% |
| 2017 | $2,369 +90.7% | $195,467 +3.9% |
| 2016 | $1,243 | $188,133 +4.1% |
| 2015 | $1,243 | $180,800 |
| 2014 | $1,243 | $180,800 |
| 2013 | -- | $180,800 -18.4% |
| 2012 | -- | $221,700 |
| 2011 | -- | $221,700 |
| 2010 | -- | $221,700 -19.3% |
| 2009 | -- | $274,700 +17.8% |
| 2008 | -- | $233,242 +21.6% |
| 2007 | -- | $191,786 +27.6% |
| 2006 | -- | $150,330 +5.7% |
| 2005 | -- | $142,280 +6% |
| 2004 | -- | $134,230 +6.4% |
| 2003 | -- | $126,180 +1.3% |
| 2002 | -- | $124,562 +1.3% |
| 2001 | -- | $122,946 |
Find assessor info on the county website
Neighborhood: 21227
Nearby schools
GreatSchools rating
- 7/10Relay Elementary SchoolGrades: PK-5Distance: 0.1 mi
- 5/10Arbutus Middle SchoolGrades: 6-8Distance: 1.2 mi
- 2/10Lansdowne High & Academy Of FinanceGrades: 9-12Distance: 2.7 mi
Schools provided by the listing agent
- District: Baltimore County Public Schools
Source: Bright MLS. This data may not be complete. We recommend contacting the local school district to confirm school assignments for this home.
Get a cash offer in 3 minutes
Find out how much your home could sell for in as little as 3 minutes with a no-obligation cash offer.
Estimated market value
$402,000
Get a cash offer in 3 minutes
Find out how much your home could sell for in as little as 3 minutes with a no-obligation cash offer.
Estimated market value
$402,000
- Maryland
- Baltimore County
- Halethorpe
- 21227
- 1006 Plover Dr
Nearby cities
Nearby zip codes
Other Halethorpe Topics
