Skip main navigation
Off market
  • $429,900

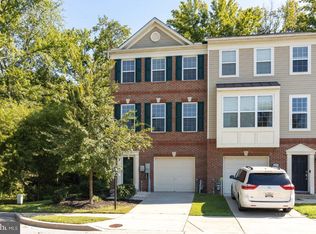
    1006 Pultney Ln, Glen Burnie, MD 21060

    3beds
    2,160sqft
    Townhouse
    Built in 2014
    1,306 Square Feet Lot
    $429,900 Zestimate®
    $199/sqft
    $3,096 Estimated rent

    Home value

    $429,900

    $408,000 - $451,000

    $3,096/mo

    Zestimate® history
    Loading
    Loading...

    Owner options

    List your home for rent

    $3,096/mo

    Rent Zestimate®

    Find your next renter with Zillow Rental Manager. Plus, with online applications, you can quickly screen prospective tenants – for free.

    Learn more

    $3,096/mo

    Rent Zestimate®

    Refinance and save

    $2,732/mo

    Est. payment

    Refinancing to a lower rate could help reduce your monthly payments and save thousands over the life of the loan.

    See today's rates

    $2,732/mo

    Est. payment

    Explore your selling options

    Work with a Zillow partner agent

    Leverage their expertise and Zillow's premium Showcase listings to get your home seen by more buyers.

    Get started

    List with your own agent

    Get your home in front of millions of buyers by listing it on Zillow.

    Learn how to do it

    Sell it yourself

    Take full control of how buyers see your home on Zillow by listing For Sale by Owner (FSBO).

    List your home

    What's special

    OPEN HOUSE: SAT 2/8 AND 2/15 BETWEEN 11 AM AND 1 PM. This is an absolute stunner! Well maintained townhome in Tanyard Springs! This 3 level energy-efficient home has a lot to offer from open floor concept on the main level with 5" wide hand-scraped hardwood flooring to generously sized kitchen, featuring an island, stainless steel appliances, 42" maple cabinetry and granite counters. Master bedroom comfortably fits a king size bed. Enjoy spending time on the easy-to-maintain composite deck with a tree view and nicely sized yard. Additional features include upgraded baths on every level, and plenty of parking for you and your guests. Tanyard Springs' resort-style amenities include a large-scaled swimming pool, kiddie pool, 24-hour fully-equipped fitness center with locker room, well-appointed clubhouse, tennis courts, basketball court, 4 playgrounds, 3 dog parks, community garden, and walking paths. Listing Agent has access to all community amenities.

    This property is not currently displayed as for sale or rent on Zillow. This may be different from what's on other websites or public sources.

    Facts & features

    Interior

    Bedrooms & bathrooms
    • Bedrooms: 3
    • Bathrooms: 4
    • Full bathrooms: 2
    • 1/2 bathrooms: 2
    Heating
    • Heat pump
    Cooling
    • Central
    Appliances
    • Included: Dishwasher, Microwave, Refrigerator
    Features
    • Attic, Combination Kitchen/Dining
    • Flooring: Tile, Carpet, Hardwood
    • Basement: Y
    Interior area
    • Total interior livable area: 2,160 sqft
    • Finished area below ground: 0

    Property

    Parking
    • Total spaces: 2
    • Parking features: Garage - Attached
    Features
    • Exterior features: Vinyl, Brick
    Lot
    • Size: 1,306 Square Feet
    Details
    • Parcel number: 0379790240722
    • Special conditions: Standard

    Construction

    Type & style
    • Home type: Townhouse
    • Architectural style: Colonial
    Materials
    • Roof: Shake / Shingle
    Condition
    • Year built: 2014

    Community & HOA

    HOA
    • Has HOA: Yes
    • HOA fee: $92 monthly
    Location
    • Region: Glen Burnie

    Financial & listing details

    • Price per square foot: $199/sqft
    • Tax assessed value: $380,900
    • Annual tax amount: $4,124

    Price history

    DateEventPrice
    4/3/2020Sold$337,500-0.7%$156/sqft
    Source: Public Record Report a problem
    3/2/2020Pending sale$340,000$157/sqft
    Source: Long & Foster Real Estate, Inc. #MDAA424140 Report a problem
    2/20/2020Price change$340,000-1.4%$157/sqft
    Source: Long & Foster Real Estate, Inc. #MDAA424140 Report a problem
    1/30/2020Listed for sale$345,000+9%$160/sqft
    Source: Long & Foster Real Estate, Inc. #MDAA424140 Report a problem
    4/23/2015Sold$316,490$147/sqft
    Source: Public Record Report a problem

    Public tax history

    YearProperty taxesTax assessment
    2025$4,124 +5.2%$380,900 +6.4%
    2024$3,918 +7.2%$357,833 +6.9%
    2023$3,656 +12.2%$334,767 +7.4%
    2022$3,257 +0.5%$311,700 +0.5%
    2021$3,241 +0.4%$310,167 +0.5%
    2020$3,228 +0.4%$308,633 +0.5%
    2019$3,215 +5.6%$307,100 +2.3%
    2018$3,044 +1.8%$300,200 +2.4%
    2017$2,990 $293,300 +2.4%
    2016-- $286,400 +2.4%
    2015-- $279,733 +1310.4%
    2014-- $19,833
    Find assessor info on the county website

    Neighborhood: 21060

    Nearby schools

    GreatSchools rating
    Schools provided by the listing agent
    • Elementary: SOLLEY
    • Middle: GEORGE FOX
    • High: NORTHEAST
    • District: ANNE ARUNDEL COUNTY PUBLIC SCHOOLS

    Source: The MLS. This data may not be complete. We recommend contacting the local school district to confirm school assignments for this home.

    Get a cash offer in 3 minutes
    Find out how much your home could sell for in as little as 3 minutes with a no-obligation cash offer.
    Estimated market value
    $429,900
    Get a cash offer in 3 minutes
    Find out how much your home could sell for in as little as 3 minutes with a no-obligation cash offer.
    Estimated market value
    $429,900