Skip main navigation
Sold for $455,000
  • $455,000

    1006 Redlawn Ln, Lake Ariel, PA 18436

    3beds
    1,873sqft
    Single Family Residence
    Built in 2021
    0.44 Acres Lot
    $470,900 Zestimate®
    $243/sqft
    $2,847 Estimated rent

    Home value

    $470,900

    $377,000 - $584,000

    $2,847/mo

    Zestimate® history
    Loading
    Loading...

    Owner options

    List your home for rent

    $2,847/mo

    Rent Zestimate®

    Find your next renter with Zillow Rental Manager. Plus, with online applications, you can quickly screen prospective tenants – for free.

    Learn more

    $2,847/mo

    Rent Zestimate®

    Refinance and save

    $3,501/mo

    Est. payment

    Refinancing to a lower rate could help reduce your monthly payments and save thousands over the life of the loan.

    See today's rates

    $3,501/mo

    Est. payment

    Explore your selling options

    Work with a Zillow partner agent

    Leverage their expertise and Zillow's premium Showcase listings to get your home seen by more buyers.

    Get started

    List with your own agent

    Get your home in front of millions of buyers by listing it on Zillow.

    Learn how to do it

    Sell it yourself

    Take full control of how buyers see your home on Zillow by listing For Sale by Owner (FSBO).

    List your home

    What's special

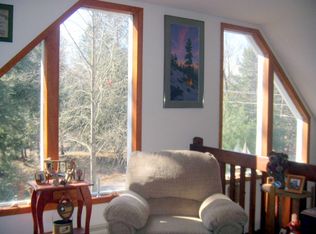
    Built-in storage benchQuartz countertopsTranquil wooded viewsSoaring floor-to-ceiling windowsSleek porcelain flooringSpa-inspired en-suite bathThoughtfully designed laundry room
    Modern Chalet Retreat with Striking Architecture & Luxe Finishes Custom-built in 2021, this stunning chalet-style home offers a harmonious blend of natural textures and modern amenities. Step into the welcoming foyer, complete with a built-in storage bench--perfect for shedding shoes and tucking away gear with ease. Inside, eucalyptus hardwood floors sweep across the main level, leading to soaring floor-to-ceiling windows that flood the space with natural light and frame tranquil wooded views. The gourmet kitchen boasts quartz countertops, charcoal-tinted stainless-steel appliances, propane cooking, and a built-in wine refrigerator set in a generous center island.The inviting living room centers around a cozy propane fireplace, ideal for relaxed evenings or entertaining guests. The spacious primary suite is conveniently located on the main floor, featuring a walk-in closet and spa-inspired en-suite bath. Upstairs, two bright bedrooms share a full bathroom with marble vanity tops and sleek porcelain flooring. A Samsung washer and dryer are located in a large, thoughtfully designed laundry room with extra cabinetry, a premium utility sink, and abundant storage--making everyday tasks a breeze.An energy-efficient tankless water heater enhances comfort, and the Trex composite deck provides the perfect low-maintenance outdoor retreat. Storage is well-covered with a dry 5-foot-high crawlspace offering plenty of space for seasonal and recreational items.With all that said, you're not just choosing a new home, you're investing in a lifestyle. Enjoy all the amenities the Wallenpaupack Lake Estates community has to offer. You have privileges to access 2 private lakes, beaches, 2 outdoor pools, an indoor pool & gym, dog park, lodges & game room as well as access to the private community marina on the big lake, Lake Wallenpaupack! The community dues cover the water, sewer and trash bills too! Home showings begin Friday, July 18th.

    Zillow last checked:

    Listing updated:

    Listed by:

    Natasha Harmuth 610-241-6418,

    Berkshire Hathaway Home Services Fox & Roach REALTORS

    Bought with:

    Michele Talbot, RS299190

    Keller Williams RE Hawley

    Source: PWAR as distributed by MLS GRID,MLS#: PW252224MLS Logo

    Facts & features

    Interior

    Bedrooms & bathrooms
    • Bedrooms: 3
    • Bathrooms: 3
    • Full bathrooms: 2
    • 1/2 bathrooms: 1
    Primary bedroom
    • Description: En-Suite Bathroom, Walk-in Closet
    • Area: 224
    • Dimensions: 16 x 14
    Bedroom 2
    • Area: 182
    • Dimensions: 14 x 13
    Bedroom 3
    • Area: 182
    • Dimensions: 14 x 13
    Bathroom 1
    • Description: Half, Marble Vanity Top
    • Area: 36
    • Dimensions: 6 x 6
    Bathroom 3
    • Area: 72
    • Dimensions: 12 x 6
    Other
    • Description: LVP, Built-In Seating/Storage
    • Area: 84
    • Dimensions: 14 x 6
    Kitchen
    • Description: Open to Dining Room, Island with Wine Frig
    • Area: 300
    • Dimensions: 20 x 15
    Laundry
    • Description: Samsung Washer & Dryer
    • Area: 72
    • Dimensions: 12 x 6
    Living room
    • Description: Eucalyptus hardwood floors
    • Area: 255
    • Dimensions: 17 x 15
    Loft
    • Area: 171
    • Dimensions: 19 x 9
    Heating
    • Forced Air, Propane, Heat Pump
    Cooling
    • Ceiling Fan(s), Central Air
    Appliances
    • Included: Dishwasher, Wine Refrigerator, Washer, Tankless Water Heater, Stainless Steel Appliance(s), Refrigerator, Microwave, Dryer
    • Laundry: Laundry Room
    Features
    • Cathedral Ceiling(s), Open Floorplan, Double Vanity, Ceiling Fan(s)
    • Flooring: Carpet, Hardwood
    • Basement: Block,Unfinished
    • Number of fireplaces: 1
    • Fireplace features: Living Room, Propane
    Interior area
    • Total structure area: 1,873
    • Total interior livable area: 1,873 sqft
    • Finished area above ground: 1,873
    • Finished area below ground: 0

    Property

    Parking
    • Parking features: Circular Driveway, Unpaved
    • Has uncovered spaces: Yes
    Features
    • Levels: Two
    • Stories: 2
    • Patio & porch: Deck, Porch
    • Pool features: Community, Outdoor Pool, Indoor, Heated, Association
    • Body of water: Lake Wallenpaupack
    Lot
    • Size: 0.44 Acres
    Details
    • Parcel number: 19000270038

    Construction

    Type & style
    • Home type: SingleFamily
    • Architectural style: Chalet
    • Property subtype: Single Family Residence
    Condition
    • New construction: No
    • Year built: 2021
    • Major remodel year: 2021

    Utilities & green energy

    • Electric: 200+ Amp Service
    • Sewer: Public Sewer
    • Water: Comm Central

    Community & neighborhood

    Location
    • Region: Lake Ariel
    • Subdivision: Wallenpaupack Lake Estates

    HOA & financial

    HOA
    • Has HOA: Yes
    • HOA fee: $590 quarterly
    • Amenities included: Basketball Court, Water, Trash, Trail(s), Tennis Court(s), Teen Center, Sport Court, Shuffleboard Court, Sauna, Recreation Room, Outdoor Ice Skating, Indoor Pool, Game Room, Fitness Center, Dog Park, Billiard Room, Beach Access
    • Services included: Sewer, Water, Trash

    Price history

    DateEventPrice
    11/7/2025Sold$455,000-0.4%$243/sqft
    Source: PWAR as distributed by MLS GRID #PW252224 Report a problem
    9/22/2025Pending sale$457,000$244/sqft
    Source: PWAR as distributed by MLS GRID #PW252224 Report a problem
    7/15/2025Listed for sale$457,000$244/sqft
    Source: PWAR as distributed by MLS GRID #PW252224 Report a problem

    Public tax history

    Tax history is unavailable.

    Neighborhood: 18436

    Nearby schools

    GreatSchools rating
    Get pre-qualified for a loan
    At Zillow Home Loans, we can pre-qualify you in as little as 5 minutes with no impact to your credit score.

    An equal housing lender. NMLS #10287.

    Sell for more on Zillow
    Get a Zillow Showcase℠ listing at no additional cost and you could sell for .
    $470,900
    2% more
    +$9,418
    With Zillow Showcase(estimated)
    $480,318