Skip main navigation
Sold for $395,000
  • $395,000

    1010 Redlawn Ln, Lake Ariel, PA 18436

    3beds
    2,066sqft
    Single Family Residence
    Built in 1998
    0.51 Acres Lot
    $406,800 Zestimate®
    $191/sqft
    $2,649 Estimated rent

    Home value

    $406,800

    $325,000 - $509,000

    $2,649/mo

    Zestimate® history
    Loading
    Loading...

    Owner options

    List your home for rent

    $2,649/mo

    Rent Zestimate®

    Find your next renter with Zillow Rental Manager. Plus, with online applications, you can quickly screen prospective tenants – for free.

    Learn more

    $2,649/mo

    Rent Zestimate®

    Refinance and save

    $3,148/mo

    Est. payment

    Refinancing to a lower rate could help reduce your monthly payments and save thousands over the life of the loan.

    See today's rates

    $3,148/mo

    Est. payment

    Explore your selling options

    Work with a Zillow partner agent

    Leverage their expertise and Zillow's premium Showcase listings to get your home seen by more buyers.

    Get started

    List with your own agent

    Get your home in front of millions of buyers by listing it on Zillow.

    Learn how to do it

    Sell it yourself

    Take full control of how buyers see your home on Zillow by listing For Sale by Owner (FSBO).

    List your home

    What's special

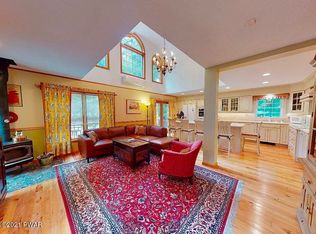
    Double-sided propane fireplaceVersatile loftAttached garageFour-seasons roomSpacious paved drivewayGleaming hardwood floors
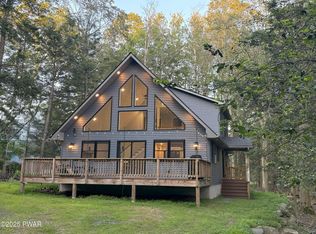
    Offering both comfort and elegance, this residence sits on .51 acres, providing ample space for outdoor enjoyment. The property features a spacious paved driveway leading up to an attached garage, ensuring convenience and storage options. Inside, gleaming hardwood floors create a warm and inviting ambiance, complemented by a beautiful double-sided propane fireplace, adding charm to multiple living areas. The primary bedroom, conveniently located on the main floor, boasts an en-suite bathroom. Enjoy the changing seasons year-round in the bright four-seasons room, which seamlessly flows onto an expansive deck with a retractable awning, ideal for entertaining or unwinding outdoors. The home also includes a versatile loft and three additional bedrooms, offering ample space for family, guests, or a home office. Outside is a separate shed that provides extra storage for tools and equipment, making this property as practical as it is picturesque. Located at the quiet end of a cul-de-sac, it offers both privacy and serenity. Enjoy all the amenities the Wallenpaupack Lake Estates community has to offer. You have privileges to access 2 private lakes, beaches, 2 outdoor pools, an indoor pool & gym, dog park, lodges & game room as well as access to the private community marina on the big lake, Lake Wallenpaupack! The community dues cover the water, sewer and trash bills too! You're not just buying a house; you're treating yourself to a resort-like lifestyle!

    Zillow last checked:

    Listing updated:

    Listed by:

    Natasha Harmuth 610-241-6418,

    Berkshire Hathaway Home Services Fox & Roach REALTORS

    Bought with:

    Natasha Harmuth, RS338288

    Berkshire Hathaway Home Services Fox & Roach REALTORS

    Source: PWAR as distributed by MLS GRID,MLS#: PW251432MLS Logo

    Facts & features

    Interior

    Bedrooms & bathrooms
    • Bedrooms: 3
    • Bathrooms: 3
    • Full bathrooms: 2
    • 1/2 bathrooms: 1
    Bedroom 1
    • Description: Attached Bathroom
    • Area: 210
    • Dimensions: 15 x 14
    Bedroom 2
    • Area: 156
    • Dimensions: 13 x 12
    Bedroom 3
    • Area: 156
    • Dimensions: 13 x 12
    Bedroom 4
    • Area: 180
    • Dimensions: 15 x 12
    Bathroom 1
    • Description: En-Suite
    • Area: 165
    • Dimensions: 11 x 15
    Bathroom 2
    • Description: Half Bath
    • Area: 24
    • Dimensions: 6 x 4
    Bathroom 3
    • Area: 40
    • Dimensions: 8 x 5
    Other
    • Description: Hardwood Floors
    • Area: 104
    • Dimensions: 13 x 8
    Dining room
    • Description: Hardwood Floors
    • Area: 210
    • Dimensions: 15 x 14
    Other
    • Description: Vaulted Ceiling, Ceiling Fan
    • Area: 143
    • Dimensions: 13 x 11
    Kitchen
    • Description: Propane Cooking, Breakfast Bar, Stainless Steel Appliances
    • Area: 192
    • Dimensions: 16 x 12
    Living room
    • Description: Hardwood Floors, Vaulted Ceiling, Fireplace, Skylight
    • Area: 280
    • Dimensions: 20 x 14
    Loft
    • Area: 150
    • Dimensions: 15 x 10
    Heating
    • Baseboard
    Cooling
    • Ductless
    Appliances
    • Included: Dishwasher, Washer, Refrigerator, Microwave, Dryer
    Features
    • Basement: Crawl Space
    • Attic: Floored,Storage
    • Number of fireplaces: 1
    Interior area
    • Total structure area: 2,066
    • Total interior livable area: 2,066 sqft
    • Finished area above ground: 2,066
    • Finished area below ground: 0

    Property

    Parking
    • Total spaces: 2
    • Parking features: Driveway, Paved, Garage Faces Front
    • Garage spaces: 2
    • Has uncovered spaces: Yes
    Features
    • Levels: Two
    • Stories: 2
    • Patio & porch: Deck, Porch
    • Pool features: Community, Outdoor Pool, Indoor, Association
    • Body of water: Lake Wallenpaupack
    Lot
    • Size: 0.51 Acres
    • Features: Cul-De-Sac
    Details
    • Parcel number: 19000270039
    • Zoning: Residential

    Construction

    Type & style
    • Home type: SingleFamily
    • Architectural style: Traditional
    • Property subtype: Single Family Residence
    Materials
    • Vinyl Siding
    Condition
    • New construction: No
    • Year built: 1998

    Utilities & green energy

    • Sewer: Public Sewer
    • Water: Comm Central

    Community & neighborhood

    Location
    • Region: Lake Ariel
    • Subdivision: Wallenpaupack Lake Estates

    HOA & financial

    HOA
    • Has HOA: Yes
    • HOA fee: $590 quarterly
    • Amenities included: Beach Rights, Tennis Court(s), Teen Center, Shuffleboard Court, Sauna, Indoor Pool, Game Room, Fitness Center, Dog Park, Billiard Room
    • Services included: Sewer, Water, Trash

    Price history

    DateEventPrice
    11/26/2025Sold$395,000-5.7%$191/sqft
    Source: PWAR as distributed by MLS GRID #PW251432 Report a problem
    10/17/2025Pending sale$419,000$203/sqft
    Source: PWAR as distributed by MLS GRID #PW251432 Report a problem
    10/17/2025Contingent$419,000$203/sqft
    Source: Bright MLS #PAWN2000678 Report a problem
    7/26/2025Listed for sale$419,000$203/sqft
    Source: Bright MLS #PAWN2000678 Report a problem
    6/11/2025Pending sale$419,000$203/sqft
    Source: Bright MLS #PAWN2000678 Report a problem
    5/16/2025Listed for sale$419,000+264.3%$203/sqft
    Source: PWAR as distributed by MLS GRID #PW251432 Report a problem
    5/1/2013Sold$115,000$56/sqft
    Source: Public Record Report a problem

    Public tax history

    YearProperty taxesTax assessment
    2025$3,805 +3%$265,700
    2024$3,694 $265,700
    2023$3,694 +13%$265,700 +76.2%
    2022$3,269 +1.8%$150,800
    2021$3,211 +6.4%$150,800
    2020$3,019 +5.6%$150,800
    2019$2,860 -2.9%$150,800
    2018$2,945 +327%$150,800
    2017$690 -63.8%$150,800
    2016$1,905 $150,800
    2014$1,905 $150,800
    2013-- $150,800
    2012-- $150,800
    2011-- $150,800
    2010-- $150,800
    2007-- $150,800

    Find assessor info on the county website

    Neighborhood: 18436

    Nearby schools

    GreatSchools rating
    Get pre-qualified for a loan
    At Zillow Home Loans, we can pre-qualify you in as little as 5 minutes with no impact to your credit score.

    An equal housing lender. NMLS #10287.

    Sell for more on Zillow
    Get a Zillow Showcase℠ listing at no additional cost and you could sell for .
    $406,800
    2% more
    +$8,136
    With Zillow Showcase(estimated)
    $414,936