Skip main navigation
Off market
  • $872,400

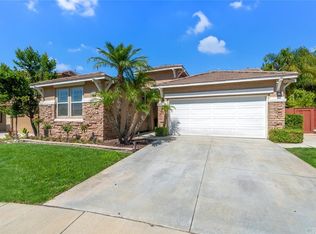
    1006 Regina Way, Corona, CA 92882

    3beds
    2,187sqft
    SingleFamily
    Built in 2000
    7,840 Square Feet Lot
    $872,400 Zestimate®
    $399/sqft
    $4,080 Estimated rent

    Home value

    $872,400

    $829,000 - $916,000

    $4,080/mo

    Zestimate® history
    Loading
    Loading...

    Owner options

    List your home for rent

    $4,080/mo

    Rent Zestimate®

    Find your next renter with Zillow Rental Manager. Plus, with online applications, you can quickly screen prospective tenants – for free.

    Learn more

    $4,080/mo

    Rent Zestimate®

    Refinance and save

    $5,591/mo

    Est. payment

    Refinancing to a lower rate could help reduce your monthly payments and save thousands over the life of the loan.

    See today's rates

    $5,591/mo

    Est. payment

    Explore your selling options

    Work with a Zillow partner agent

    Leverage their expertise and Zillow's premium Showcase listings to get your home seen by more buyers.

    Get started

    List with your own agent

    Get your home in front of millions of buyers by listing it on Zillow.

    Learn how to do it

    Sell it yourself

    Take full control of how buyers see your home on Zillow by listing For Sale by Owner (FSBO).

    List your home

    What's special

    *GORGEOUS,HIGHLY UPGRADED HOME*TURNKEY*STANDARD SALE*SHOWS LIKE A MODEL!*Mountain Gate community located S. of Foothill Pkwy.Open floor plan starts w/ a beautiful entry leading to den,used as a bedroom,along w/ a bathroom w/ low entry shower.Then,enter your formal living & dining room.The large kitchen features a new Fisher Paykel stainless dishwasher,garden window,walk-in pantry,breakfast bar & eating area.The family room has a fireplace & custom built-in entertainment center.Beautiful French doors open to the backyard w/covered patio w/ceiling fan,electric privacy screen,stepping stones,spa w/gazebo,firepit,built in BBQ Bar,palapa,custom designed landscaping at slope,including lounging rocks & trees,along w/ lemon & pink lemonade trees.Indoor laundry room w/custom cabinets.Dual approach staircase finished w/ wood leads to the upstairs loft,master bedroom w/Roman Tub,separate shower,French Doors,huge balcony w/retractable awnings.Upstairs bedrooms share a Jack-n-Jill Bathroom.Other upgrades include custom paint,crown molding,ceiling fans,surround sound system,custom tile,travertine flooring,wood floors,tankless water heater,soft water system,new windows.The garage has numerous cabinets & epoxied floor.Low HOA dues provide amenities of Park & BBQ area. Brokered And Advertised By: PROVIDENCE REALTY Listing Agent: SCOTT TUCKER

    This property is off market, which means it's not currently listed for sale or rent on Zillow. This may be different from what's available on other websites or public sources.

    Facts & features

    Interior

    Bedrooms & bathrooms
    • Bedrooms: 3
    • Bathrooms: 3
    • Full bathrooms: 2
    • 1/2 bathrooms: 1
    Heating
    • Forced air
    Cooling
    • Central
    Appliances
    • Included: Dishwasher, Garbage disposal, Microwave, Refrigerator
    • Laundry: Inside, Gas Dryer Hookup, Gas & Electric Dryer Hookup, On Upper Level
    Features
    • Tile Counters, Open Floor Plan, Two Story Ceilings, Crown Moldings
    • Flooring: Tile, Carpet, Hardwood
    • Doors: French Doors, Mirrored Closet Doors
    • Has fireplace: Yes
    • Common walls with other units/homes: No Common Walls
    Interior area
    • Total interior livable area: 2,187 sqft

    Property

    Parking
    • Parking features: Garage - Attached
    Features
    • Levels: Two
    • Spa features: Private
    Lot
    • Size: 7,840 sqft
    • Features: Back Yard, Front Yard, Sprinklers On Side, Landscaped, Yard, Sprinklers In Front, Lot 6500-9999, Sprinklers Timer
    Details
    • Parcel number: 114481074
    • Special conditions: Standard

    Construction

    Type & style
    • Home type: SingleFamily
    • Architectural style: Traditional
    Materials
    • Roof: Tile
    Condition
    • Turnkey
    • Year built: 2000

    Utilities & green energy

    • Sewer: Sewer Paid
    • Water: Public

    Community & neighborhood

    Location
    • Region: Corona

    HOA & financial

    HOA
    • Has HOA: Yes
    • HOA fee: $37 monthly
    • Amenities included: Dues Paid Monthly

    Other

    Other facts
    • CommonWalls: No Common Walls
    • PropertyType: Residential
    • Sewer: Sewer Paid
    • StateOrProvince: CA
    • YearBuiltSource: Assessor
    • ParkingFeatures: Garage, Direct Garage Access, Driveway, Driveway - Asphalt, Garage Door Opener, Garage - Two Door
    • StandardStatus: Pending
    • ArchitecturalStyle: Traditional
    • LaundryFeatures: Inside, Gas Dryer Hookup, Gas & Electric Dryer Hookup, On Upper Level
    • CommunityFeatures: Sidewalks, Curbs
    • CountyOrParish: Riverside
    • LotFeatures: Back Yard, Front Yard, Sprinklers On Side, Landscaped, Yard, Sprinklers In Front, Lot 6500-9999, Sprinklers Timer
    • SpecialListingConditions: Standard
    • EatingArea: Breakfast Counter / Bar, Separated, In Living Room
    • PreviousStandardStatus: Active Under Contract
    • AssociationFeeFrequency: Monthly
    • RoomType: Main Floor Bedroom, Master Bedroom, Formal Entry, Entry, Loft, Kitchen
    • SpaFeatures: Private
    • Appliances: Water Heater Unit, Gas Oven, Gas Stove
    • DoorFeatures: French Doors, Mirrored Closet Doors
    • InteriorFeatures: Tile Counters, Open Floor Plan, Two Story Ceilings, Crown Moldings
    • PropertyCondition: Turnkey
    • StreetSuffix: Way
    • InteriorFeatures: Pantry
    • City: Corona
    • MLSAreaMajor: 248 - Corona
    • HighSchoolDistrict: Corona-Norco Unified
    • AssociationAmenities: Dues Paid Monthly
    • Levels: Two
    • ElevationUnits: Feet
    • LivingAreaUnits: Square Feet
    • WaterSource: Public
    • LotSizeSource: Assessor
    • RoadFrontageType: City Street
    • Country: US
    • RoomKitchenFeatures: Tile Counters
    • RoomBathroomFeatures: Shower in Tub, Double Sinks In Master Bath, Closet in bathroom

    Price history

    DateEventPrice
    6/4/2018Sold$530,000+0%$242/sqft
    Source: Public Record Report a problem
    5/6/2018Pending sale$529,900$242/sqft
    Source: Redfin #OC18103063 Report a problem
    5/3/2018Listed for sale$529,900+18.5%$242/sqft
    Source: Redfin #OC18103063 Report a problem
    12/5/2013Sold$447,000+71.9%$204/sqft
    Source: Public Record Report a problem
    4/1/2002Sold$260,000$119/sqft
    Source: Public Record Report a problem

    Public tax history

    YearProperty taxesTax assessment
    2025$7,171 +3.2%$602,929 +2%
    2024$6,948 +1.3%$591,108 +2%
    2023$6,857 -3.5%$579,519 +2%
    2022$7,104 +1.8%$568,157 +2%
    2021$6,977 +0.9%$557,018 +1%
    2020$6,914 $551,307 +2%
    2019-- $540,498 +12.2%
    2018$6,525 +2%$481,578 +2%
    2017$6,396 $472,137 +2%
    2016$6,396 +2.8%$462,880 +1.5%
    2015$6,220 +2.5%$455,930 +2%
    2014$6,069 $447,000 +41%
    2013-- $316,995 +2%
    2012-- $310,780 +2%
    2011-- $304,687 +0.8%
    2010-- $302,412 -0.2%
    2009-- $303,133 +2%
    2008-- $297,191 +2%
    2007-- $291,365 +2%
    2006-- $285,653 +2%
    2005-- $280,053 +5.6%
    2003-- $265,200 +11.6%
    2002-- $237,731 +2%
    2001$3,569 +102.9%$233,070 +330%
    2000$1,759 $54,200

    Find assessor info on the county website

    Neighborhood: South Corona

    Nearby schools

    GreatSchools rating
    Schools provided by the listing agent
    • District: Corona-Norco Unified

    Source: The MLS. This data may not be complete. We recommend contacting the local school district to confirm school assignments for this home.

    Get a cash offer in 3 minutes
    Find out how much your home could sell for in as little as 3 minutes with a no-obligation cash offer.
    Estimated market value
    $872,400
    Get a cash offer in 3 minutes
    Find out how much your home could sell for in as little as 3 minutes with a no-obligation cash offer.
    Estimated market value
    $872,400