Welcome to 3244 Orleans Circle, a Beautiful Single-Story Home nestled at the end of a Tranquil Cul-De-Sac on a Generously Sized Lot of 8,276 Square Feet. This Charming Home Features 3 Good-Sized Bedrooms and 2 beautifully Updated Bathrooms. The Front Door Opens to the Living Area with Vaulted Ceilings and You See the New Ceramic Tile Plank Flooring Throughout the House. Next is the Heart of the Home, the Kitchen, that has been Tastefully Updated with New Cabinets, Stunning Quartz Countertops, a Stainless Steel Farm Sink, Range and Microwave. The Kitchen is Open to the Family Area/Dining Area with Built In Storage where You can Enjoy Cozy Evenings by the Stone Gas Fireplace. The Bedrooms are Located off of the Dining Area Near the Bathroom. The Updated Hall Bathroom has a Walk In Shower, Granite Vanity, Low Flow Toilet, New Mirror and Lighting. The Primary Bedroom is at the end of the Hallway and has Views of the Backyard. The Primary Bathroom features a Quartz-Top Vanity, a Low Flow Toilet and a Walk-In Tile Shower with So Much Natural Light. Modern Comforts are Assured with a Newer Air Conditioner and Updated Ductwork. The backyard is a Delightful Oasis with a Sturdy Wood Patio and Mature Trees and Bushes that make this Backyard so Private and Enjoyable. The Large Shed is Abundant and Perfect for all your Storage Needs. The Attached Two-Car Garage offers Ample Parking and Additional Storage Space. Experience the best of South Corona Living with this Thoughtfully Updated Home. The Community Park Area is Right Across the Street. The Schools are close by, with Award Winning Eisenhower Elementary Located Right Around the Corner and Up the Street is Citrus Hills Intermediate. Don’t miss your opportunity to make 3244 Orleans Circle your new address!
Sold for $760,000
Listed by: Re/Max Partners • Shelly Larez • Contact: 951-278-8755
Bought with: Realty Masters & Associates
Tax assessed value
$760,000
3244 Orleans Cir, Corona, CA 92882
3beds
1,408sqft
Single Family Residence
Built in 1996
8,276 Square Feet Lot
$801,000 Zestimate®
$540/sqft
$3,437 Estimated rent
Home value
$801,000
$761,000 - $841,000
$3,437/mo
Zestimate® history
Owner options
List your home for rent
$3,437/mo
Rent Zestimate®
Find your next renter with Zillow Rental Manager. Plus, with online applications, you can quickly screen prospective tenants – for free.
$3,437/mo
Rent Zestimate®
Refinance and save
$4,876/mo
Est. payment
Refinancing to a lower rate could help reduce your monthly payments and save thousands over the life of the loan.
$4,876/mo
Est. payment
Explore your selling options
Work with a Zillow partner agent
Leverage their expertise and Zillow's premium Showcase listings to get your home seen by more buyers.
Get startedList with your own agent
Get your home in front of millions of buyers by listing it on Zillow.
Learn how to do itSell it yourself
Take full control of how buyers see your home on Zillow by listing For Sale by Owner (FSBO).
List your homeWhat's special
Zillow last checked:
Listing updated:
Listed by:
Shelly Larez DRE #01960402 951-847-5640,
Re/Max Partners
Bought with:
Ramesh Gattu, DRE #02011492
Realty Masters & Associates
Source: CRMLS,MLS#: IG24130846 Originating MLS: California Regional MLS
Originating MLS: California Regional MLSFacts & features
Interior
Bedrooms & bathrooms
- Bedrooms: 3
- Bathrooms: 2
- Full bathrooms: 2
- Main level bathrooms: 2
- Main level bedrooms: 3
Rooms
- Room types: Bedroom, Family Room, Kitchen, Laundry, Living Room, Primary Bathroom, Primary Bedroom
Primary bedroom
- Features: Main Level Primary
Bedroom
- Features: Bedroom on Main Level
Bedroom
- Features: All Bedrooms Down
Bathroom
- Features: Bathroom Exhaust Fan, Granite Counters, Low Flow Plumbing Fixtures, Multiple Shower Heads, Stone Counters, Separate Shower, Upgraded, Walk-In Shower
Kitchen
- Features: Kitchen/Family Room Combo, Quartz Counters, Updated Kitchen
Heating
- Central
Cooling
- Central Air
Appliances
- Included: Dishwasher, Exhaust Fan, Disposal, Gas Range, Gas Water Heater, Microwave, Self Cleaning Oven
- Laundry: Washer Hookup, Gas Dryer Hookup, Inside, Laundry Room
Features
- Block Walls, Ceiling Fan(s), Cathedral Ceiling(s), Eat-in Kitchen, Open Floorplan, Quartz Counters, Stone Counters, Recessed Lighting, All Bedrooms Down, Bedroom on Main Level, Main Level Primary
- Flooring: Laminate
- Doors: Panel Doors, Sliding Doors
- Windows: Blinds
- Has fireplace: Yes
- Fireplace features: Family Room, Gas, Gas Starter
- Common walls with other units/homes: No Common Walls
Interior area
- Total interior livable area: 1,408 sqft
Property
Parking
- Total spaces: 4
- Parking features: Concrete, Door-Multi, Direct Access, Driveway Level, Driveway, Garage Faces Front, Garage, Garage Door Opener
- Attached garage spaces: 2
- Uncovered spaces: 2
Accessibility
- Accessibility features: No Stairs, Accessible Entrance
Features
- Levels: One
- Stories: 1
- Entry location: Ground
- Patio & porch: Concrete, Open, Patio, Wood
- Pool features: None
- Spa features: None
- Fencing: Block,Wood
- Has view: Yes
- View description: None
Lot
- Size: 8,276 Square Feet
- Features: 0-1 Unit/Acre, Back Yard, Cul-De-Sac, Front Yard, Landscaped, Sprinkler System
Details
- Additional structures: Shed(s)
- Parcel number: 114281022
- Special conditions: Standard
Construction
Type & style
- Home type: SingleFamily
- Architectural style: Contemporary,Patio Home
- Property subtype: Single Family Residence
Materials
- Drywall, Glass, Concrete, Stucco, Wood Siding
- Foundation: Slab
- Roof: Tile
Condition
- Turnkey
- New construction: No
- Year built: 1996
Utilities & green energy
- Electric: Electricity - On Property, 220 Volts in Laundry, Standard
- Sewer: Public Sewer
- Water: Public
- Utilities for property: Cable Available, Electricity Connected, Natural Gas Connected, Phone Available, Sewer Connected, Water Connected
Community & HOA
Community
- Features: Curbs, Gutter(s), Park, Street Lights, Suburban, Sidewalks
- Security: Carbon Monoxide Detector(s), Smoke Detector(s)
- Subdivision: .
HOA
- Has HOA: Yes
- Amenities included: Maintenance Grounds, Management, Playground
- HOA fee: $66 monthly
- HOA name: Ascot HOA
- HOA phone: 801-573-1782
Location
- Region: Corona
Financial & listing details
- Price per square foot: $540/sqft
- Tax assessed value: $760,000
- Annual tax amount: $9,011
- Date on market: 7/3/2024
- Cumulative days on market: 12 days
- Listing terms: Cash,Conventional,1031 Exchange,Submit
- Inclusions: Large Backyard Shed, Outdoor Television Mount, Blinds, Ceiling Fans
- Exclusions: Refrigerator, Washer, Dryer, Security Cameras, Outside Television
- Road surface type: Paved
Price history
| Date | Event | Price |
|---|---|---|
| 8/12/2024 | Sold | $760,000+0.7%$540/sqft |
Source:  CRMLS #IG24130846 Report a problem CRMLS #IG24130846 Report a problem | ||
| 7/24/2024 | Pending sale | $755,000$536/sqft |
Source: CRMLS #IG24130846 Report a problem | ||
| 7/23/2024 | Listed for sale | $755,000+319.4%$536/sqft |
Source: CRMLS #IG24130846 Report a problem | ||
| 12/22/1999 | Sold | $180,000+1061.3%$128/sqft |
Source: Public Record Report a problem | ||
| 1/22/1999 | Sold | $15,500-88.6%$11/sqft |
Source: Public Record Report a problem | ||
| 4/28/1997 | Sold | $136,000$97/sqft |
Source: Public Record Report a problem | ||
Public tax history
| Year | Property taxes | Tax assessment |
|---|---|---|
| 2025 | $9,011 +59.7% | $760,000 +62.8% |
| 2024 | $5,643 +1.3% | $466,938 +2% |
| 2023 | $5,572 +1.7% | $457,784 +2% |
| 2022 | $5,478 +1.9% | $448,809 +2% |
| 2021 | $5,378 +1% | $440,010 +1% |
| 2020 | $5,323 -0.8% | $435,499 +2% |
| 2019 | $5,366 -9.6% | $426,961 +2% |
| 2018 | $5,937 +2.1% | $418,590 +2% |
| 2017 | $5,816 | $410,383 +5.5% |
| 2016 | $5,816 +6.2% | $389,000 +2.6% |
| 2015 | $5,478 +1.1% | $379,000 |
| 2014 | $5,419 | $379,000 +27.6% |
| 2013 | -- | $297,000 +13.4% |
| 2012 | -- | $262,000 -5.1% |
| 2011 | -- | $276,000 -7.1% |
| 2010 | -- | $297,000 +13.8% |
| 2009 | -- | $261,000 -27.3% |
| 2008 | -- | $359,000 +1% |
| 2007 | -- | $355,504 +2% |
| 2006 | -- | $348,534 +2% |
| 2005 | -- | $341,700 +79% |
| 2003 | -- | $190,910 +2% |
| 2002 | -- | $187,167 +2% |
| 2001 | $3,073 +0.1% | $183,498 +2% |
| 2000 | $3,069 | $179,900 |
Find assessor info on the county website
Neighborhood: South Corona
Nearby homes
- $873,8003 bd3 ba5.2k sqft3236 Orleans Cir, Corona, CA 92882Off Market
- $797,3003 bd2 ba1.6k sqft3267 Hannover St, Corona, CA 92882Off Market
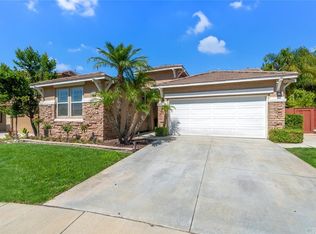
- $692,9003 bd2 ba2k sqft3279 Hannover St, Corona, CA 92882Off Market
- $541,7003 bd2 ba1.2k sqft3228 Oleans Cir, Corona, CA 92882Off Market
- $705,3003 bd2 ba2.1k sqft3255 Hannover St, Corona, CA 92882Off Market
- $872,4003 bd3 ba2.1k sqft1006 Regina Way, Corona, CA 92882Off Market
- $602,1003 bd2 ba1.4k sqft3220 Orleans Cir, Corona, CA 92882Off Market
- $824,1003 bd2 ba1.6k sqft3243 Hannover St, Corona, CA 92882Off Market
Nearby schools
GreatSchools rating
- 10/10Dwight D. Eisenhower Elementary SchoolGrades: K-6Distance: 0 mi
- 5/10Citrus Hills Intermediate SchoolGrades: 7-8Distance: 0.8 mi
- 8/10Santiago High SchoolGrades: 9-12Distance: 2.2 mi
Schools provided by the listing agent
- Elementary: Eisenhower
- Middle: Citrus Hills
- High: Santiago
Source: CRMLS. This data may not be complete. We recommend contacting the local school district to confirm school assignments for this home.
Get a cash offer in 3 minutes
Find out how much your home could sell for in as little as 3 minutes with a no-obligation cash offer.
Estimated market value
$801,000
Get a cash offer in 3 minutes
Find out how much your home could sell for in as little as 3 minutes with a no-obligation cash offer.
Estimated market value
$801,000
- California
- Riverside County
- Corona
- 92882
- South Corona
- 3244 Orleans Cir
Nearby cities
Nearby neighborhoods
Nearby zip codes
Other Corona Topics
