No down payment available using the USDA loan. Spacious and beautifully updated, this two-story home offers over 2,800 square feet of living space with 4 bedrooms and 3 full baths. As you enter the home there is a foyer with the formal dining room to the left. At the end of the foyer is the living room and the kitchen is to the left. There are two guest bedrooms with walk in closets and a full bathroom on the left of the living room. The large walk in laundry room is opposite the kitchen. The large primary suite is off by itself. Double doors lead to the primary bathroom that has double vanities, separate shower with glass door, jacuzzi tub, water closet and an even bigger walk in closet. Upstairs is another large suite. It has a bonus area in addition to the fourth bedroom and a full bath. The bonus area is so large it could potentially be a 5th bedroom. The backyard is private. Enjoy fresh new flooring and paint throughout, creating a bright and modern feel. This home is perfect for entertaing.
Closed
Price Unknown
1006 Riverchase North Dr, Brandon, MS 39047
4beds
2,847sqft
Residential, Single Family Residence
Built in 1996
0.25 Acres Lot
$350,900 Zestimate®
$--/sqft
$2,917 Estimated rent
Home value
$350,900
$330,000 - $372,000
$2,917/mo
Zestimate® history
Owner options
List your home for rent
$2,917/mo
Rent Zestimate®
Find your next renter with Zillow Rental Manager. Plus, with online applications, you can quickly screen prospective tenants – for free.
$2,917/mo
Rent Zestimate®
Refinance and save
Refinancing to a lower rate could help reduce your monthly payments and save thousands over the life of the loan.
Explore your selling options
Work with a Zillow partner agent
Leverage their expertise and Zillow's premium Showcase listings to get your home seen by more buyers.
Get startedList with your own agent
Get your home in front of millions of buyers by listing it on Zillow.
Learn how to do itSell it yourself
Take full control of how buyers see your home on Zillow by listing For Sale by Owner (FSBO).
List your homeWhat's special
Bonus areaLarge primary suiteBright and modern feelWater closetFormal dining roomJacuzzi tubBigger walk in closet
Zillow last checked:
Listing updated:
Listed by:
Dominique Beasley 601-896-3742,
Opulent Keys
Bought with:
Lakisha Thompson, S55353
eXp Realty
Source: MLS United,MLS#: 4131415
Facts & features
Interior
Bedrooms & bathrooms
- Bedrooms: 4
- Bathrooms: 3
- Full bathrooms: 3
Heating
- Electric
Cooling
- Ceiling Fan(s), Central Air
Appliances
- Included: Electric Range
- Laundry: Laundry Room, Main Level
Features
- Ceiling Fan(s), Double Vanity, Walk-In Closet(s)
- Has fireplace: Yes
- Fireplace features: Dining Room
Interior area
- Total structure area: 2,847
- Total interior livable area: 2,847 sqft
Property
Parking
- Total spaces: 2
- Parking features: Garage Faces Side
- Garage spaces: 2
Features
- Levels: Two
- Stories: 2
- Patio & porch: Front Porch
- Exterior features: None
- Fencing: Back Yard
Lot
- Size: 0.25 Acres
- Features: Corner Lot
Details
- Parcel number: G1200003800450
Construction
Type & style
- Home type: SingleFamily
- Property subtype: Residential, Single Family Residence
Materials
- Brick
- Foundation: Slab
- Roof: Architectural Shingles
Condition
- New construction: No
- Year built: 1996
Utilities & green energy
- Sewer: Public Sewer
- Water: Public
- Utilities for property: Cable Connected, Electricity Connected, Water Available
Community & HOA
Community
- Subdivision: Riverchase
Location
- Region: Brandon
Financial & listing details
- Tax assessed value: $223,910
- Annual tax amount: $2,112
- Date on market: 11/13/2025
- Electric utility on property: Yes
Price history
| Date | Event | Price |
|---|---|---|
| 5/29/2026 | Sold | -- |
Source: MLS United #4131415 Report a problem | ||
| 4/15/2026 | Pending sale | $360,000$126/sqft |
Source: MLS United #4131415 Report a problem | ||
| 4/13/2026 | Price change | $360,000-4%$126/sqft |
Source: MLS United #4131415 Report a problem | ||
| 3/19/2026 | Price change | $375,000-1.3%$132/sqft |
Source: MLS United #4131415 Report a problem | ||
| 3/16/2026 | Price change | $379,999-1.3%$133/sqft |
Source: MLS United #4131415 Report a problem | ||
| 2/2/2026 | Price change | $385,000-1.3%$135/sqft |
Source: MLS United #4131415 Report a problem | ||
| 1/7/2026 | Price change | $389,9990%$137/sqft |
Source: MLS United #4131415 Report a problem | ||
| 12/17/2025 | Price change | $390,000-1.3%$137/sqft |
Source: MLS United #4131415 Report a problem | ||
| 12/10/2025 | Price change | $395,000-1%$139/sqft |
Source: MLS United #4131415 Report a problem | ||
| 12/3/2025 | Price change | $399,000-3.9%$140/sqft |
Source: MLS United #4131415 Report a problem | ||
| 11/13/2025 | Listed for sale | $415,000+53.8%$146/sqft |
Source: MLS United #4131415 Report a problem | ||
| 5/23/2008 | Listing removed | $269,900$95/sqft |
Source: Century 21 #191769 Report a problem | ||
| 5/11/2008 | Listed for sale | $269,900$95/sqft |
Source: Century 21 #191769 Report a problem | ||
Public tax history
| Year | Property taxes | Tax assessment |
|---|---|---|
| 2025 | $2,242 +6.2% | $22,391 |
| 2024 | $2,112 +1.8% | $22,391 +1.5% |
| 2023 | $2,075 +1.6% | $22,051 |
| 2022 | $2,042 | $22,051 |
| 2021 | $2,042 | $22,051 +12% |
| 2020 | $2,042 +13% | $19,696 |
| 2019 | $1,807 -2.1% | $19,696 |
| 2018 | $1,846 +2.2% | $19,696 |
| 2017 | $1,807 | $19,696 +2.4% |
| 2016 | $1,807 +8.8% | $19,229 |
| 2015 | $1,661 | $19,229 |
| 2014 | $1,661 +2.5% | $19,229 |
| 2013 | $1,620 | $19,229 |
| 2012 | $1,620 +4.7% | $19,229 |
| 2011 | $1,548 +28.4% | $19,229 +22.7% |
| 2010 | $1,206 -22.1% | $15,671 -18.5% |
| 2009 | $1,548 +0.7% | $19,229 |
| 2008 | $1,538 +18.7% | $19,229 |
| 2007 | $1,295 -0.1% | -- |
| 2006 | $1,297 -0.8% | -- |
| 2005 | $1,308 +1.3% | -- |
| 2004 | $1,292 +0.7% | -- |
| 2003 | $1,283 +37.6% | -- |
| 2002 | $932 | -- |
| 2001 | -- | $13,544 -90% |
| 2000 | $928 | $135,440 |
Find assessor info on the county website
Neighborhood: 39047
Nearby homes
- $274,7003 bd2 ba1.6k sqft1004 Riverchase North Dr, Brandon, MS 39047Off Market
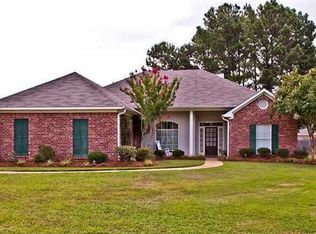
- $--3 bd2 ba1.7k sqft202 River Birch Cv, Brandon, MS 39047Sold
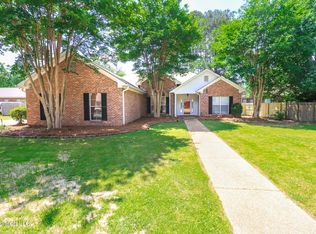
- $305,2004 bd2 ba1.9k sqft201 River Birch Cv, Brandon, MS 39047Off Market
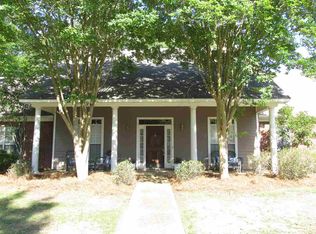
- $346,4003 bd2 ba1.6k sqft1009 Riverchase North Dr, Brandon, MS 39047Off Market
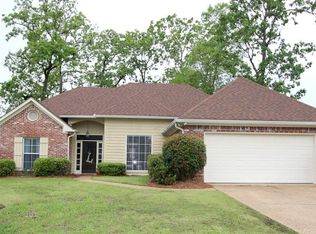
- $306,3005 bd3 ba2.4k sqft1011 Riverchase North Dr, Brandon, MS 39047Off Market
- $281,200-- bd3 ba1.8k sqft203 River Birch Cv, Brandon, MS 39047Off Market
- $--3 bd2 ba1.6k sqft1007 Riverchase North Dr, Brandon, MS 39047Sold
- $271,400-- bd3 ba1.6k sqft1002 Riverchase North Dr, Brandon, MS 39047Off Market
Nearby schools
GreatSchools rating
- 9/10Northshore Elementary SchoolGrades: PK-5Distance: 4.7 mi
- 7/10Northwest Rankin Middle SchoolGrades: 6-8Distance: 3.1 mi
- 8/10Northwest Rankin High SchoolGrades: 9-12Distance: 3.1 mi
Schools provided by the listing agent
- Elementary: Northshore
- Middle: Northwest Rankin Middle
- High: Northwest Rankin
Source: MLS United. This data may not be complete. We recommend contacting the local school district to confirm school assignments for this home.
- Mississippi
- Rankin County
- Brandon
- 39047
- 1006 Riverchase North Dr
Nearby cities
Nearby zip codes
Other Brandon Topics
