Skip main navigation
Sold for $425,000
  • $425,000

    1006 S PALMETTO AVENUE, SANFORD, FL 32771

    3beds
    1,436sqft
    Single Family Residence
    Built in 1918
    5,850 Square Feet Lot
    $329,400 Zestimate®
    $296/sqft
    $1,832 Estimated rent

    Home value

    $329,400

    $277,000 - $385,000

    $1,832/mo

    Zestimate® history
    Loading
    Loading...

    Owner options

    List your home for rent

    $1,832/mo

    Rent Zestimate®

    Find your next renter with Zillow Rental Manager. Plus, with online applications, you can quickly screen prospective tenants – for free.

    Learn more

    $1,832/mo

    Rent Zestimate®

    Refinance and save

    $2,829/mo

    Est. payment

    Refinancing to a lower rate could help reduce your monthly payments and save thousands over the life of the loan.

    See today's rates

    $2,829/mo

    Est. payment

    Explore your selling options

    Work with a Zillow partner agent

    Leverage their expertise and Zillow's premium Showcase listings to get your home seen by more buyers.

    Get started

    List with your own agent

    Get your home in front of millions of buyers by listing it on Zillow.

    Learn how to do it

    Sell it yourself

    Take full control of how buyers see your home on Zillow by listing For Sale by Owner (FSBO).

    List your home

    What's special

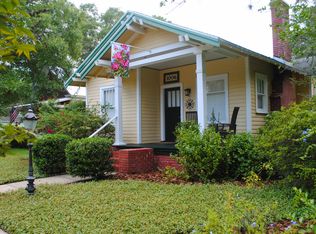
    Quintessential 1918 Craftsman Bungalow (2BD/1BA) with Guest Cottage (Studio/1BA) and 1-Car Garage in Sanford's Historic District. This Well Maintained and Well Loved Home is Seeking a New Owner To Continue it's Legacy. Charm and Character Blend Effortlessly with Modern Conveniences. The Gracious Front Porch Allows You to Relax and Enjoy the Native Plant Front Garden. The Light Filled Living Room with Decorative Fireplace and Original Built-Ins with Glass Front Storage Gives a Graceful Transition into the Dining Space, Creating an Open Yet Defined Layout. Well-Appointed Bedrooms Await on the South Side of the Home, Featuring a Front Bedroom and a Back Bedroom Boasting a Study/Den Space—an Ideal Escape for Work or Leisure. The Full Bathroom with Pedestal Sink and Walk In Shower Add a Touch of Vintage Charm. The Kitchen Boasts White Cabinetry, Under and Above Cabinetry Lighting and an Abundance of Storage. Backyard Access Off Kitchen Makes Outdoor Entertaining Seamless. Fabulous Entertaining Space in Backyard with Natural Gas Firepit for Cool Evenings and a Sail Shade for Hot Summers Nights. This Carefully Curated Space was Designed for Relaxation and Hosting Gatherings - Invite Friends or Family Over for Happy Hour. Guest Cottage can be Accessed from Garden or Alley - Gives Great Flexibility for Guests and You. Guest Cottage Features Tile Floors Throughout, Vaulted Ceilings Making the 300+ Sq Ft Space Feel Large, Kitchenette, Split Unit AC for Efficiency and Full Bathroom. Endless Possibilities for Guests or Personal Use. 1-Car Garage is Accessed off Alley. Washer/Dryer are in Garage. The Bungalow is Conveniently Located within Close Proximity of the Downtown Sanford Entertainment District - Restaurants, Galleries, Shops, Breweries and Marina. Golf Cart and Bike Friendly Location. This Could be the Home You've Been Waiting For...Come Create Your Own Memories! Seller Would Consider Owner Financing.

    Zillow last checked:

    Listing updated:

    Listed by:

    Maria Shreve 407-474-9961,

    RE/MAX TOWN CENTRE 407-996-3200

    Bought with:

    Tammy Agnini, 3433539

    CENTURY 21 INTEGRA

    Source: Stellar MLS,MLS#: O6164217MLS LogoOriginating MLS: Orlando Regional

    Facts & features

    Interior

    Bedrooms & bathrooms
    • Bedrooms: 3
    • Bathrooms: 2
    • Full bathrooms: 2
    Rooms
    • Room types: Attic, Dining Room, Living Room
    Primary bedroom
    • Features: Built-in Closet
    • Level: First
    • Dimensions: 13x12
    Bedroom 2
    • Features: Built-in Closet
    • Level: First
    • Dimensions: 13x12
    Den
    • Level: First
    • Dimensions: 12x7
    Dining room
    • Level: First
    • Dimensions: 13x12
    Other
    • Level: First
    • Dimensions: 12x26
    Kitchen
    • Level: First
    • Dimensions: 13x10
    Living room
    • Level: First
    • Dimensions: 13x16
    Heating
    • Central, Electric, Heat Pump
    Cooling
    • Central Air
    Appliances
    • Included: Dryer, Range, Refrigerator, Washer
    • Laundry: In Garage
    Features
    • Ceiling Fan(s)
    • Flooring: Hardwood
    • Windows: Wood Frames
    • Has fireplace: Yes
    • Fireplace features: Decorative, Living Room
    Interior area
    • Total structure area: 1,690
    • Total interior livable area: 1,436 sqft

    Property

    Parking
    • Total spaces: 1
    • Parking features: Garage Faces Rear, On Street
    • Garage spaces: 1
    • Has uncovered spaces: Yes
    Features
    • Levels: One
    • Stories: 1
    • Patio & porch: Front Porch, Patio
    • Exterior features: Garden
    Lot
    • Size: 5,850 Square Feet
    • Dimensions: 50 x 117
    • Features: Historic District, City Lot, Near Marina, Sidewalk
    Details
    • Additional structures: Guest House
    • Parcel number: 2519305AG12020040
    • Zoning: SR1
    • Special conditions: None

    Construction

    Type & style
    • Home type: SingleFamily
    • Architectural style: Bungalow,Historical
    • Property subtype: Single Family Residence
    Materials
    • Wood Frame
    • Foundation: Crawlspace
    • Roof: Shingle
    Condition
    • New construction: No
    • Year built: 1918

    Utilities & green energy

    • Sewer: Public Sewer
    • Water: Public
    • Utilities for property: BB/HS Internet Available, Electricity Connected, Natural Gas Available, Sewer Connected, Street Lights

    Community & HOA

    Community
    • Pet fee: $0 monthly
    • Subdivision: SANFORD TOWN OF
    HOA
    • Has HOA: No
    Location
    • Region: Sanford

    Financial & listing details

    • Price per square foot: $296/sqft
    • Annual tax amount: $1,663
    • Date on market: 12/14/2023
    • Cumulative days on market: 17 days
    • Listing terms: Cash,Conventional,FHA,Owner May Carry,VA Loan
    • Ownership: Fee Simple
    • Total actual rent: 0
    • Electric utility on property: Yes
    • Road surface type: Paved

    Price history

    DateEventPrice
    2/23/2024Sold$425,000-3.2%$296/sqft
    Source: Stellar MLS #O6164217 Report a problem
    1/1/2024Pending sale$439,000$306/sqft
    Source: Stellar MLS #O6164217 Report a problem
    12/14/2023Listed for sale$439,000$306/sqft
    Source: Stellar MLS #O6164217 Report a problem

    Public tax history

    Tax history is unavailable.

    Neighborhood: 32771

    Nearby schools

    GreatSchools rating
    Schools provided by the listing agent
    • Elementary: Hamilton Elementary
    • Middle: Markham Woods Middle
    • High: Seminole High

    Source: Stellar MLS. This data may not be complete. We recommend contacting the local school district to confirm school assignments for this home.

    Get a cash offer in 3 minutes
    Find out how much your home could sell for in as little as 3 minutes with a no-obligation cash offer.
    Estimated market value
    $329,400
    Get a cash offer in 3 minutes
    Find out how much your home could sell for in as little as 3 minutes with a no-obligation cash offer.
    Estimated market value
    $329,400