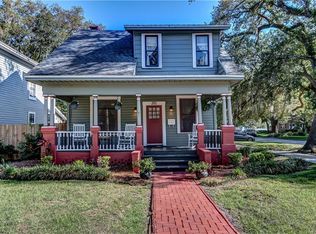
Beautiful 2-Story Dutch Colonial Pool Home in the heart of Sanford’s Historic District full of Southern charm. Celebrated Sanford architect Elton J. Moughton Sr. (1893-1955) designed this award-winning home built in 1925. The home boasts over 30 windows brimming with light, a spacious kitchen and custom-made maple cabinets that extend to the ceiling, granite countertops, and stainless-steel appliances. Banquette off the kitchen is perfect for morning coffee. Traditional floor plan with original heart of pine floors throughout the living spaces. Full bath downstairs tucked under the stairwell. Upstairs features an oversized master bedroom, two guest bedrooms and two full baths. After a long day relax on the back porch that overlooks the pool and professionally landscaped backyard. The previous homeowner meticulously restored and strengthened the home from the subflooring up, adding all new wiring and new pipes in 2003. New architectural shingled roof installed in late 2018. Shared driveway in the front allows for off-street parking (A Premium in the Historic District). Heavy duty cantilever gate opens from alley to an environmentally sound river rock driveway, adding additional parking behind the house; ideal spot for your boat or RV. 8x16 custom built “historic look” shed added in 2019 offers much storage. Oversized lot (82x117). This “Historic Preservation Award” winning home is located in one of the most desirable blocks in downtown Sanford. Walk to restaurants, galleries, breweries, and the marina. Golf cart zone! Call for a private tour and make it yours today!
Sold for $575,000
$575,000
1015 Magnolia Ave, Sanford, FL 32771
3beds
2,415sqft
Single Family Residence
Built in 1925
9,594 Square Feet Lot
$647,200 Zestimate®
$238/sqft
$3,486 Estimated rent
Home value
$647,200
$589,000 - $712,000
$3,486/mo
Zestimate® history
Owner options
List your home for rent
$3,486/mo
Rent Zestimate®
Find your next renter with Zillow Rental Manager. Plus, with online applications, you can quickly screen prospective tenants – for free.
$3,486/mo
Rent Zestimate®
Refinance and save
$3,763/mo
Est. payment
Refinancing to a lower rate could help reduce your monthly payments and save thousands over the life of the loan.
$3,763/mo
Est. payment
Explore your selling options
Work with a Zillow partner agent
Leverage their expertise and Zillow's premium Showcase listings to get your home seen by more buyers.
Get startedList with your own agent
Get your home in front of millions of buyers by listing it on Zillow.
Learn how to do itSell it yourself
Take full control of how buyers see your home on Zillow by listing For Sale by Owner (FSBO).
List your homeWhat's special
Walk to restaurantsProfessionally landscaped backyardNew wiringShared drivewayStainless-steel appliancesOversized master bedroomGranite countertops
Zillow last checked:
Listing updated:
Listed by:
Luke Kozusko 407-951-2464,
CHARLES RUTENBERG REALTY ORLANDO 407-622-2122,
Jeff Taulbee 407-622-2122,
CHARLES RUTENBERG REALTY ORLANDO
Bought with:
Joseph Perino
JPAR COAST TO COAST
Source: Stellar MLS,MLS#: O6121778 Originating MLS: Orlando Regional
Originating MLS: Orlando Regional
Facts & features
Interior
Bedrooms & bathrooms
- Bedrooms: 3
- Bathrooms: 3
- Full bathrooms: 3
Rooms
- Room types: Breakfast Room Separate
Primary bedroom
- Level: Second
- Dimensions: 24x14
Bedroom 2
- Level: Second
- Dimensions: 12x14
Bedroom 3
- Level: Second
- Dimensions: 12x14
Dining room
- Level: First
- Dimensions: 15x13
Florida room
- Level: First
- Dimensions: 17x10
Foyer
- Level: First
- Dimensions: 14x8
Kitchen
- Features: Granite Counters
- Level: First
- Dimensions: 20x11
Living room
- Level: First
- Dimensions: 24x14
Heating
- Central, Natural Gas
Cooling
- Central Air
Appliances
- Included: Dishwasher, Disposal, Dryer, Electric Water Heater, Range, Range Hood, Refrigerator, Washer
- Laundry: Laundry Closet
Features
- Ceiling Fan(s), High Ceilings, PrimaryBedroom Upstairs, Solid Wood Cabinets, Stone Counters
- Flooring: Porcelain Tile, Hardwood
- Has fireplace: Yes
- Fireplace features: Decorative
Interior area
- Total structure area: 2,860
- Total interior livable area: 2,415 sqft
Property
Features
- Levels: Two
- Stories: 2
- Patio & porch: Covered, Front Porch, Rear Porch
- Exterior features: Private Mailbox, Rain Gutters, Storage
- Has private pool: Yes
- Pool features: Gunite, In Ground
Lot
- Size: 9,594 Square Feet
- Dimensions: 82 x 117
- Features: Historic District, Oversized Lot
- Residential vegetation: Mature Landscaping
Details
- Parcel number: 2519305AG12020080
- Zoning: SR1
- Special conditions: None
Construction
Type & style
- Home type: SingleFamily
- Architectural style: Dutch Provincial
- Property subtype: Single Family Residence
Materials
- Wood Frame, Wood Siding
- Foundation: Crawlspace
- Roof: Shingle
Condition
- New construction: No
- Year built: 1925
Details
- Builder name: Elton Moughton
Utilities & green energy
- Sewer: Public Sewer
- Water: Public
- Utilities for property: Cable Connected, Electricity Connected, Sewer Connected, Street Lights, Water Connected
Community & HOA
Community
- Pet fee: $0 monthly
- Subdivision: SANFORD TOWN OF
HOA
- Has HOA: No
Location
- Region: Sanford
Financial & listing details
- Price per square foot: $238/sqft
- Tax assessed value: $568,955
- Annual tax amount: $3,337
- Date on market: 6/26/2023
- Cumulative days on market: 119 days
- Listing terms: Cash,Conventional,VA Loan
- Ownership: Fee Simple
- Total actual rent: 0
- Electric utility on property: Yes
- Road surface type: Asphalt
Price history
| Date | Event | Price |
|---|---|---|
| 11/17/2023 | Sold | $575,000-8%$238/sqft |
Source:  Stellar MLS #O6121778 Report a problem Stellar MLS #O6121778 Report a problem | ||
| 10/31/2023 | Pending sale | $624,900$259/sqft |
Source: Stellar MLS #O6121778 Report a problem | ||
| 10/3/2023 | Price change | $624,900-2.2%$259/sqft |
Source: Stellar MLS #O6121778 Report a problem | ||
| 8/28/2023 | Price change | $639,000-3%$265/sqft |
Source: Stellar MLS #O6121778 Report a problem | ||
| 8/10/2023 | Price change | $659,000-2.4%$273/sqft |
Source: Stellar MLS #O6121778 Report a problem | ||
| 7/26/2023 | Price change | $674,900-2.2%$279/sqft |
Source: Stellar MLS #O6121778 Report a problem | ||
| 7/15/2023 | Listed for sale | $690,000$286/sqft |
Source: Stellar MLS #O6121778 Report a problem | ||
| 7/8/2023 | Pending sale | $690,000$286/sqft |
Source: Stellar MLS #O6121778 Report a problem | ||
| 6/26/2023 | Listed for sale | $690,000+145.6%$286/sqft |
Source: Stellar MLS #O6121778 Report a problem | ||
| 9/14/2015 | Sold | $280,900-3.1%$116/sqft |
Source: Public Record Report a problem | ||
| 5/31/2015 | Listed for sale | $289,900-47.3%$120/sqft |
Source: RE/MAX TOWN CENTRE #O5370245 Report a problem | ||
| 12/31/2003 | Sold | $550,000+358.7%$228/sqft |
Source: Public Record Report a problem | ||
| 12/2/2002 | Sold | $119,900+9%$50/sqft |
Source: Public Record Report a problem | ||
| 1/11/2002 | Sold | $110,000$46/sqft |
Source: Public Record Report a problem | ||
Public tax history
| Year | Property taxes | Tax assessment |
|---|---|---|
| 2025 | $6,998 -28.1% | $429,282 -22.2% |
| 2024 | $9,739 +183.2% | $551,524 +133.6% |
| 2023 | $3,439 +3.1% | $236,117 +3% |
| 2022 | $3,337 +1.3% | $229,240 +3% |
| 2021 | $3,294 +1% | $222,563 +1.4% |
| 2020 | $3,261 +2.2% | $219,490 +2.8% |
| 2019 | $3,190 | $213,479 +1.9% |
| 2018 | $3,190 +1.2% | $209,499 -5.4% |
| 2017 | $3,152 -8.1% | $221,440 +1.4% |
| 2016 | $3,429 -3% | $218,403 +82.4% |
| 2015 | $3,534 | $119,710 +0.8% |
| 2014 | $3,534 +124.4% | $118,760 +1.5% |
| 2013 | $1,575 +5.4% | $117,005 +0.8% |
| 2012 | $1,495 -11% | $116,095 -6.8% |
| 2011 | $1,680 -9.7% | $124,620 -6.3% |
| 2010 | $1,861 +6.8% | $132,947 +2.7% |
| 2009 | $1,743 +3.1% | $129,452 +0.1% |
| 2008 | $1,691 -9.8% | $129,323 +3% |
| 2007 | $1,876 -2.2% | $125,556 +2.5% |
| 2006 | $1,919 +2.4% | $122,494 +3% |
| 2005 | $1,874 +1.1% | $118,926 +3% |
| 2004 | $1,854 +0.6% | $115,462 +1.9% |
| 2003 | $1,842 -1.5% | $113,309 +28.2% |
| 2002 | $1,871 +26.2% | $88,363 +29.2% |
| 2000 | $1,483 | $68,410 |
Find assessor info on the county website
Neighborhood: 32771
Nearby homes
- $331,5002 bd1 ba1.3k sqft1019 Magnolia Ave, Sanford, FL 32771Off Market
- $405,5003 bd3 ba1.5k sqft201 E 10th St, Sanford, FL 32771Off Market
- $255,1003 bd1 ba1.4k sqft205 E 10th St, Sanford, FL 32771Off Market
- $360,0002 bd2 ba1.1k sqft203 E 10th St, Sanford, FL 32771Sold

- $328,3002 bd1 ba1.1k sqft1004 Palmetto Ave, Sanford, FL 32771Off Market
- $425,0003 bd2 ba1.4k sqft1006 S Palmetto Ave, Sanford, FL 32771Sold
- $644,8004 bd3 ba3k sqft207 E 10th St, Sanford, FL 32771Off Market
- $425,0002 bd1 ba1.4k sqft1006 Palmetto Ave, Sanford, FL 32771Sold
Nearby schools
GreatSchools rating
- 7/10Hamilton Elementary SchoolGrades: PK-5Distance: 0.8 mi
- 6/10Markham Woods Middle SchoolGrades: 6-8Distance: 7.2 mi
- 5/10Seminole High SchoolGrades: 9-12Distance: 1.9 mi
Get a cash offer in 3 minutes
Find out how much your home could sell for in as little as 3 minutes with a no-obligation cash offer.
Estimated market value
$647,200
Get a cash offer in 3 minutes
Find out how much your home could sell for in as little as 3 minutes with a no-obligation cash offer.
Estimated market value
$647,200
- Florida
- Seminole County
- Sanford
- 32771
- 1015 Magnolia Ave
Nearby cities
Nearby zip codes
Other Sanford Topics
