Skip main navigation
Sold for $360,000
  • $360,000

    203 E 10th St, Sanford, FL 32771

    2beds
    1,120sqft
    Single Family Residence
    Built in 1901
    4,066 Square Feet Lot
    $359,900 Zestimate®
    $321/sqft
    $1,866 Estimated rent

    Home value

    $359,900

    $331,000 - $392,000

    $1,866/mo

    Zestimate® history
    Loading
    Loading...

    Owner options

    List your home for rent

    $1,866/mo

    Rent Zestimate®

    Find your next renter with Zillow Rental Manager. Plus, with online applications, you can quickly screen prospective tenants – for free.

    Learn more

    $1,866/mo

    Rent Zestimate®

    Refinance and save

    $2,383/mo

    Est. payment

    Refinancing to a lower rate could help reduce your monthly payments and save thousands over the life of the loan.

    See today's rates

    $2,383/mo

    Est. payment

    Explore your selling options

    Work with a Zillow partner agent

    Leverage their expertise and Zillow's premium Showcase listings to get your home seen by more buyers.

    Get started

    List with your own agent

    Get your home in front of millions of buyers by listing it on Zillow.

    Learn how to do it

    Sell it yourself

    Take full control of how buyers see your home on Zillow by listing For Sale by Owner (FSBO).

    List your home

    What's special

    Two comfortable bedroomsPorch swingQuartz countertopsHigh ceilingsConveniently located half bathRare off-street parkingFrench doors
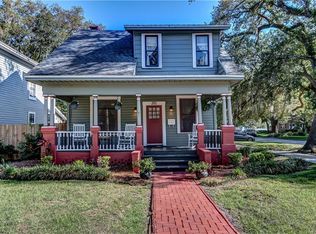
    If you’ve always dreamed of life in the Sanford Historic District, welcome to 203 E 10th Street—a charming 1901 Frame Vernacular home set along a quiet brick street just blocks from downtown. . . . . . The inviting front porch beckons you to come have a seat on the porch swing and enjoy catching up with the neighbors. . . . . . Inside, original heart pine floors, high ceilings, classic millwork, built-in shelving, and a decorative fireplace set the tone . . . . . The kitchen features quartz countertops, maple cabinetry, and stainless-steel appliances, with a nearby conveniently located half bath. . . . . French doors open from the dining room to a private screened porch overlooking a generously sized, fully pavered backyard—perfect for relaxing or entertaining. . . . . . Upstairs are two comfortable bedrooms and an updated full bath. . . . . Rare off-street parking with a much coveted - private driveway and gated backyard access is a true bonus in the Historic District and ideal for a car or golf cart. . . . . . Walk, bike, or cruise by golf cart to Downtown Sanford’s restaurants, shops, breweries, community events, and the Lake Monroe Riverwalk. This move-in-ready historic home offers charm, comfort, and an unbeatable location.

    Zillow last checked:

    Listing updated:

    Listed by:

    Sherrie Wysong 616-437-5111,

    LEGACY REALTY & BROKERS LLC 407-887-7779

    Bought with:

    Mike Yebba, III, 3388886

    KELLER WILLIAMS WINTER PARK

    Source: Stellar MLS,MLS#: O6371344MLS LogoOriginating MLS: Orlando Regional

    Facts & features

    Interior

    Bedrooms & bathrooms
    • Bedrooms: 2
    • Bathrooms: 2
    • Full bathrooms: 1
    • 1/2 bathrooms: 1
    Primary bedroom
    • Features: Built-in Closet
    • Level: Second
    • Area: 195 Square Feet
    • Dimensions: 15x13
    Bedroom 2
    • Features: Built-in Closet
    • Level: Second
    • Area: 99 Square Feet
    • Dimensions: 11x9
    Bathroom 1
    • Features: Water Closet/Priv Toilet
    • Level: First
    • Area: 24 Square Feet
    • Dimensions: 6x4
    Bathroom 2
    • Features: Tub With Shower, Linen Closet
    • Level: Second
    • Area: 48 Square Feet
    • Dimensions: 8x6
    Dining room
    • Level: First
    • Area: 120 Square Feet
    • Dimensions: 12x10
    Kitchen
    • Features: Breakfast Bar
    • Level: First
    • Area: 90 Square Feet
    • Dimensions: 10x9
    Living room
    • Features: Coat Closet
    • Level: First
    • Area: 210 Square Feet
    • Dimensions: 15x14
    Heating
    • Central, Electric
    Cooling
    • Central Air
    Appliances
    • Included: Dishwasher, Disposal, Dryer, Electric Water Heater, Microwave, Range, Refrigerator, Washer
    • Laundry: Laundry Closet, Outside
    Features
    • High Ceilings, PrimaryBedroom Upstairs, Solid Wood Cabinets
    • Flooring: Tile, Hardwood
    • Windows: Blinds, Window Treatments
    • Has fireplace: Yes
    • Fireplace features: Decorative
    Interior area
    • Total structure area: 1,424
    • Total interior livable area: 1,120 sqft

    Property

    Parking
    • Parking features: Driveway, Off Street
    • Has uncovered spaces: Yes
    Features
    • Levels: Two
    • Stories: 2
    • Patio & porch: Covered, Front Porch, Rear Porch, Screened
    • Exterior features: Private Mailbox, Private Yard, Rain Gutters, Sidewalk
    • Fencing: Wood
    Lot
    • Size: 4,066 Square Feet
    • Dimensions: 38 x 107
    • Features: Historic District, City Lot, Sidewalk
    • Residential vegetation: Mature Landscaping
    Details
    • Parcel number: 2519305AG1202006A
    • Zoning: SR1
    • Special conditions: None

    Construction

    Type & style
    • Home type: SingleFamily
    • Architectural style: Historical
    • Property subtype: Single Family Residence
    Materials
    • Wood Frame, Wood Siding
    • Foundation: Crawlspace
    • Roof: Shingle
    Condition
    • Completed
    • New construction: No
    • Year built: 1901

    Utilities & green energy

    • Sewer: Public Sewer
    • Water: Public
    • Utilities for property: Electricity Connected, Public, Sewer Connected, Street Lights, Water Connected

    Community & HOA

    Community
    • Features: Dog Park, Golf Carts OK, Park, Playground, Sidewalks
    • Pet fee: $0 monthly
    • Subdivision: SANFORD TOWN OF
    HOA
    • Has HOA: No
    • Amenities included: Park
    Location
    • Region: Sanford

    Financial & listing details

    • Price per square foot: $321/sqft
    • Tax assessed value: $282,855
    • Annual tax amount: $4,824
    • Date on market: 1/9/2026
    • Cumulative days on market: 116 days
    • Listing terms: Cash,Conventional,FHA,VA Loan
    • Ownership: Fee Simple
    • Total actual rent: 0
    • Electric utility on property: Yes
    • Road surface type: Brick

    Price history

    DateEventPrice
    6/18/2026Sold$360,000-7.5%$321/sqft
    Source: Stellar MLS #O6371344 Report a problem
    5/6/2026Pending sale$389,000$347/sqft
    Source: Stellar MLS #O6371344 Report a problem
    2/24/2026Price change$389,000-4.9%$347/sqft
    Source: Stellar MLS #O6371344 Report a problem
    1/9/2026Listed for sale$409,000+20.3%$365/sqft
    Source: Stellar MLS #O6371344 Report a problem
    2/7/2022Sold$340,000+1.5%$304/sqft
    Source: Public Record Report a problem
    12/12/2021Pending sale$335,000$299/sqft
    Source: Stellar MLS #O5990966 Report a problem
    12/11/2021Listed for sale$335,000+172.4%$299/sqft
    Source: Stellar MLS #O5990966 Report a problem
    3/24/2021Listing removed--
    Source: Owner Report a problem
    5/27/2018Listing removed$1,375$1/sqft
    Source: Owner Report a problem
    5/19/2018Price change$1,375-3.5%$1/sqft
    Source: Owner Report a problem
    5/17/2018Listed for rent$1,425+42.5%$1/sqft
    Source: Owner Report a problem
    7/9/2015Sold$123,000-4.3%$110/sqft
    Source: Public Record Report a problem
    4/4/2015Pending sale$128,500$115/sqft
    Source: RE/MAX TOWN CENTRE #O5343329 Report a problem
    1/29/2015Listed for sale$128,500+154.5%$115/sqft
    Source: RE/MAX TOWN CENTRE #O5343329 Report a problem
    5/22/2014Listing removed$1,000$1/sqft
    Source: Remax Town Centre Report a problem
    4/23/2014Price change$1,000-9.1%$1/sqft
    Source: RE/MAX TOWN CENTRE #O5217574 Report a problem
    3/25/2014Listed for rent$1,100+10%$1/sqft
    Source: RE/MAX TOWN CENTRE #O5217574 Report a problem
    2/12/2012Listing removed$1,000$1/sqft
    Source: shreve&company LLC Report a problem
    12/17/2011Price change$1,000-16.7%$1/sqft
    Source: shreve&company LLC Report a problem
    11/8/2011Listed for rent$1,200$1/sqft
    Source: shreve&company LLC Report a problem
    10/3/1996Sold$50,500$45/sqft
    Source: Public Record Report a problem

    Public tax history

    YearProperty taxesTax assessment
    2025$5,128 +6.3%$282,855 +3.5%
    2024$4,825 +7%$273,222 +7.6%
    2023$4,511 +45.6%$254,040 +64.6%
    2022$3,098 +19.6%$154,373 +10%
    2021$2,590 +10%$140,339 +10%
    2020$2,354 +7.9%$127,581 +10%
    2019$2,182 0%$115,983 +10%
    2018$2,182 +10.3%$105,439 +9.5%
    2017$1,979 +7.9%$96,293 +2.7%
    2016$1,834 +0.9%$93,740 +9.9%
    2015$1,817 $85,309 +3.8%
    2014$1,817 +14.6%$82,183 +5.7%
    2013$1,585 +5%$77,720 +1.8%
    2012$1,509 -6.8%$76,374 -6%
    2011$1,620 +54.4%$81,289 -12.1%
    2010$1,049 -21.9%$92,512 -15.1%
    2009$1,344 -12.4%$108,989 -9.9%
    2008$1,534 -11.1%$121,026 +3%
    2007$1,726 -2.2%$117,501 +2.5%
    2006$1,764 +2.5%$114,635 +3%
    2005$1,722 +38.4%$111,296 +83.3%
    2004$1,245 +249.6%$60,724 +44.4%
    2003$356 +4.6%$42,062 +2.4%
    2002$340 +10.2%$41,076 +4.6%
    2000$309 $39,251
    Find assessor info on the county website

    Neighborhood: 32771

    Nearby schools

    GreatSchools rating
    Get a cash offer in 3 minutes
    Find out how much your home could sell for in as little as 3 minutes with a no-obligation cash offer.
    Estimated market value
    $359,900
    Get a cash offer in 3 minutes
    Find out how much your home could sell for in as little as 3 minutes with a no-obligation cash offer.
    Estimated market value
    $359,900