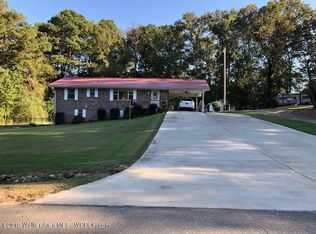
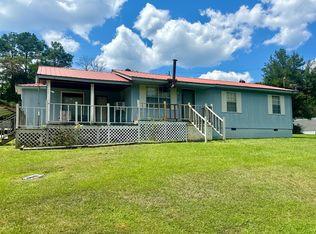
Great opportunity to own a home with solid potential! This property offers a spacious layout and is ready for your personal touches. Amazing view of pond in back yard. The property is owned by the US Dept. Of HUD. Case Number 011-949523 It is listed as IE (Insured Escrow) subject to Appraisal. Seller makes no representation or warranties as to property condition. HUD homes are ''as is''.
Pending
$108,800
1006 Shady Ln, Jasper, AL 35503
3beds
1,483sqft
Single Family Residence
Built in 1978
1.5 Acres Lot
$-- Zestimate®
$73/sqft
$-- HOA
What's special
Spacious layout
- 95 days
- 28
- 0
Zillow last checked:
Listing updated:
Listed by:
Melissa Justice 205-635-1124,
Genstone LLC,
Melissa Justice 205-210-6514,
Alabama Realty Servicing Inc
Source: GALMLS,MLS#: 21448777
Facts & features
Interior
Bedrooms & bathrooms
- Bedrooms: 3
- Bathrooms: 2
- Full bathrooms: 2
Rooms
- Room types: Bedroom, Den/Family (ROOM), Dining Room, Bathroom, Kitchen, Master Bathroom, Master Bedroom
Primary bedroom
- Level: Second
Bedroom 1
- Level: First
Bedroom 2
- Level: First
Bedroom 3
- Level: Second
Bedroom 4
- Level: Second
Primary bathroom
- Level: Second
Bathroom 1
- Level: First
Dining room
- Level: Second
Family room
- Level: First
Kitchen
- Features: Laminate Counters, Eat-in Kitchen
- Level: First
Living room
- Level: Second
Basement
- Area: 0
Heating
- Central
Cooling
- Central Air
Appliances
- Included: Dishwasher, Microwave, Electric Oven, Refrigerator, Stove-Electric, Electric Water Heater
- Laundry: Electric Dryer Hookup, Washer Hookup, In Basement, Basement Area, Laundry (ROOM), Yes
Features
- Central Vacuum, Workshop (INT), Sitting Area in Master
- Flooring: Carpet, Tile, Vinyl
- Basement: Full,Finished,Bath/Stubbed
- Attic: Pull Down Stairs,Yes
- Number of fireplaces: 1
- Fireplace features: Brick (FIREPL), Den, Wood Burning
Interior area
- Total interior livable area: 1,483 sqft
- Finished area above ground: 1,483
- Finished area below ground: 0
Video & virtual tour
Property
Parking
- Total spaces: 3
- Parking features: Attached, Garage Faces Front
- Attached garage spaces: 3
Features
- Levels: 2+ story
- Patio & porch: Covered, Patio, Covered (DECK), Deck
- Pool features: None
- Fencing: Fenced
- View description: None
- Waterfront features: No
Lot
- Size: 1.5 Acres
- Features: Acreage, Few Trees
Details
- Parcel number: 1009290000027.000
- Special conditions: Real Estate Owned
Construction
Type & style
- Home type: SingleFamily
- Property subtype: Single Family Residence
Materials
- 1 Side Brick, Vinyl Siding
- Foundation: Basement
Condition
- Year built: 1978
Utilities & green energy
- Sewer: Septic Tank
- Water: Public
Community & HOA
Community
- Features: Fishing, Pond
- Subdivision: Woodland Heights
Location
- Region: Jasper
Financial & listing details
- Price per square foot: $73/sqft
- Tax assessed value: $272,000
- Annual tax amount: $2,225
- Price range: $108.8K - $108.8K
- Date on market: 7/17/2026
Foreclosure details
Estimated market value
Not available
Estimated sales range
Not available
$1,465/mo
Price history
| Date | Event | Price |
|---|---|---|
| 10/4/2024 | Sold | $182,669+7.8%$123/sqft |
Source: Public Record Report a problem | ||
| 6/8/2015 | Listing removed | $169,500$114/sqft |
Source: All Four R.E.Greater B'ham #611802 Report a problem | ||
| 4/3/2015 | Price change | $169,500-3.1%$114/sqft |
Source: All Four R.E.Greater B'ham #611802 Report a problem | ||
| 11/10/2014 | Price change | $174,900-2.8%$118/sqft |
Source: All Four Real Estate Greater Birmingham #14-1769 Report a problem | ||
| 10/5/2014 | Listed for sale | $179,900$121/sqft |
Source: All Four Real Estate Greater Birmingham #14-1769 Report a problem | ||
Public tax history
| Year | Property taxes | Tax assessment |
|---|---|---|
| 2025 | $2,225 | $54,400 +100.7% |
| 2024 | -- | $27,100 +8.3% |
| 2023 | -- | $25,020 +14.1% |
| 2022 | -- | $21,920 +2.4% |
| 2021 | -- | $21,400 +5.9% |
| 2019 | -- | $20,200 +17.9% |
| 2018 | -- | $17,140 |
| 2017 | -- | $17,140 |
| 2016 | -- | $17,140 +4.1% |
| 2015 | -- | $16,460 +3.5% |
| 2014 | -- | $15,900 |
| 2013 | -- | $15,900 |
| 2012 | -- | $15,900 |
| 2011 | -- | $15,900 -10.4% |
| 2010 | -- | $17,740 |
| 2009 | -- | $17,740 +4.8% |
| 2008 | $677 +7.1% | $16,920 +2.8% |
| 2007 | $632 +20.6% | $16,460 +19.1% |
| 2006 | $524 | $13,820 |
| 2005 | $524 | $13,820 |
| 2004 | $524 | $13,820 |
| 2003 | $524 +28.1% | $13,820 +6.8% |
| 2002 | $409 | $12,940 +15.7% |
| 2001 | $409 +1.5% | $11,180 |
| 2000 | $403 | $11,180 |
Find assessor info on the county website
Monthly payment
Climate risks
Neighborhood: 35503
Nearby schools
Schools provided by the listing agent
- Elementary: Memorial Park
- Middle: Maddox
- High: Walker
Source: GALMLS. This data may not be complete. We recommend contacting the local school district to confirm school assignments for this home.

Similar homes
- $105,0003 bd2 ba1.2k sqft1401 Airview Cir, Jasper, AL 35504For Sale
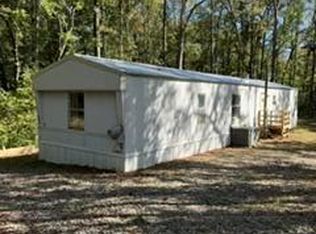 MLS ID #26-2045, Francine Lea Swarts, RealtySouth The Harbin Company. Walker County Area MLS
 - $139,0004 bd3 ba1.9k sqft907 18th Ave NW, Jasper, AL 35503For Sale
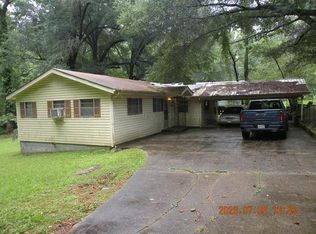 MLS ID #26-1390, Carol Byars, EXP Realty. Walker County Area MLS
 - $122,3603 bd2 ba2k sqft1400 Valley Rd, Jasper, AL 35501For Sale
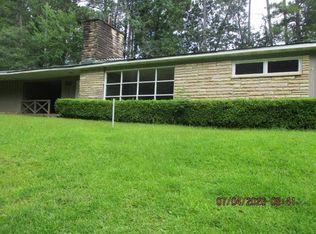 MLS ID #530904, James Whaley. Strategic MLS Alliance
 - $139,9003 bd1 ba1.4k sqft4781 Fall City Rd, Jasper, AL 35503For Sale
 MLS ID #26-1747, Brian Lee Alexander, White Pepper Smith Lake. Walker County Area MLS
 - $132,5003 bd1 ba1.3k sqft8725 Highway 195 S, Jasper, AL 35503For Sale
 MLS ID #21463745, Marc Scholl, ARC Realty Vestavia. GALMLS
