Better than new construction, this stunning West Knoxville home—built in 2022—offers timeless design, thoughtful upgrades, and exceptional livability. From the moment you enter, soaring ceilings and abundant natural light highlight rich hardwood floors, crown molding, and coffered ceilings, creating a bright, refined atmosphere throughout the home.
The thoughtfully designed floor plan features a primary bedroom on the main level, offering privacy and convenience, along with a spacious en-suite bath finished in elegant tile. The open, light-filled living areas flow seamlessly into a beautifully appointed chef's kitchen with a gas range, upgraded finishes, a reverse osmosis system, and a whole-house water softener for added quality and comfort. A second bedroom also resides on the main level.
Upstairs, you'll find two additional bedrooms, each with its own full bathroom, along with a huge bonus room filled with natural light that provides exceptional flexibility—ideal for a media room, home office, playroom, or guest retreat.
Throughout the home, custom window coverings, upscale finishes, and meticulous attention to detail reflect the level of upgrades that truly set this property apart from new construction. Outdoor living is equally impressive with a covered back patio overlooking a large, flat backyard, perfect for entertaining or relaxing year-round.
A thick, mature wall of evergreen trees line the back of the property (with fencing behind to protect your fur animals). The backyard is fully fenced and populated with mature fruit trees, blueberries, raspberries (both red and yellow), blackberries and grapes with a full irrigated front and back yard which further creates a dietary oasis.
Located in one of the most desirable areas of West Knoxville, this home is just minutes from top-rated schools, premier shopping, dining, and parks.
Closed
$858,000
1006 Tea Olive Ln, Knoxville, TN 37919
4beds
2,801sqft
Single Family Residence, Residential
Built in 2022
0.35 Acres Lot
$863,700 Zestimate®
$306/sqft
$3,895 Estimated rent
Home value
$863,700
$821,000 - $907,000
$3,895/mo
Zestimate® history
Owner options
List your home for rent
$3,895/mo
Rent Zestimate®
Find your next renter with Zillow Rental Manager. Plus, with online applications, you can quickly screen prospective tenants – for free.
$3,895/mo
Rent Zestimate®
Refinance and save
$5,287/mo
Est. payment
Refinancing to a lower rate could help reduce your monthly payments and save thousands over the life of the loan.
$5,287/mo
Est. payment
Explore your selling options
Work with a Zillow partner agent
Leverage their expertise and Zillow's premium Showcase listings to get your home seen by more buyers.
Get startedList with your own agent
Get your home in front of millions of buyers by listing it on Zillow.
Learn how to do itSell it yourself
Take full control of how buyers see your home on Zillow by listing For Sale by Owner (FSBO).
List your homeWhat's special
Zillow last checked:
Listing updated:
Listed by:
Colleen Pilon 865-693-3232,
Realty Executives Associates
Bought with:
Alec Blaine, 251449
Capital Commercial Real Estate
Source: RealTracs MLS as distributed by MLS GRID,MLS#: 3168773
Facts & features
Interior
Bedrooms & bathrooms
- Bedrooms: 4
- Bathrooms: 4
- Full bathrooms: 4
Bedroom 1
- Features: Walk-In Closet(s)
- Level: Walk-In Closet(s)
Kitchen
- Features: Pantry
- Level: Pantry
Other
- Features: Office
- Level: Office
Other
- Features: Utility Room
- Level: Utility Room
Heating
- Natural Gas, Other
Cooling
- Central Air
Appliances
- Included: Dishwasher, Disposal, Dryer, Microwave, Washer
- Laundry: Washer Hookup, Electric Dryer Hookup
Features
- Walk-In Closet(s), Pantry
- Flooring: Wood, Tile
- Number of fireplaces: 1
- Fireplace features: Gas
Interior area
- Total structure area: 2,801
- Total interior livable area: 2,801 sqft
- Finished area above ground: 2,801
Property
Parking
- Total spaces: 2
- Parking features: Garage
- Garage spaces: 2
Features
- Levels: Two
- Stories: 2
- Patio & porch: Patio, Porch, Covered
Lot
- Size: 0.35 Acres
- Dimensions: 185.63 x 136.31 x IRR
- Features: Corner Lot, Level
- Topography: Corner Lot,Level
Details
- Parcel number: 133FL016
- Special conditions: Standard
Construction
Type & style
- Home type: SingleFamily
- Architectural style: Traditional
- Property subtype: Single Family Residence, Residential
Materials
- Other, Brick
Condition
- New construction: No
- Year built: 2022
Utilities & green energy
- Sewer: Public Sewer
- Water: Public
- Utilities for property: Natural Gas Available, Water Available
Green energy
- Energy efficient items: Water Heater
Community & HOA
Community
- Security: Smoke Detector(s)
- Subdivision: Penrose Forest
HOA
- Has HOA: Yes
- HOA fee: $325 annually
Location
- Region: Knoxville
Financial & listing details
- Price per square foot: $306/sqft
- Tax assessed value: $622,400
- Annual tax amount: $2,418
- Date on market: 1/2/2026
Price history
| Date | Event | Price |
|---|---|---|
| 3/31/2026 | Sold | $858,000-1.9%$306/sqft |
Source:  RealTracs MLS as distributed by MLS GRID #3168773 Report a problem RealTracs MLS as distributed by MLS GRID #3168773 Report a problem | ||
| 1/30/2026 | Pending sale | $875,000$312/sqft |
Source:  East Tennessee Realtors #1325211 Report a problem East Tennessee Realtors #1325211 Report a problem | ||
| 1/27/2026 | Price change | $875,000-1.6%$312/sqft |
Source: East Tennessee Realtors #1325211 Report a problem | ||
| 1/2/2026 | Listed for sale | $889,000+18.5%$317/sqft |
Source: East Tennessee Realtors #1325211 Report a problem | ||
| 2/17/2023 | Sold | $750,000$268/sqft |
Source: East Tennessee Realtors #1213926 Report a problem | ||
| 1/23/2023 | Pending sale | $750,000$268/sqft |
Source: East Tennessee Realtors #1213926 Report a problem | ||
| 12/17/2022 | Listed for sale | $750,000$268/sqft |
Source: East Tennessee Realtors #1213926 Report a problem | ||
Public tax history
| Year | Property taxes | Tax assessment |
|---|---|---|
| 2025 | $2,418 | $155,600 |
| 2024 | $2,418 -17% | $155,600 -17% |
| 2023 | $2,915 +1780.6% | $187,575 +1775.8% |
| 2022 | $155 -26.9% | $10,000 |
| 2021 | $212 | $10,000 -75% |
| 2020 | $212 | $40,000 |
| 2019 | $212 | $40,000 |
| 2018 | -- | -- |
Find assessor info on the county website
Neighborhood: 37919
Nearby homes
- $813,9005 bd4 ba3k sqft1010 Tea Olive Ln LOT 15, Knoxville, TN 37919Off Market

- $822,1005 bd4 ba3k sqft1010 Tea Olive Ln, Knoxville, TN 37919Off Market
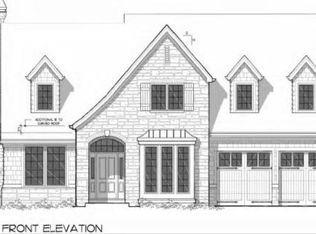
- $824,3004 bd4 ba2.8k sqft1006 Tea Olive Ln LOT 16, Knoxville, TN 37919Off Market

- $37,1001.03 Acres1023 Olive St, Knoxville, TN 37917Off Market
- $800,0004 bd5 ba3.3k sqft1023 Tea Olive Ln, Knoxville, TN 37919Sold
- $991,8003 bd4 ba2.8k sqft1019 Tea Olive Ln, Knoxville, TN 37919Off Market
- $889,9004 bd1 ba2.9k sqft1014 Tea Olive Ln, Knoxville, TN 37919Off Market
- $950,0004 bd4 ba3.6k sqft7916 Yellow Jasmine Ln, Knoxville, TN 37919For Sale
Nearby schools
GreatSchools rating
- 9/10Rocky Hill Elementary SchoolGrades: K-5Distance: 0.9 mi
- 6/10Bearden Middle SchoolGrades: 6-8Distance: 2.7 mi
- 8/10West High SchoolGrades: 9-12Distance: 4.6 mi
Schools provided by the listing agent
- Elementary: Rocky Hill Elementary
- Middle: Bearden Middle School
- High: West High School
Source: RealTracs MLS as distributed by MLS GRID. This data may not be complete. We recommend contacting the local school district to confirm school assignments for this home.
Get a cash offer in 3 minutes
Find out how much your home could sell for in as little as 3 minutes with a no-obligation cash offer.
Estimated market value
$863,700
Get a cash offer in 3 minutes
Find out how much your home could sell for in as little as 3 minutes with a no-obligation cash offer.
Estimated market value
$863,700
- Tennessee
- Knox County
- Knoxville
- 37919
- 1006 Tea Olive Ln
Nearby cities
Nearby neighborhoods
Nearby zip codes
Other Knoxville Topics
