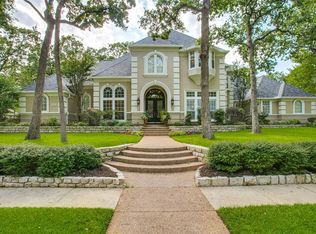
Timeless elegance meets modern comfort in this beautifully updated Coventry Manor home, ideally situated on a lush, professionally landscaped lot with mature trees that provide both beauty and privacy. Thoughtful upgrades and quality craftsmanship are evident throughout, beginning with rich hardwood floors that flow through the main living areas and formal spaces, creating a warm and inviting atmosphere. A private study with loft offers the perfect work-from-home retreat, while the beautifully updated primary suite features an adjoining exercise room for added convenience. Spacious secondary bedrooms provide comfort and flexibility for family or guests. At the heart of the home is the stunning, chef-inspired kitchen—designed for both everyday living and entertaining. Fully renovated, the kitchen showcases abundant custom cabinetry, quartz countertops, and premium stainless steel appliances, including a Thermador double oven and gas cooktop. Dual oversized islands provide generous prep space, seating, and storage, while a statement ceiling detail with skylight fills the space with natural light. A wine column and sleek modern finishes further elevate both form and function. The kitchen flows seamlessly into the living and dining areas, creating an open, airy environment ideal for gatherings. Upstairs, the game room opens to a balcony overlooking the backyard oasis and sparkling pool—perfect for relaxing or entertaining. The backyard is a true retreat, featuring an outdoor cooking area, upgraded lighting, refreshed landscaping, and the tranquility of mature trees surrounding the property. This home has been extensively updated for comfort and peace of mind, including a resurfaced pool with upgraded pumps, new roof and chimney cap, upgraded HVAC systems, enhanced insulation, and energy-efficient windows—offering both luxury and long-term efficiency.
Sold
Street View
Price Unknown
1006 Turnberry Ln, Southlake, TX 76092
5beds
6,112sqft
Single Family Residence
Built in 1998
0.69 Acres Lot
$2,158,300 Zestimate®
$--/sqft
$12,281 Estimated rent
Home value
$2,158,300
$2.01M - $2.31M
$12,281/mo
Zestimate® history
Owner options
List your home for rent
$12,281/mo
Rent Zestimate®
Find your next renter with Zillow Rental Manager. Plus, with online applications, you can quickly screen prospective tenants – for free.
$12,281/mo
Rent Zestimate®
Refinance and save
$1,262/mo
Est. payment
Refinancing to a lower rate could help reduce your monthly payments and save thousands over the life of the loan.
$1,262/mo
Est. payment
Explore your selling options
Work with a Zillow partner agent
Leverage their expertise and Zillow's premium Showcase listings to get your home seen by more buyers.
Get startedList with your own agent
Get your home in front of millions of buyers by listing it on Zillow.
Learn how to do itSell it yourself
Take full control of how buyers see your home on Zillow by listing For Sale by Owner (FSBO).
List your homeWhat's special
Modern comfortRich hardwood floorsPrivate study with loftLush professionally landscaped lotQuartz countertopsSleek modern finishesPremium stainless steel appliances
Zillow last checked:
Listing updated:
Listed by:
Barbara Pantuso 0327439 817-994-4650,
Keller Williams Realty 817-329-8850
Bought with:
Narendra Krishnamurthy
My Dream Home Helpers Realty
Source: NTREIS,MLS#: 21165818
Facts & features
Interior
Bedrooms & bathrooms
- Bedrooms: 5
- Bathrooms: 6
- Full bathrooms: 4
- 1/2 bathrooms: 2
Primary bedroom
- Features: Double Vanity, En Suite Bathroom, Fireplace, Garden Tub/Roman Tub, Sitting Area in Primary, Separate Shower, Walk-In Closet(s)
- Level: First
- Dimensions: 23 x 16
Bedroom
- Features: En Suite Bathroom, Split Bedrooms, Walk-In Closet(s)
- Level: First
- Dimensions: 17 x 12
Bedroom
- Features: En Suite Bathroom, Walk-In Closet(s)
- Level: Second
- Dimensions: 16 x 14
Bedroom
- Features: Walk-In Closet(s)
- Level: Second
- Dimensions: 18 x 13
Bedroom
- Features: Walk-In Closet(s)
- Level: Second
- Dimensions: 15 x 12
Bonus room
- Level: Second
- Dimensions: 14 x 12
Breakfast room nook
- Level: First
- Dimensions: 17 x 10
Dining room
- Level: First
- Dimensions: 17 x 14
Exercise room
- Level: First
- Dimensions: 12 x 10
Game room
- Features: Other
- Level: Second
- Dimensions: 25 x 22
Kitchen
- Features: Breakfast Bar, Built-in Features, Eat-in Kitchen, Kitchen Island, Pot Filler, Stone Counters
- Level: First
- Dimensions: 29 x 20
Living room
- Features: Built-in Features, Fireplace
- Level: First
- Dimensions: 16 x 14
Living room
- Features: Fireplace
- Level: First
- Dimensions: 20 x 18
Office
- Features: Built-in Features
- Level: First
- Dimensions: 15 x 14
Utility room
- Features: Built-in Features, Sink, Utility Room
- Level: First
- Dimensions: 15 x 8
Heating
- Central, Natural Gas
Cooling
- Ceiling Fan(s), Electric
Appliances
- Included: Some Gas Appliances, Built-In Refrigerator, Double Oven, Dishwasher, Gas Cooktop, Disposal, Microwave, Plumbed For Gas, Refrigerator
- Laundry: Laundry Chute, Washer Hookup, Dryer Hookup
Features
- Wet Bar, Decorative/Designer Lighting Fixtures, Eat-in Kitchen, High Speed Internet, Kitchen Island, Multiple Staircases, Pantry, Paneling/Wainscoting, Cable TV, Vaulted Ceiling(s), Walk-In Closet(s), Wired for Sound
- Flooring: Carpet, Tile, Wood
- Has basement: No
- Number of fireplaces: 3
- Fireplace features: Double Sided, Family Room, Living Room, Primary Bedroom
Interior area
- Total interior livable area: 6,112 sqft
Property
Parking
- Total spaces: 4
- Parking features: Circular Driveway, Door-Multi, Door-Single, Driveway, Garage, Garage Door Opener, Garage Faces Side
- Attached garage spaces: 4
- Has uncovered spaces: Yes
Features
- Levels: Two
- Stories: 2
- Patio & porch: Balcony, Covered
- Exterior features: Built-in Barbecue, Balcony, Barbecue
- Pool features: Gunite, In Ground, Other, Pool, Pool Sweep, Salt Water
- Fencing: Back Yard,Wood
Lot
- Size: 0.69 Acres
- Features: Back Yard, Interior Lot, Lawn, Landscaped, Subdivision, Sprinkler System
Details
- Parcel number: 07004427
Construction
Type & style
- Home type: SingleFamily
- Architectural style: Traditional,Detached
- Property subtype: Single Family Residence
Materials
- Brick
- Foundation: Slab
- Roof: Composition
Condition
- Year built: 1998
Utilities & green energy
- Sewer: Public Sewer
- Water: Public
- Utilities for property: Sewer Available, Water Available, Cable Available
Community & HOA
Community
- Features: Fenced Yard, Lake, Trails/Paths
- Security: Security System
- Subdivision: Coventry Manor Add
HOA
- Has HOA: Yes
- Services included: Association Management
- HOA fee: $1,262 annually
- HOA name: Coventry Manor
- HOA phone: 866-473-2573
Location
- Region: Southlake
Financial & listing details
- Tax assessed value: $1,340,000
- Annual tax amount: $22,475
- Date on market: 1/29/2026
- Cumulative days on market: 21 days
- Listing terms: Cash,Conventional,Other
Price history
| Date | Event | Price |
|---|---|---|
| 3/26/2026 | Sold | -- |
Source: NTREIS #21165818 Report a problem | ||
| 3/2/2026 | Pending sale | $2,398,000$392/sqft |
Source: NTREIS #21165818 Report a problem | ||
| 2/26/2026 | Contingent | $2,398,000$392/sqft |
Source: NTREIS #21165818 Report a problem | ||
| 1/29/2026 | Listed for sale | $2,398,000+77.6%$392/sqft |
Source: NTREIS #21165818 Report a problem | ||
| 11/21/2019 | Listing removed | $1,350,000$221/sqft |
Source: Ebby Halliday, REALTORS #14200610 Report a problem | ||
| 5/16/2019 | Listed for sale | $1,350,000+50%$221/sqft |
Source: Dave Perry Miller Real Estate #14064927 Report a problem | ||
| 6/16/2012 | Listing removed | $900,000$147/sqft |
Source: Roxann Taylor & Associates, Realtors #11743179 Report a problem | ||
| 5/17/2012 | Price change | $900,000-5.3%$147/sqft |
Source: Roxann Taylor & Associates, Realtors #11743179 Report a problem | ||
| 3/26/2012 | Listed for sale | $949,950$155/sqft |
Source: Roxann Taylor & Associates, Realtors #11743179 Report a problem | ||
Public tax history
| Year | Property taxes | Tax assessment |
|---|---|---|
| 2025 | $19,570 -1% | $1,340,000 -3.5% |
| 2024 | $19,764 +3.6% | $1,388,334 -20.7% |
| 2023 | $19,077 -11.9% | $1,750,000 +64.8% |
| 2022 | $21,659 -4.4% | $1,062,000 |
| 2021 | $22,667 -1.6% | $1,062,000 0% |
| 2020 | $23,043 -3.2% | $1,062,517 -4.8% |
| 2019 | $23,811 +4.7% | $1,116,164 +12.8% |
| 2018 | $22,740 +2.8% | $989,896 +0.9% |
| 2017 | $22,128 +8.2% | $981,354 -4% |
| 2016 | $20,444 +7% | $1,022,537 +30.1% |
| 2015 | $19,104 | $786,000 |
| 2014 | $19,104 | $786,000 |
| 2013 | -- | $786,000 -0.7% |
| 2012 | -- | $791,300 +2.8% |
| 2011 | -- | $770,000 -0.8% |
| 2010 | -- | $775,900 -3.1% |
| 2009 | -- | $800,500 |
| 2008 | -- | $800,500 |
| 2007 | -- | $800,500 +11.4% |
| 2006 | -- | $718,600 +0.9% |
| 2005 | -- | $712,200 |
| 2004 | -- | $712,200 |
| 2003 | -- | $712,200 -2.2% |
| 2002 | -- | $727,900 +14.6% |
| 2001 | -- | $635,400 +11.7% |
| 2000 | -- | $568,800 |
Find assessor info on the county website
Neighborhood: Coventry Manor
Nearby homes
- $2,113,9004 bd5 ba5.2k sqft1010 Turnberry Ln, Southlake, TX 76092Off Market
- $1,755,8004 bd3 ba3.9k sqft1502 Norwich Ct, Southlake, TX 76092Off Market
- $3,867,5005 bd5 ba9.3k sqft1004 Turnberry Ln, Southlake, TX 76092Off Market

- $2,055,7006 bd5 ba5.6k sqft1007 Turnberry Ln, Southlake, TX 76092Off Market
- $1,459,0004 bd4 ba3.8k sqft1504 Norwich Ct, Southlake, TX 76092Off Market
- $--4 bd6 ba5.4k sqft1012 Turnberry Ln, Southlake, TX 76092Sold
- $2,298,0005 bd5 ba5.7k sqft1009 Turnberry Ln, Southlake, TX 76092Off Market
- $--6 bd9 ba8.7k sqft1005 Turnberry Ln, Southlake, TX 76092Sold
Nearby schools
GreatSchools rating
- 10/10Durham Intermediate SchoolGrades: 5-6Distance: 0.7 mi
- 10/10Carroll Middle SchoolGrades: 7-8Distance: 2.4 mi
- 8/10Carroll High SchoolGrades: 9-10Distance: 0.8 mi
Schools provided by the listing agent
- Elementary: Durham
- Middle: Carroll
- High: Carroll
- District: Carroll ISD
Source: NTREIS. This data may not be complete. We recommend contacting the local school district to confirm school assignments for this home.
Get a cash offer in 3 minutes
Find out how much your home could sell for in as little as 3 minutes with a no-obligation cash offer.
Estimated market value
$2,158,300
Get a cash offer in 3 minutes
Find out how much your home could sell for in as little as 3 minutes with a no-obligation cash offer.
Estimated market value
$2,158,300
- Texas
- Tarrant County
- Southlake
- 76092
- Coventry Manor
- 1006 Turnberry Ln
Nearby cities
Nearby neighborhoods
Nearby zip codes
Other Southlake Topics
