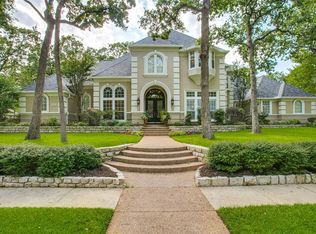
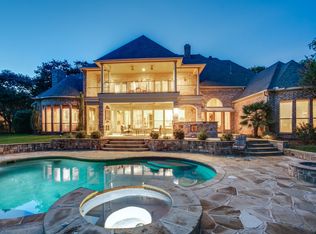
Nestled in one of Southlake’s most sought-after, tree-lined neighborhoods, this classic home exudes Southern charm and timeless elegance. The remodeled kitchen serves as the heart of the home, featuring a spacious island perfect for entertaining. Rustic brick flooring adds warmth, while multiple French doors open to inviting balconies, seamlessly blending indoor and outdoor living. Outside, the park-like yard showcases a sparkling pool, creating a serene and welcoming atmosphere. The property's impressive curb appeal is enhanced by stately columns and a decorative iron fence, framing the home with an elegant touch. The fourth bedroom, located off the balcony, offers a private guest suite complete with a full bath and kitchenette area. Discover unique spaces throughout, including a spiral staircase leading to a secret bonus room and a third-floor balcony.
Sold
Price Unknown
1012 Turnberry Ln, Southlake, TX 76092
4beds
5,467sqft
Single Family Residence
Built in 1998
0.71 Acres Lot
$2,045,200 Zestimate®
$--/sqft
$11,944 Estimated rent
Home value
$2,045,200
$1.88M - $2.25M
$11,944/mo
Zestimate® history
Owner options
List your home for rent
$11,944/mo
Rent Zestimate®
Find your next renter with Zillow Rental Manager. Plus, with online applications, you can quickly screen prospective tenants – for free.
$11,944/mo
Rent Zestimate®
Refinance and save
$1,153/mo
Est. payment
Refinancing to a lower rate could help reduce your monthly payments and save thousands over the life of the loan.
$1,153/mo
Est. payment
Explore your selling options
Work with a Zillow partner agent
Leverage their expertise and Zillow's premium Showcase listings to get your home seen by more buyers.
Get startedList with your own agent
Get your home in front of millions of buyers by listing it on Zillow.
Learn how to do itSell it yourself
Take full control of how buyers see your home on Zillow by listing For Sale by Owner (FSBO).
List your homeWhat's special
Decorative iron fenceSecret bonus roomPark - like yardPrivate guest suiteSpiral staircaseImpressive curb appealTree - lined neighborhoods
Zillow last checked:
Listing updated:
Listed by:
Irene Mochulsky 0508151 817-832-2165,
Compass RE Texas, LLC 682-226-6938
Bought with:
Vidya Sagar Kanakameti
REKonnection, LLC
Source: NTREIS,MLS#: 20592427
Facts & features
Interior
Bedrooms & bathrooms
- Bedrooms: 4
- Bathrooms: 6
- Full bathrooms: 5
- 1/2 bathrooms: 1
Primary bedroom
- Level: First
- Dimensions: 24 x 23
Bedroom
- Features: En Suite Bathroom
- Level: Second
- Dimensions: 21 x 18
Bedroom
- Level: Second
- Dimensions: 19 x 12
Bedroom
- Level: Second
- Dimensions: 14 x 13
Breakfast room nook
- Level: First
Dining room
- Level: First
- Dimensions: 10 x 17
Exercise room
- Level: Second
- Dimensions: 19 x 10
Family room
- Level: First
- Dimensions: 22 x 17
Game room
- Level: Second
- Dimensions: 17 x 19
Kitchen
- Level: First
- Dimensions: 24 x 22
Living room
- Level: First
- Dimensions: 15 x 20
Loft
- Level: Third
- Dimensions: 15 x 21
Media room
- Level: Second
- Dimensions: 20 x 15
Office
- Level: First
- Dimensions: 10 x 20
Sunroom
- Level: First
- Dimensions: 24 x 12
Utility room
- Level: First
- Dimensions: 15 x 12
Heating
- Central, Natural Gas
Cooling
- Central Air, Ceiling Fan(s), Electric
Appliances
- Included: Built-In Refrigerator, Dishwasher, Gas Cooktop, Disposal, Microwave, Refrigerator, Wine Cooler
Features
- Dry Bar, Decorative/Designer Lighting Fixtures, Double Vanity, Eat-in Kitchen, Granite Counters, Loft, Multiple Staircases, Open Floorplan, Pantry, Cable TV, Natural Woodwork, Walk-In Closet(s)
- Flooring: Brick, Carpet, Ceramic Tile, Wood
- Windows: Bay Window(s), Shutters, Window Coverings
- Has basement: No
- Number of fireplaces: 5
- Fireplace features: Bedroom, Bath, Family Room
Interior area
- Total interior livable area: 5,467 sqft
Property
Parking
- Total spaces: 4
- Parking features: Driveway, Electric Gate, Garage, Garage Faces Rear
- Attached garage spaces: 4
- Has uncovered spaces: Yes
Features
- Levels: Two
- Stories: 2
- Patio & porch: Rear Porch, Enclosed, Front Porch, Patio, Balcony, Covered
- Exterior features: Balcony, Lighting, Outdoor Grill, Rain Gutters
- Pool features: Gunite, In Ground, Pool
- Fencing: Fenced,Full,Front Yard,Wood,Wrought Iron
Lot
- Size: 0.71 Acres
- Features: Back Yard, Corner Lot, Lawn, Landscaped, Many Trees, Subdivision, Sprinkler System
Details
- Parcel number: 07004400
Construction
Type & style
- Home type: SingleFamily
- Architectural style: Other,Detached
- Property subtype: Single Family Residence
Materials
- Stucco
- Foundation: Slab
- Roof: Composition
Condition
- Year built: 1998
Utilities & green energy
- Sewer: Public Sewer
- Water: Public, Private, Well
- Utilities for property: Electricity Available, Sewer Available, Water Available, Cable Available
Community & HOA
Community
- Features: Lake, Trails/Paths, Curbs
- Subdivision: Coventry Manor Add
HOA
- Has HOA: Yes
- Services included: Association Management, Maintenance Grounds
- HOA fee: $1,153 annually
- HOA name: Coventry Manor
- HOA phone: 866-473-2573
Location
- Region: Southlake
Financial & listing details
- Tax assessed value: $1,450,000
- Annual tax amount: $21,283
- Date on market: 6/29/2024
- Cumulative days on market: 23 days
- Listing terms: Cash,Conventional,FHA
- Exclusions: Dining Room Chandelier - Seller will replace
- Electric utility on property: Yes
Price history
| Date | Event | Price |
|---|---|---|
| 6/27/2024 | Sold | -- |
Source: NTREIS #20592427 Report a problem | ||
| 5/30/2024 | Pending sale | $1,950,000$357/sqft |
Source: NTREIS #20592427 Report a problem | ||
| 5/19/2024 | Contingent | $1,950,000$357/sqft |
Source: NTREIS #20592427 Report a problem | ||
| 5/2/2024 | Price change | $1,950,000-7.1%$357/sqft |
Source: NTREIS #20592427 Report a problem | ||
| 4/25/2024 | Listed for sale | $2,099,000+187.6%$384/sqft |
Source: NTREIS #20592427 Report a problem | ||
| 5/31/2014 | Listing removed | $729,900$134/sqft |
Source: RE/MAX HERITAGE II #12108872 Report a problem | ||
| 4/27/2014 | Price change | $729,900-2.7%$134/sqft |
Source: RE/MAX HERITAGE II #12108872 Report a problem | ||
| 4/16/2014 | Price change | $750,000-3.2%$137/sqft |
Source: RE/MAX HERITAGE II #12108872 Report a problem | ||
| 3/20/2014 | Listed for sale | $775,000+33.9%$142/sqft |
Source: RE/MAX HERITAGE II #12108872 Report a problem | ||
| 8/31/2010 | Sold | -- |
Source: Agent Provided Report a problem | ||
| 7/20/2010 | Listed for sale | $579,000$106/sqft |
Source: ANGELA FRASER REALTY #11441746 Report a problem | ||
Public tax history
| Year | Property taxes | Tax assessment |
|---|---|---|
| 2025 | $21,283 -9.7% | $1,450,000 -15.8% |
| 2024 | $23,581 +3.5% | $1,722,319 -3.1% |
| 2023 | $22,775 -11.5% | $1,776,872 +11.5% |
| 2022 | $25,739 +5.4% | $1,594,173 +31.3% |
| 2021 | $24,426 +8.4% | $1,213,690 +16.8% |
| 2020 | $22,534 +6.8% | $1,039,344 |
| 2019 | $21,094 +4.7% | $1,039,344 +18.3% |
| 2018 | $20,142 +8.7% | $878,462 -0.5% |
| 2017 | $18,525 +8.3% | $882,498 -4.3% |
| 2016 | $17,111 +18.9% | $921,896 +39.7% |
| 2015 | $14,386 | $660,000 -14.4% |
| 2014 | $14,386 | $770,700 +42.7% |
| 2013 | -- | $540,000 |
| 2012 | -- | $540,000 |
| 2011 | -- | $540,000 -35.9% |
| 2010 | -- | $842,700 -1% |
| 2009 | -- | $851,600 |
| 2008 | -- | $851,600 |
| 2007 | -- | $851,600 +37.1% |
| 2006 | -- | $621,200 |
| 2005 | -- | $621,200 -20.7% |
| 2004 | -- | $783,200 |
| 2003 | -- | $783,200 -1.2% |
| 2002 | -- | $793,100 +3.6% |
| 2001 | -- | $765,500 +13.1% |
| 2000 | -- | $676,600 |
Find assessor info on the county website
Neighborhood: Coventry Manor
Nearby homes
- $2,093,0004 bd5 ba5.2k sqft1010 Turnberry Ln, Southlake, TX 76092Off Market
- $1,847,4005 bd7 ba5.3k sqft1501 New Castle Rd, Southlake, TX 76092Off Market
- $1,957,9005 bd4 ba5.3k sqft1402 New Castle Rd, Southlake, TX 76092Off Market
- $2,971,4005 bd8 ba7.3k sqft1011 Turnberry Ln, Southlake, TX 76092Off Market
- $2,290,4006 bd6 ba6.5k sqft1500 New Castle Rd, Southlake, TX 76092Off Market
- $2,250,9005 bd5 ba5.7k sqft1009 Turnberry Ln, Southlake, TX 76092Off Market
- $--5 bd6 ba6.1k sqft1006 Turnberry Ln, Southlake, TX 76092Sold
- $1,735,8004 bd3 ba3.9k sqft1502 Norwich Ct, Southlake, TX 76092Off Market
Nearby schools
GreatSchools rating
- 10/10Durham Intermediate SchoolGrades: 5-6Distance: 0.8 mi
- 10/10Carroll Middle SchoolGrades: 7-8Distance: 2.4 mi
- 8/10Carroll High SchoolGrades: 9-10Distance: 0.8 mi
Schools provided by the listing agent
- Elementary: Walnut Grove
- High: Carroll
- District: Carroll ISD
Source: NTREIS. This data may not be complete. We recommend contacting the local school district to confirm school assignments for this home.
Get a cash offer in 3 minutes
Find out how much your home could sell for in as little as 3 minutes with a no-obligation cash offer.
Estimated market value
$2,045,200
Get a cash offer in 3 minutes
Find out how much your home could sell for in as little as 3 minutes with a no-obligation cash offer.
Estimated market value
$2,045,200
- Texas
- Tarrant County
- Southlake
- 76092
- Coventry Manor
- 1012 Turnberry Ln
Nearby cities
Nearby neighborhoods
Nearby zip codes
Other Southlake Topics
