Skip main navigation
Off market
Street View
  • $595,400

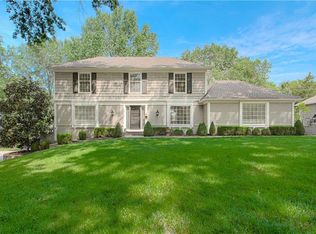
    1006 W 113th Ter, Kansas City, MO 64114

    4beds
    3,457sqft
    SingleFamily
    Built in 1964
    0.3 Acres Lot
    $595,400 Zestimate®
    $172/sqft
    $4,293 Estimated rent

    Home value

    $595,400

    $548,000 - $643,000

    $4,293/mo

    Zestimate® history
    Loading
    Loading...

    Owner options

    List your home for rent

    $4,293/mo

    Rent Zestimate®

    Find your next renter with Zillow Rental Manager. Plus, with online applications, you can quickly screen prospective tenants – for free.

    Learn more

    $4,293/mo

    Rent Zestimate®

    Refinance and save

    $3,830/mo

    Est. payment

    Refinancing to a lower rate could help reduce your monthly payments and save thousands over the life of the loan.

    See today's rates

    $3,830/mo

    Est. payment

    Explore your selling options

    Work with a Zillow partner agent

    Leverage their expertise and Zillow's premium Showcase listings to get your home seen by more buyers.

    Get started

    List with your own agent

    Get your home in front of millions of buyers by listing it on Zillow.

    Learn how to do it

    Sell it yourself

    Take full control of how buyers see your home on Zillow by listing For Sale by Owner (FSBO).

    List your home

    What's special

    Beautifully updated 1 1/2 story in coveted Foxcroft! Hardwoods throughout entire home except where tiled. Huge updated kitchen incl. granite, stainless steel appliances, large island and walk-in pantry. Home boasts new windows throughout, 2008, triple paned windows in living room, front den window and front library window 2017. Main house has new HVAC system installed 2021 with electronic air cleaner, duct cleaning and more. Combo HVAC unit for back living room, 2016, Living Room has 3 new skylights 2020, curved foyer staircase as well as second stairs off kitchen. 50 year composite roof 2010, additional blown insulation 2010, extensive 100% renovated landscaping in back yard w/addl. retaining wall to create upper and lower yards, with beautiful fountain, 2010, new back deck new black metal fencing in back yard 2010, extensive foundation pier update 2017, new exterior painting 2017, completely remodeled master bath in 2017 with heated marble floor, floor to ceiling marble walls, hard wired electric towel warmer, custom built cabinetry and vanity, new Kohler sink, ADA ht toilet, and shower fixtures and sky light. ADT Security with smoke detected and 24 hour monitoring. New Ring doorbell in 2017, spot lights with camera, 2 way communication and alarm. Front garage, back door and above walk out basement door.

    This property is off market, which means it's not currently listed for sale or rent on Zillow. This may be different from what's available on other websites or public sources.

    Facts & features

    Interior

    Bedrooms & bathrooms
    • Bedrooms: 4
    • Bathrooms: 4
    • Full bathrooms: 3
    • 1/2 bathrooms: 1
    Heating
    • Forced air, Other, Gas
    Cooling
    • Central, Other
    Appliances
    • Included: Dishwasher, Dryer, Garbage disposal, Microwave, Range / Oven, Refrigerator, Washer
    Features
    • Flooring: Tile, Other, Hardwood
    • Basement: Partially finished
    • Has fireplace: Yes
    • Fireplace features: masonry
    Interior area
    • Total interior livable area: 3,457 sqft

    Property

    Parking
    • Total spaces: 2
    • Parking features: Garage - Attached
    Features
    • Exterior features: Shingle, Wood, Brick
    Lot
    • Size: 0.3 Acres
    Details
    • Parcel number: 65340131100000000

    Construction

    Type & style
    • Home type: SingleFamily
    Materials
    • masonry
    • Roof: Composition
    Condition
    • Year built: 1964

    Community & HOA

    HOA
    • Has HOA: Yes
    • HOA fee: $29 monthly
    Location
    • Region: Kansas City

    Financial & listing details

    • Price per square foot: $172/sqft
    • Tax assessed value: $482,710
    • Annual tax amount: $7,093

    Price history

    DateEventPrice
    6/19/2010Listing removed$279,950$81/sqft
    Source: Platinum Realty #1675274 Report a problem
    5/23/2010Listed for sale$279,950+17.1%$81/sqft
    Source: Platinum Realty #1675274 Report a problem
    11/23/2009Sold--
    Source: Public Record Report a problem
    5/24/2009Price change$239,000-7.7%$69/sqft
    Source: Listhub #1514027 Report a problem
    5/13/2009Price change$259,000-3.7%$75/sqft
    Source: Listhub #1514027 Report a problem
    4/25/2009Price change$269,000-3.6%$78/sqft
    Source: Listhub #1514027 Report a problem
    3/14/2009Listed for sale$279,000$81/sqft
    Source: Listhub #1514027 Report a problem

    Public tax history

    YearProperty taxesTax assessment
    2025$7,093 -15.4%$91,715 -15.5%
    2024$8,381 +2.1%$108,561
    2023$8,213 +35.9%$108,561 +56.5%
    2022$6,045 +0.3%$69,350
    2021$6,026 +6.6%$69,350 +14%
    2020$5,653 +10.6%$60,809
    2019$5,111 $60,809 +14.9%
    2018$5,111 -1.8%$52,924
    2017$5,207 +6.7%$52,924 +4.5%
    2016$4,879 +0.9%$50,640 +2%
    2014$4,835 -6.7%$49,647
    2013$5,182 +1.3%$49,647 -7.2%
    2012$5,113 +8.7%$53,501
    2011$4,702 +0.8%$53,501
    2010$4,665 -1.9%$53,501
    2009$4,755 +0.2%$53,501 -2%
    2008$4,747 +6.9%$54,593
    2007$4,440 +0.5%$54,593
    2006$4,417 +10.7%$54,593
    2005$3,989 +0.3%$54,593 +11%
    2004$3,977 +13.2%$49,183
    2003$3,514 +5.3%$49,183 +14%
    2002$3,336 +3.3%$43,143
    2001$3,229 $43,143
    Find assessor info on the county website

    Neighborhood: Foxcroft and Glen Arbor

    Nearby schools

    GreatSchools rating
    Get a cash offer in 3 minutes
    Find out how much your home could sell for in as little as 3 minutes with a no-obligation cash offer.
    Estimated market value
    $595,400
    Get a cash offer in 3 minutes
    Find out how much your home could sell for in as little as 3 minutes with a no-obligation cash offer.
    Estimated market value
    $595,400