Enjoy the natural light that pours into every room of this home. Classic center hall floorplan BEAUTY! This home has been lovingly treasured for many years by the same homeowners. Spacious rooms, wonderful floorplan and pristine condition await the next buyer wanting to call it their own.
Great flow in this home for any family. Light filled living room is open to inviting family room. Cheery kitchen overlooks the serene backyard. First floor laundry is a bonus along with a home office that is tucked away for privacy. Generous size bedrooms (some with built-ins) gives everyone their own space. Lower level has huge window where natural light pours into recreation room. Ample storage finishes the lower level.
The universal appeal of this home makes it perfect for a variety of buyers. This gem won't last!
*** FUN FACT the stairway walls leading to the basement are actual magazine covers.....check it out!
Sold
Price Unknown
1100 W 113th Ter, Kansas City, MO 64114
4beds
3,354sqft
Single Family Residence
Built in 1964
0.33 Acres Lot
$495,900 Zestimate®
$--/sqft
$4,686 Estimated rent
Home value
$495,900
$466,000 - $536,000
$4,686/mo
Zestimate® history
Owner options
List your home for rent
$4,686/mo
Rent Zestimate®
Find your next renter with Zillow Rental Manager. Plus, with online applications, you can quickly screen prospective tenants – for free.
$4,686/mo
Rent Zestimate®
Refinance and save
$320/mo
Est. payment
Refinancing to a lower rate could help reduce your monthly payments and save thousands over the life of the loan.
$320/mo
Est. payment
Explore your selling options
Work with a Zillow partner agent
Leverage their expertise and Zillow's premium Showcase listings to get your home seen by more buyers.
Get startedList with your own agent
Get your home in front of millions of buyers by listing it on Zillow.
Learn how to do itSell it yourself
Take full control of how buyers see your home on Zillow by listing For Sale by Owner (FSBO).
List your homeWhat's special
Wonderful floorplanPristine conditionCheery kitchenGenerous size bedroomsHuge windowNatural lightSpacious rooms
Zillow last checked:
Listing updated:
Listed by:
Tina Gaughan 816-835-3230,
RE/MAX State Line
Bought with:
Chris Butner, 2023018349
New Western
Source: Heartland MLS as distributed by MLS GRID,MLS#: 2449823
Facts & features
Interior
Bedrooms & bathrooms
- Bedrooms: 4
- Bathrooms: 4
- Full bathrooms: 2
- 1/2 bathrooms: 2
Primary bedroom
- Features: Carpet, Walk-In Closet(s)
- Level: Second
- Dimensions: 18 x 13
Bedroom 2
- Features: Carpet
- Level: Second
- Dimensions: 16 x 11
Bedroom 3
- Features: Built-in Features, Carpet
- Level: Second
- Dimensions: 12 x 11
Bedroom 4
- Features: Built-in Features, Carpet
- Level: Second
- Dimensions: 12 x 11
Primary bathroom
- Features: Ceramic Tiles, Shower Only
- Level: Second
- Dimensions: 12 x 7
Bathroom 2
- Features: Ceramic Tiles, Shower Over Tub
- Level: Second
- Dimensions: 12 x 7
Dining room
- Features: Carpet
- Level: Main
- Dimensions: 13 x 12
Family room
- Features: Carpet, Fireplace, Wet Bar
- Level: Main
- Dimensions: 20 x 15
Half bath
- Level: Main
- Dimensions: 6 x 3
Other
- Level: Lower
- Dimensions: 7 x 5
Kitchen
- Level: Main
- Dimensions: 17 x 15
Laundry
- Level: Main
- Dimensions: 8 x 6
Living room
- Features: Carpet
- Level: Main
- Dimensions: 18 x 12
Office
- Level: Main
- Dimensions: 10 x 7
Recreation room
- Level: Lower
- Dimensions: 26 x 25
Heating
- Forced Air
Cooling
- Electric
Appliances
- Laundry: Main Level, Off The Kitchen
Features
- Flooring: Carpet, Ceramic Tile
- Basement: Finished,Full
- Number of fireplaces: 1
- Fireplace features: Family Room
Interior area
- Total structure area: 3,354
- Total interior livable area: 3,354 sqft
- Finished area above ground: 2,554
- Finished area below ground: 800
Property
Parking
- Total spaces: 2
- Parking features: Attached, Garage Faces Side
- Attached garage spaces: 2
Features
- Fencing: Wood
Lot
- Size: 0.33 Acres
Details
- Parcel number: 65340131000000000
Construction
Type & style
- Home type: SingleFamily
- Architectural style: Traditional
- Property subtype: Single Family Residence
Materials
- Brick/Mortar
- Roof: Composition
Condition
- Year built: 1964
Utilities & green energy
- Water: Public
Community & HOA
Community
- Subdivision: Foxcroft
HOA
- Has HOA: Yes
- HOA fee: $320 annually
- HOA name: Foxcroft
Location
- Region: Kansas City
Financial & listing details
- Tax assessed value: $345,170
- Annual tax amount: $4,323
- Date on market: 8/18/2023
- Ownership: Private
Price history
| Date | Event | Price |
|---|---|---|
| 10/12/2023 | Sold | -- |
Source:  Heartland MLS as distributed by MLS GRID #2449823 Report a problem Heartland MLS as distributed by MLS GRID #2449823 Report a problem | ||
| 9/11/2023 | Pending sale | $455,000$136/sqft |
Source:  RE/MAX of Kansas-Missouri #2449823 Report a problem RE/MAX of Kansas-Missouri #2449823 Report a problem | ||
| 9/11/2023 | Contingent | $455,000$136/sqft |
Source: Heartland MLS as distributed by MLS GRID #2449823 Report a problem | ||
| 8/29/2023 | Price change | $455,000-2.2%$136/sqft |
Source: Heartland MLS as distributed by MLS GRID #2449823 Report a problem | ||
| 8/18/2023 | Listed for sale | $465,000$139/sqft |
Source: Heartland MLS as distributed by MLS GRID #2449823 Report a problem | ||
Public tax history
| Year | Property taxes | Tax assessment |
|---|---|---|
| 2025 | $5,072 -16.2% | $65,583 -16.3% |
| 2024 | $6,050 +2.1% | $78,360 |
| 2023 | $5,928 +37.1% | $78,360 +58% |
| 2022 | $4,323 +0.3% | $49,590 |
| 2021 | $4,309 +6.5% | $49,590 +13.9% |
| 2020 | $4,047 +10.6% | $43,533 |
| 2019 | $3,659 | $43,533 +14.9% |
| 2018 | $3,659 -1.8% | $37,888 |
| 2017 | $3,728 +17.4% | $37,888 +15% |
| 2016 | $3,175 +0.9% | $32,946 +2% |
| 2014 | $3,146 +1.9% | $32,300 -6.4% |
| 2013 | $3,088 +1.3% | $34,521 +9.3% |
| 2012 | $3,047 +8.7% | $31,598 |
| 2011 | $2,804 +0.8% | $31,598 |
| 2010 | $2,783 -1.9% | $31,598 |
| 2009 | $2,836 +0.2% | $31,598 -2% |
| 2008 | $2,831 +6.8% | $32,243 |
| 2007 | $2,650 +0.5% | $32,243 |
| 2006 | $2,636 +10.7% | $32,243 |
| 2005 | $2,381 +0.3% | $32,243 +11% |
| 2004 | $2,374 +13.2% | $29,048 |
| 2003 | $2,097 +5.3% | $29,048 +14% |
| 2002 | $1,992 +3.3% | $25,481 |
| 2001 | $1,929 | $25,481 |
Find assessor info on the county website
Neighborhood: Foxcroft and Glen Arbor
Nearby homes
- $529,2004 bd5 ba2.7k sqft1106 W 113th Ter, Kansas City, MO 64114Off Market
- $597,8004 bd4 ba3.4k sqft1006 W 113th Ter, Kansas City, MO 64114Off Market
- $589,5004 bd5 ba3.6k sqft1113 W 113th St, Kansas City, MO 64114Off Market
- $750,1004 bd5 ba4.7k sqft1117 W 113th St, Kansas City, MO 64114Off Market
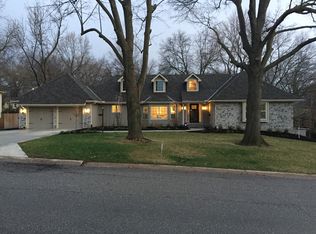
- $656,6004 bd3 ba2.2k sqft1101 W 113th Ter, Kansas City, MO 64114Off Market
- $545,5005 bd4 ba2.1k sqft1109 W 113th St, Kansas City, MO 64114Off Market
- $536,1004 bd3 ba3.5k sqft1112 W 113th Ter, Kansas City, MO 64114Off Market
- $528,3005 bd3 ba3.6k sqft1000 W 113th Ter, Kansas City, MO 64114Off Market
Nearby schools
GreatSchools rating
- 6/10Red Bridge Elementary SchoolGrades: K-5Distance: 1.2 mi
- 3/10Center Middle SchoolGrades: 6-8Distance: 1.6 mi
- 3/10Center Sr. HighGrades: 9-12Distance: 3.4 mi
Get a cash offer in 3 minutes
Find out how much your home could sell for in as little as 3 minutes with a no-obligation cash offer.
Estimated market value
$495,900
Get a cash offer in 3 minutes
Find out how much your home could sell for in as little as 3 minutes with a no-obligation cash offer.
Estimated market value
$495,900
- Missouri
- Jackson County
- Kansas City
- 64114
- Foxcroft and Glen Arbor
- 1100 W 113th Ter
Nearby cities
Nearby neighborhoods
Nearby zip codes
Other Kansas City Topics
