Step into timeless elegance at 1006 W Cliveden Street , nestled in the heart ofWest Mt. Airy. This stately stone colonial immediately captures your attention with its classic charm and striking curb appeal. As you enter through the front-to-back center hall, you'll be greeted by hardwood floors, a convenient coat closet, and a powder room. French glass doors lead to a serene patio with pavers, overlooking a sprawling, lush backyard—perfect for entertaining, gardening, or simply unwinding. Adding to the property’s appeal is a detached two-car garage. The garage features a second floor, a blank canvas ready to be transformed into whatever suits your needs—a home office, studio, or any additional special space. To the right of the entrance hall, the formal living room exudes warmth and character with its hardwood floors, elegant moldings, and a cozy fireplace. From here, French doors lead to a sunroom that’s nothing short of enchanting. With tile floors, its own fireplace, wall of windows, and glass doors on both sides, this space is a true retreat, inviting and offering endless possibilities for relaxation or hosting guests. Step into this elegant dining room, where timeless details meet modern functionality. hardwood floors and classic chair railing set the stage for memorable gatherings. To one side, a door leads to the back entryway, doubling as a convenient mudroom. On the other, French doors open to a beautifully remodeled eat-in kitchen—a chef’s dream with its hardwood floors, abundant counter space, lighted cabinet display, built-ins perfect for cookbooks, and a generous storage closet. From the kitchen, an open staircase invites you to explore the finished basement, while a door to the outside leads to a charming potting shed. This space isn’t just a room—it’s the heart of a home waiting to welcome you. Ascend the gracefully turned staircase, framed by a stunning palladium window, and discover a thoughtful layout designed for both elegance and function. At the landing, a convenient closet awaits, but the true allure lies just beyond. Step into the gorgeous primary bedroom, where hardwood floors gleam underfoot, and French doors open to a private deck—a serene escape for morning coffee or evening relaxation. Crown molding lends a touch of sophistication, while pocket doors reveal an expansive dressing room outfitted with custom built-ins. The adjoining primary bathroom is a spa-like retreat, complete with double sinks, a large walk-in shower, and heated floors for cozy comfort. Adjacent to the primary suite, you'll find a versatile additional space—perfect as an office or bedroom—and more custom closets. A Jack-and-Jill bathroom, featuring double sinks, heated floors, and a generously sized walk-in shower, connects to another charming bedroom, complete with three ample closets. Continue to the third floor, where possibilities abound. Two additional bedrooms, plus a flexible office or home gym space, await, all accompanied by a full bathroom with a relaxing tub. This level offers room to grow, work, or unwind, making it the perfect complement to the rest of this remarkable home But that’s not all—venture to the basement level, where even more awaits. This inviting space features a cozy area with sofas and a large TV for movie nights or game-day gatherings. A nearby pool table area promises hours of fun, while the large storage room keeps everything organized and out of sight. With a convenient outside exit, a laundry room, and a powder room, this lower level seamlessly blends comfort and entertainment, This home combines classic architecture with modern amenities and updates, all set within a vibrant community known for its tree-lined streets and proximity to parks, shopping, and dining. It is a treasure!
Sold for $1,350,000
$1,350,000
1006 W Cliveden St, Philadelphia, PA 19119
5beds
5,326sqft
Single Family Residence
Built in 1920
0.48 Acres Lot
$1,354,300 Zestimate®
$253/sqft
$4,586 Estimated rent
Home value
$1,354,300
$1.26M - $1.46M
$4,586/mo
Zestimate® history
Owner options
List your home for rent
$4,586/mo
Rent Zestimate®
Find your next renter with Zillow Rental Manager. Plus, with online applications, you can quickly screen prospective tenants – for free.
$4,586/mo
Rent Zestimate®
Refinance and save
$8,697/mo
Est. payment
Refinancing to a lower rate could help reduce your monthly payments and save thousands over the life of the loan.
$8,697/mo
Est. payment
Explore your selling options
Work with a Zillow partner agent
Leverage their expertise and Zillow's premium Showcase listings to get your home seen by more buyers.
Get startedList with your own agent
Get your home in front of millions of buyers by listing it on Zillow.
Learn how to do itSell it yourself
Take full control of how buyers see your home on Zillow by listing For Sale by Owner (FSBO).
List your homeWhat's special
Cozy fireplacePrivate deckPool table areaDetached two-car garageSprawling lush backyardCharming potting shedWall of windows
Zillow last checked:
Listing updated:
Listed by:
Gail Kardon 610-716-2115,
Compass RE,
Co-Listing Agent: Stephanie Ostrich 610-585-4864,
Compass RE
Bought with:
Richard McIlhenny, RS277554
RE/MAX Services
Source: Bright MLS,MLS#: PAPH2619662
Facts & features
Interior
Bedrooms & bathrooms
- Bedrooms: 5
- Bathrooms: 5
- Full bathrooms: 3
- 1/2 bathrooms: 2
- Main level bathrooms: 1
Rooms
- Room types: Living Room, Dining Room, Kitchen, Game Room, Family Room, Foyer, Sun/Florida Room, Laundry, Storage Room, Half Bath
Dining room
- Level: Main
Family room
- Level: Lower
Foyer
- Level: Main
Game room
- Level: Lower
Half bath
- Level: Main
Half bath
- Level: Lower
Kitchen
- Level: Main
Laundry
- Level: Lower
Living room
- Level: Main
Storage room
- Level: Lower
Other
- Level: Main
Heating
- Hot Water, Oil
Cooling
- Central Air, Electric
Appliances
- Included: Microwave, Cooktop, Dishwasher, Disposal, Dryer, Extra Refrigerator/Freezer, Ice Maker, Double Oven, Self Cleaning Oven, Range Hood, Refrigerator, Stainless Steel Appliance(s), Washer, Water Heater, Gas Water Heater
- Laundry: In Basement, Laundry Room
Features
- Bathroom - Stall Shower, Bathroom - Tub Shower, Breakfast Area, Built-in Features, Floor Plan - Traditional, Formal/Separate Dining Room, Eat-in Kitchen, Kitchen - Table Space, Primary Bath(s), Recessed Lighting, Wainscotting, Walk-In Closet(s), Wine Storage
- Flooring: Hardwood, Tile/Brick, Luxury Vinyl, Wood
- Windows: Window Treatments
- Basement: Exterior Entry,Improved,Walk-Out Access,Other,Shelving,Finished
- Number of fireplaces: 2
- Fireplace features: Wood Burning, Marble
Interior area
- Total structure area: 5,326
- Total interior livable area: 5,326 sqft
- Finished area above ground: 4,726
- Finished area below ground: 600
Property
Parking
- Total spaces: 8
- Parking features: Storage, Garage Faces Front, Paved, Private, Detached, Driveway
- Garage spaces: 2
- Uncovered spaces: 6
Accessibility
- Accessibility features: None
Features
- Levels: Three
- Stories: 3
- Patio & porch: Patio
- Exterior features: Lighting, Extensive Hardscape, Flood Lights, Play Area, Street Lights, Other
- Pool features: None
- Has view: Yes
- View description: Garden
Lot
- Size: 0.48 Acres
- Dimensions: 99.00 x 215.00
- Features: Landscaped, Private, Rear Yard, Rural, Urban
Details
- Additional structures: Above Grade, Below Grade
- Parcel number: 213109800
- Zoning: RSD3
- Special conditions: Standard
Construction
Type & style
- Home type: SingleFamily
- Architectural style: Colonial
- Property subtype: Single Family Residence
Materials
- Stone
- Foundation: Stone
- Roof: Asphalt
Condition
- Excellent
- New construction: No
- Year built: 1920
Utilities & green energy
- Sewer: Public Sewer
- Water: Public
Community & HOA
Community
- Subdivision: Mt Airy (west)
HOA
- Has HOA: No
Location
- Region: Philadelphia
- Municipality: PHILADELPHIA
Financial & listing details
- Price per square foot: $253/sqft
- Tax assessed value: $1,274,300
- Annual tax amount: $17,837
- Date on market: 5/28/2026
- Listing agreement: Exclusive Right To Sell
- Listing terms: Cash,Conventional
- Inclusions: Washer, dryer, refrigerator, Second Refrigerator In Basement, lighting Fixtures, Window Treatments, pool Table
- Ownership: Fee Simple
- Road surface type: Paved
Price history
| Date | Event | Price |
|---|---|---|
| 8/3/2026 | Sold | $1,350,000+3.9%$253/sqft |
Source:  Bright MLS #PAPH2619662 Report a problem Bright MLS #PAPH2619662 Report a problem | ||
| 5/30/2026 | Contingent | $1,299,000$244/sqft |
Source: Bright MLS #PAPH2619662 Report a problem | ||
| 5/28/2026 | Listed for sale | $1,299,000$244/sqft |
Source: Bright MLS #PAPH2619662 Report a problem | ||
Public tax history
| Year | Property taxes | Tax assessment |
|---|---|---|
| 2025 | $17,838 +23.7% | $1,274,300 +23.7% |
| 2024 | $14,419 | $1,030,100 |
| 2023 | $14,419 +16.5% | $1,030,100 |
| 2022 | $12,373 | -- |
| 2021 | $12,373 -4.2% | -- |
| 2018 | $12,913 -84.3% | -- |
| 2017 | $82,243 +623.8% | -- |
| 2016 | $11,362 | -- |
| 2015 | $11,362 | -- |
| 2014 | $11,362 +4.5% | $841,700 +603.1% |
| 2012 | $10,877 | $119,712 |
| 2011 | -- | $119,712 |
| 2010 | -- | $119,712 |
| 2009 | -- | $119,712 |
| 2008 | -- | $119,712 |
| 2007 | -- | $119,712 +7.5% |
| 2006 | -- | $111,360 |
| 2005 | -- | $111,360 +32.7% |
| 2004 | -- | $83,904 |
| 2003 | -- | $83,904 +10% |
| 2002 | -- | $76,288 +14.1% |
| 2000 | -- | $66,880 |
| 1999 | -- | $66,880 |
Find assessor info on the county website
Neighborhood: Mount Airy West
Nearby homes
- $--2 bd1 ba825 sqft1008 W Cliveden St FLOOR 1, Philadelphia, PA 19119Off Market
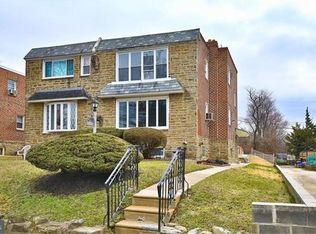
- $933,4006 bd-- ba4.6k sqft1008 W Cliveden St, Philadelphia, PA 19119Off Market
- $1,274,9004 bd5 ba2.8k sqft1004 W Cliveden St, Philadelphia, PA 19119Off Market

- $465,0003 bd2 ba1.4k sqft652 W Johnson St, Philadelphia, PA 19144Sold

- $838,4005 bd-- ba4.6k sqft1002 W Cliveden St, Philadelphia, PA 19119Off Market
- $639,7004 bd2 ba3.1k sqft658 W Johnson St, Philadelphia, PA 19144Off Market
- $402,2003 bd1 ba1.4k sqft650 W Johnson St, Philadelphia, PA 19144Off Market
- $1,325,0006 bd5 ba4.7k sqft1012 W Cliveden St, Philadelphia, PA 19119Sold
Nearby schools
GreatSchools rating
- 6/10Lingelbach Anna L SchoolGrades: K-8Distance: 0.3 mi
- 1/10Roxborough High SchoolGrades: 9-12Distance: 1.5 mi
Schools provided by the listing agent
- District: Philadelphia City
Source: Bright MLS. This data may not be complete. We recommend contacting the local school district to confirm school assignments for this home.
Get a cash offer in 3 minutes
Find out how much your home could sell for in as little as 3 minutes with a no-obligation cash offer.
Estimated market value
$1,354,300
Get a cash offer in 3 minutes
Find out how much your home could sell for in as little as 3 minutes with a no-obligation cash offer.
Estimated market value
$1,354,300
- Pennsylvania
- Philadelphia County
- Philadelphia
- 19119
- Mount Airy West
- 1006 W Cliveden St
