Skip main navigation
Sold for $1,325,000
  • $1,325,000

    1012 W Cliveden St, Philadelphia, PA 19119

    6beds
    4,777sqft
    Single Family Residence
    Built in 1920
    0.48 Acres Lot
    $1,336,400 Zestimate®
    $277/sqft
    $5,406 Estimated rent

    Home value

    $1,336,400

    $1.24M - $1.44M

    $5,406/mo

    Zestimate® history
    Loading
    Loading...

    Owner options

    List your home for rent

    $5,406/mo

    Rent Zestimate®

    Find your next renter with Zillow Rental Manager. Plus, with online applications, you can quickly screen prospective tenants – for free.

    Learn more

    $5,406/mo

    Rent Zestimate®

    Refinance and save

    $8,050/mo

    Est. payment

    Refinancing to a lower rate could help reduce your monthly payments and save thousands over the life of the loan.

    See today's rates

    $8,050/mo

    Est. payment

    Explore your selling options

    Work with a Zillow partner agent

    Leverage their expertise and Zillow's premium Showcase listings to get your home seen by more buyers.

    Get started

    List with your own agent

    Get your home in front of millions of buyers by listing it on Zillow.

    Learn how to do it

    Sell it yourself

    Take full control of how buyers see your home on Zillow by listing For Sale by Owner (FSBO).

    List your home

    What's special

    Cozy wood-burning fireplaceIn-law suiteStucco over stone exteriorDetached garagePartially finished basementCarriage housePlay area
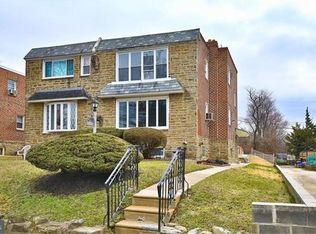
    Simply fabulous center-hall sited in the charming West Mt Airy neighborhood of Philadelphia. This exquisite residence, built circa1920, seamlessly blends timeless elegance with modern luxury. The stucco over stone exterior exudes a classic charm, while the meticulously maintained interior invites you to experience a lifestyle of comfort and sophistication. Step inside to discover a spacious layout adorned with rich hardwood and ceramic tile flooring. The living room which is to the right of the foyer, runs from the front to the back of the house, with a large bay window at the front and a bank of windows at the back. There are plenty of places to share meals, in the large formal dining room, the casual "breakfast room, or at the large kitchen island. Light streams in from the Palladian window on the landing as you stand in the spacious foyer. The heart of the home is the gourmet kitchen, featuring upgraded countertops, a large island, and high-end appliances, including a built-in range, self-cleaning oven, and a refrigerator with an icemaker. The breakfast room is perfect for casual dining, while the formal dining room sets the stage for elegant gatherings. With six generously sized bedrooms, including a main suite with sitting room and luxurious en-suite bathroom, this home offers ample space for relaxation and privacy. The living spaces are enhanced by thoughtful details such as recessed lighting, built-ins, and a cozy wood-burning fireplace, perfect for creating a warm ambiance on chilly evenings. An additional stairway leads to a partially finished basement, offering endless possibilities , whether as a recreation room, home office, or home gym. There is a beautiful full bath in the basement for convenience. Outside, the property boasts extensive hardscaping, providing a beautiful backdrop for outdoor entertaining or quiet reflection. The well-maintained grounds include an outbuilding and a play area, ideal for enjoying the outdoors. In the mild weather, the expansive pergola is hang out central. Ample driveway parking ensures convenience for you and your guests. This home is not just a residence; it's a lifestyle. Enjoy the tranquility of suburban living while being just moments away from local amenities, parks, scenic walking paths of the Wissahickon Valley, and all the culture of Philadelphia. With its blend of classic architecture and modern comforts, this property is a true sanctuary, ready to welcome you home. Experience the perfect balance of luxury and warmth in this exceptional residence.

    Zillow last checked:

    Listing updated:

    Listed by:

    Janice Manzi 215-680-7616,

    Elfant Wissahickon-Chestnut Hill

    Bought with:

    Brooke Pekula, rs332252

    Long & Foster Real Estate, Inc.

    Source: Bright MLS,MLS#: PAPH2553304MLS Logo

    Facts & features

    Interior

    Bedrooms & bathrooms
    • Bedrooms: 6
    • Bathrooms: 5
    • Full bathrooms: 4
    • 1/2 bathrooms: 1
    • Main level bathrooms: 1
    Bedroom 1
    • Level: Upper
    Bedroom 1
    • Level: Upper
    Bedroom 2
    • Level: Upper
    Bedroom 2
    • Level: Upper
    Bedroom 3
    • Level: Upper
    Bedroom 3
    • Level: Upper
    Bathroom 1
    • Level: Upper
    Bathroom 1
    • Level: Upper
    Bathroom 2
    • Level: Upper
    Half bath
    • Level: Main
    Heating
    • Hot Water, Natural Gas
    Cooling
    • Central Air, Electric
    Appliances
    • Included: Built-In Range, Dishwasher, Disposal, Dryer, Ice Maker, Self Cleaning Oven, Refrigerator, Washer, Electric Water Heater
    • Laundry: In Basement
    Features
    • Additional Stairway, Soaking Tub, Bathroom - Stall Shower, Bathroom - Tub Shower, Bathroom - Walk-In Shower, Breakfast Area, Built-in Features, Cedar Closet(s), Floor Plan - Traditional, Formal/Separate Dining Room, Eat-in Kitchen, Kitchen - Gourmet, Kitchen Island, Recessed Lighting, Walk-In Closet(s), Upgraded Countertops, Bar
    • Flooring: Ceramic Tile, Hardwood, Wood
    • Doors: French Doors, Storm Door(s)
    • Windows: Bay/Bow, Double Hung, Screens
    • Basement: Full,Drain,Partial,Improved,Interior Entry,Exterior Entry,Partially Finished,Shelving,Walk-Out Access,Windows
    • Number of fireplaces: 2
    • Fireplace features: Wood Burning
    Interior area
    • Total structure area: 4,777
    • Total interior livable area: 4,777 sqft
    • Finished area above ground: 4,777

    Property

    Parking
    • Total spaces: 10
    • Parking features: Storage, Detached, Driveway, Off Street
    • Garage spaces: 2
    • Uncovered spaces: 8
    Accessibility
    • Accessibility features: None
    Features
    • Levels: Two and One Half
    • Stories: 2
    • Exterior features: Lighting, Extensive Hardscape, Rain Gutters, Play Area, Sidewalks, Street Lights
    • Pool features: None
    Lot
    • Size: 0.48 Acres
    Details
    • Additional structures: Above Grade, Outbuilding
    • Parcel number: 213110000
    • Zoning: RSD3
    • Special conditions: Standard

    Construction

    Type & style
    • Home type: SingleFamily
    • Architectural style: Colonial
    • Property subtype: Single Family Residence
    Materials
    • Stone
    • Foundation: Stone
    Condition
    • Excellent
    • New construction: No
    • Year built: 1920

    Utilities & green energy

    • Sewer: Public Sewer
    • Water: Public
    • Utilities for property: Cable Connected, Natural Gas Available, Electricity Available, Sewer Available, Water Available

    Community & neighborhood

    Location
    • Region: Philadelphia
    • Subdivision: Mt Airy
    • Municipality: PHILADELPHIA

    Other

    Other facts
    • Listing agreement: Exclusive Right To Sell
    • Listing terms: Cash,Conventional
    • Ownership: Fee Simple

    Price history

    DateEventPrice
    1/20/2026Sold$1,325,000-5%$277/sqft
    Source: Bright MLS #PAPH2553304 Report a problem
    12/14/2025Pending sale$1,395,000$292/sqft
    Source: Bright MLS #PAPH2553304 Report a problem
    10/31/2025Listed for sale$1,395,000+125%$292/sqft
    Source: Bright MLS #PAPH2553304 Report a problem
    7/10/2017Sold$620,000-11.4%$130/sqft
    Source: Public Record Report a problem
    5/5/2017Price change$699,900-6.7%$147/sqft
    Source: Elfant Wissahickon-Chestnut Hill #6876391 Report a problem
    3/29/2017Price change$749,900-3.2%$157/sqft
    Source: Elfant Wissahickon-Chestnut Hill #6876391 Report a problem
    2/20/2017Price change$775,000-3%$162/sqft
    Source: Elfant Wissahickon-Chestnut Hill #6876391 Report a problem
    1/30/2017Price change$799,000-4.3%$167/sqft
    Source: Elfant Wissahickon-Chestnut Hill #6876391 Report a problem
    12/15/2016Price change$835,000-1.8%$175/sqft
    Source: Elfant Wissahickon-Chestnut Hill #6876391 Report a problem
    11/6/2016Price change$849,900-4%$178/sqft
    Source: Elfant Wissahickon-Chestnut Hill #6876391 Report a problem
    10/16/2016Listed for sale$885,000+229.6%$185/sqft
    Source: Elfant Wissahickon-Chestnut Hill #6876391 Report a problem
    9/30/1996Sold$268,500$56/sqft
    Source: Agent Provided Report a problem

    Public tax history

    YearProperty taxesTax assessment
    2025$16,777 +22.1%$1,198,500 +22.1%
    2024$13,739 $981,500
    2023$13,739 +27.6%$981,500
    2022$10,763 --
    2021$10,763 -4.2%--
    2018$11,233 --
    2017$11,233 -85.6%--
    2016$77,748 +598%--
    2015$11,138 --
    2014$11,138 +4.5%$795,700 +541%
    2012$10,662 $124,128
    2011-- $124,128
    2010-- $124,128
    2009-- $124,128
    2008-- $124,128
    2007-- $124,128 +7.5%
    2006-- $115,456
    2005-- $115,456 +32.5%
    2004-- $87,168
    2003-- $87,168 +10%
    2002-- $79,232 +14.1%
    2000-- $69,440
    1999-- $69,440

    Find assessor info on the county website

    Neighborhood: Mount Airy West

    Nearby schools

    GreatSchools rating
    Schools provided by the listing agent
    • District: The School District Of Philadelphia

    Source: Bright MLS. This data may not be complete. We recommend contacting the local school district to confirm school assignments for this home.

    Get a cash offer in 3 minutes
    Find out how much your home could sell for in as little as 3 minutes with a no-obligation cash offer.
    Estimated market value
    $1,336,400
    Get a cash offer in 3 minutes
    Find out how much your home could sell for in as little as 3 minutes with a no-obligation cash offer.
    Estimated market value
    $1,336,400