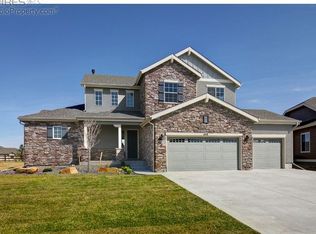

Enjoy this fully custom, 4 bedroom, 4 bathroom modern farmhouse on a corner lot in the desirable Serratoga Falls neighborhood. The inviting front porch is spacious with warm southern exposure, perfect for morning coffee or visiting with neighbors. Once inside, the front lounge is filled with light and is the perfect spot to relax or entertain. The living room has vaulted ceilings, a cozy fireplace and views of the back patio. Set the mood at the push of a button with high-end Hunter Douglas Pirouette blinds throughout the main level. The well-appointed kitchen has several custom touches - bright cabinet lighting, a sharp backsplash, a handy pot-filler, double ovens, a walk-in pantry with a window, and a spacious island with abundant storage. The primary bedroom is comfortable and peaceful with access to the back patio. Once in the primary bath, you'll find double vanities, stylish custom tile, heated flooring, a spacious walk-in shower, and a well-designed walk-in closet, just steps from the laundry space. Both guest bedrooms have full walk-in closets and share a full bath with attractive finishes. The upper level flexible loft can be used as a guest bedroom suite, extra living space, exercise room or office and has a dedicated full bathroom with an attractive walk-in shower. The nearly 2600sf basement has plenty of room for future expansion with rough ins for two bathrooms and a wetbar. Comfortably entertain in the backyard with a covered back patio and extended outdoor gathering spot. The tandem 3 car garage is pre-plumbed for a heater and has a bonus garage door that opens to the west-facing sun patio. Come tour this exceptionally appointed and well built home today.
Sold for $1,182,500
Zillow last checked:
Listing updated:
Bought with:
Kyle Basnar, 100067579
Group Mulberry
Source: IRES as distributed by MLS GRID,MLS#: 1005067
Price history
| Date | Event | Price |
|---|---|---|
| 4/5/2024 | Sold | $1,182,500-0.2%$204/sqft |
Source:  IRES as distributed by MLS GRID #1005067 Report a problem IRES as distributed by MLS GRID #1005067 Report a problem | ||
| 3/17/2024 | Pending sale | $1,185,000$204/sqft |
Source:  REcolorado as distributed by MLS GRID #IR1005067 Report a problem REcolorado as distributed by MLS GRID #IR1005067 Report a problem | ||
| 3/14/2024 | Listed for sale | $1,185,000+36.4%$204/sqft |
Source: IRES as distributed by MLS GRID #1005067 Report a problem | ||
| 3/17/2020 | Listing removed | $869,000$150/sqft |
Source: Bluematch #2920878 Report a problem | ||
| 3/17/2020 | Pending sale | $869,000$150/sqft |
Source: Bluematch #2920878 Report a problem | ||
| 3/16/2020 | Sold | $869,000$150/sqft |
Source: IRES as distributed by MLS GRID #891912 Report a problem | ||
| 3/1/2020 | Listed for sale | $869,000$150/sqft |
Source: Bluematch #2920878 Report a problem | ||
| 2/28/2020 | Pending sale | $869,000$150/sqft |
Source: Bluematch #2920878 Report a problem | ||
| 1/10/2020 | Price change | $869,000-0.6%$150/sqft |
Source: BlueMatch #2920878 Report a problem | ||
| 11/23/2019 | Price change | $874,000+2.8%$151/sqft |
Source: BlueMatch #2920878 Report a problem | ||
| 8/21/2019 | Price change | $850,000+4.8%$147/sqft |
Source: BlueMatch #2920878 Report a problem | ||
| 5/6/2019 | Price change | $810,900-1.6%$140/sqft |
Source: Barson & Co Report a problem | ||
| 5/4/2019 | Listed for sale | $824,000+595.4%$142/sqft |
Source: Barson & Co Report a problem | ||
| 5/25/2018 | Sold | $118,500$20/sqft |
Source: Public Record Report a problem | ||
| 4/17/2018 | Pending sale | $118,500$20/sqft |
Source: Coldwell Banker Residential Brokerage - Devonshire Fort Collins #812410 Report a problem | ||
| 3/1/2017 | Listed for sale | $118,500$20/sqft |
Source: Coldwell Banker Residential Brokerage - Devonshire Fort Collins #812410 Report a problem | ||
Get a cash offer in 3 minutes
Find out how much your home could sell for in as little as 3 minutes with a no-obligation cash offer.
Estimated market value
$1,172,300
