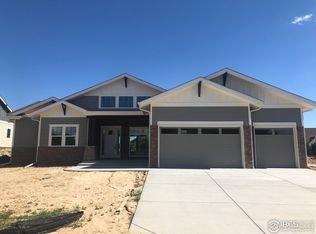
This newly built custom ranch is nestled on a corner lot with open space and a green belt surrounding it on all sides but one. The centerpiece of this modern mountain ranch home is its massive, wrap-around custom kitchen. This main space boasts 12 ft ceilings, white oak hardwood floors, and constant views of your very own custom stone transparent mezzo fireplace. The kitchen is designed with a quartz waterfall island, floor-to-ceiling cabinets with soft close pull-out pantries, a custom built-in touchless hood vent, a true full-size double Oven, and Bosch appliances. The stand-alone Bosch cooktop sits between 35’ of countertop space in this kitchen, perfect for entertaining and breaking out all the ingredients for those in-depth meal preps. Mountain modern is the feel you experience all throughout the cozy chandelier-lit family room, contrasted by the moody yet bright front office with direct patio access. The master suite has its own dedicated five-piece ensuite bathroom with Italian Limestone tile floors, a stand-alone luxury bathtub, and an enclosed shower with 5 function massage showerhead. Pass through to your dream closet with full body mirrors, and a seated makeup vanity. Head downstairs to reveal a massive common area and ceiling heights that immediately draw your eyes up. No expense was spared on this truly special build, authentic rough cedar beams line the front and rear covered patios where you can take in the relaxing scenery of the rocky mountains. Security doorbells, electronic deadbolts and quiet belt-driven garage door openers overseeing your 3car garage all feature security cameras for peace of mind. A tankless water heater is included along with an electrical sub panel in the backyard to allow for easy installation of a hot tub. Come turn the key and open the door to the possibilities this home holds on a very rare corner lot in Serratoga Falls.
Sold for $1,089,000
Zillow last checked:
Listing updated:
Bought with:
Brandi Broadley, 100050890
Group Harmony
Source: REcolorado as distributed by MLS GRID,MLS#: 5681739
Price history
| Date | Event | Price |
|---|---|---|
| 12/30/2024 | Sold | $1,089,000$288/sqft |
Source:  REcolorado as distributed by MLS GRID #5681739 Report a problem REcolorado as distributed by MLS GRID #5681739 Report a problem | ||
| 11/24/2024 | Pending sale | $1,089,000$288/sqft |
Source: REcolorado as distributed by MLS GRID #5681739 Report a problem | ||
| 11/18/2024 | Price change | $1,089,000-2.3%$288/sqft |
Source: REcolorado as distributed by MLS GRID #5681739 Report a problem | ||
| 10/7/2024 | Price change | $1,115,000-3%$295/sqft |
Source: REcolorado as distributed by MLS GRID #5681739 Report a problem | ||
| 9/11/2024 | Price change | $1,149,000-3.8%$304/sqft |
Source: REcolorado as distributed by MLS GRID #5681739 Report a problem | ||
| 8/15/2024 | Listed for sale | $1,195,000+66%$316/sqft |
Source: REcolorado as distributed by MLS GRID #5681739 Report a problem | ||
| 5/14/2024 | Sold | $720,000-4%$190/sqft |
Source: Public Record Report a problem | ||
| 4/21/2024 | Pending sale | $750,000$198/sqft |
Source: REcolorado as distributed by MLS GRID #7504023 Report a problem | ||
| 4/17/2024 | Listed for sale | $750,000+0%$198/sqft |
Source: REcolorado as distributed by MLS GRID #7504023 Report a problem | ||
| 12/30/2023 | Listing removed | -- |
Source:  IRES as distributed by MLS GRID #909487 Report a problem IRES as distributed by MLS GRID #909487 Report a problem | ||
| 2/27/2023 | Listing removed | $749,900$198/sqft |
Source: IRES as distributed by MLS GRID #909487 Report a problem | ||
| 8/4/2022 | Listed for sale | $749,900$198/sqft |
Source: IRES as distributed by MLS GRID #909487 Report a problem | ||
| 6/23/2022 | Listing removed | -- |
Source: IRES as distributed by MLS GRID #909487 Report a problem | ||
| 12/27/2021 | Listed for sale | $749,900$198/sqft |
Source: IRES as distributed by MLS GRID #909487 Report a problem | ||
| 6/5/2021 | Listing removed | -- |
Source: IRES as distributed by MLS GRID #909487 Report a problem | ||
| 1/9/2021 | Listed for sale | $749,900+476.8%$198/sqft |
Source: Kittle Real Estate #909487 Report a problem | ||
| 10/8/2020 | Sold | $130,000-80.7%$34/sqft |
Source: Public Record Report a problem | ||
| 4/22/2020 | Listed for sale | $675,000+440%$178/sqft |
Source: Kittle Real Estate #909487 Report a problem | ||
| 1/15/2019 | Listing removed | $125,000$33/sqft |
Source: Prestigio Real Estate #863014 Report a problem | ||
| 9/25/2018 | Listed for sale | $125,000+10.6%$33/sqft |
Source: Prestigio Real Estate #863014 Report a problem | ||
| 3/7/2018 | Sold | $113,000-3.8%$30/sqft |
Source: Public Record Report a problem | ||
| 1/22/2018 | Pending sale | $117,500$31/sqft |
Source: Coldwell Banker Residential Brokerage - Devonshire Fort Collins #812389 Report a problem | ||
| 12/21/2017 | Listed for sale | $117,500$31/sqft |
Source: Coldwell Banker Residential Brokerage - Devonshire Fort Collins #812389 Report a problem | ||
| 10/10/2017 | Pending sale | $117,500$31/sqft |
Source: Coldwell Banker Residential Brokerage - Devonshire Fort Collins #812389 Report a problem | ||
| 3/1/2017 | Listed for sale | $117,500$31/sqft |
Source: Coldwell Banker Residential Brokerage - Devonshire Fort Collins #812389 Report a problem | ||
Get a cash offer in 3 minutes
Find out how much your home could sell for in as little as 3 minutes with a no-obligation cash offer.
Estimated market value
$1,078,200
