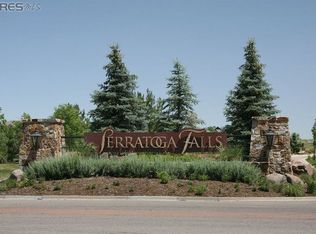
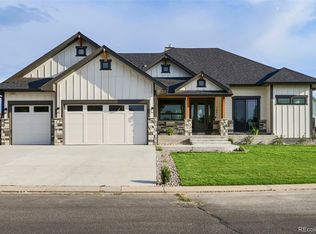
This stunning custom home in prestigious Serratoga Falls marries modern elegance with warm neutral tones. Black casement windows throughout let in an abundance of light, showcasing luxury vinyl plank flooring, automatic blinds, a stately gas fireplace, 15 ft ceilings in the great room, and a dream kitchen with sleek frameless soft-close cabinetry and drawers, a 10 ft quartz island with a waterfall edge, Kitchen-Aid appliances, and an Electrolux fridge and freezer. Plenty of space to entertain outdoors with two patios and grand sliding doors opening up to an expansive deck space with room to relax under cover or in the open air, creating a seamless indoor-outdoor living experience. All main level living boasts a primary bedroom with a walk-in California closet and a five-piece en-suite bathroom with flawless finishes featuring a freestanding tub, a huge walk-in shower, and chrome fixtures. Huge laundry room and mud area boasts tons of cabinet space and a laundry sink. The secondary bedroom feels like a master-suite with it's own walk-in closet and private 3/4 bath. The enormous walkout basement leaves room to expand and has a bathroom rough-in. There's room for cars and toys in the over-sized three car garage, which is insulated and finished. Experience tranquility in the lushly landscaped yard on over a quarter of an acre corner lot, bordering community maintained green-space. Patio is pre-wired for a Hot Tub or Spa. Fenced Dog run has artificial turf with layered gravel and sand beneath and keeps your pet's space clean and comfortable. Convenient to Fort Collins and highly sought after PSD schools.
Sold for $1,105,000
Zillow last checked:
Listing updated:
Bought with:
Marnie Long, 40000284
Group Harmony
Source: IRES as distributed by MLS GRID,MLS#: 1018196
Price history
| Date | Event | Price |
|---|---|---|
| 10/29/2024 | Sold | $1,105,000-1.3%$226/sqft |
Source:  IRES as distributed by MLS GRID #1018196 Report a problem IRES as distributed by MLS GRID #1018196 Report a problem | ||
| 10/11/2024 | Pending sale | $1,120,000$229/sqft |
Source:  REcolorado as distributed by MLS GRID #IR1018196 Report a problem REcolorado as distributed by MLS GRID #IR1018196 Report a problem | ||
| 9/25/2024 | Price change | $1,120,000-3%$229/sqft |
Source: IRES as distributed by MLS GRID #1018196 Report a problem | ||
| 9/11/2024 | Listed for sale | $1,155,000+785.1%$236/sqft |
Source: IRES as distributed by MLS GRID #1018196 Report a problem | ||
| 7/10/2018 | Sold | $130,500$27/sqft |
Source: IRES as distributed by MLS GRID #838877 Report a problem | ||
| 4/23/2018 | Pending sale | $130,500$27/sqft |
Source: Coldwell Banker Residential Brokerage - Devonshire Fort Collins #838877 Report a problem | ||
| 4/10/2018 | Listed for sale | $130,500$27/sqft |
Source: Coldwell Banker Residential Brokerage - Devonshire Fort Collins #838877 Report a problem | ||
| 3/6/2018 | Pending sale | $130,500$27/sqft |
Source: Coldwell Banker Residential Brokerage - Devonshire Fort Collins #838877 Report a problem | ||
| 1/23/2018 | Price change | $130,500+1.6%$27/sqft |
Source: Coldwell Banker Residential Brokerage - Devonshire Fort Collins #838877 Report a problem | ||
| 1/4/2018 | Listed for sale | $128,500-79.3%$26/sqft |
Source: Coldwell Banker Residential Brokerage - Devonshire Fort Collins #838877 Report a problem | ||
| 4/27/2017 | Listing removed | $619,500$127/sqft |
Source: RE/MAX ALLIANCE #756435 Report a problem | ||
| 2/28/2015 | Listed for sale | $619,500$127/sqft |
Source: RE/MAX ALLIANCE #756435 Report a problem | ||
Get a cash offer in 3 minutes
Find out how much your home could sell for in as little as 3 minutes with a no-obligation cash offer.
Estimated market value
$1,051,200
