Skip main navigation
Sold for $615,000
  • $615,000

    1006 Winged Foot Dr, Bowie, MD 20721

    4beds
    3,575sqft
    Single Family Residence
    Built in 1987
    0.29 Acres Lot
    $613,600 Zestimate®
    $172/sqft
    $4,345 Estimated rent

    Home value

    $613,600

    $546,000 - $687,000

    $4,345/mo

    Zestimate® history
    Loading
    Loading...

    Owner options

    List your home for rent

    $4,345/mo

    Rent Zestimate®

    Find your next renter with Zillow Rental Manager. Plus, with online applications, you can quickly screen prospective tenants – for free.

    Learn more

    $4,345/mo

    Rent Zestimate®

    Refinance and save

    $4,012/mo

    Est. payment

    Refinancing to a lower rate could help reduce your monthly payments and save thousands over the life of the loan.

    See today's rates

    $4,012/mo

    Est. payment

    Explore your selling options

    Work with a Zillow partner agent

    Leverage their expertise and Zillow's premium Showcase listings to get your home seen by more buyers.

    Get started

    List with your own agent

    Get your home in front of millions of buyers by listing it on Zillow.

    Learn how to do it

    Sell it yourself

    Take full control of how buyers see your home on Zillow by listing For Sale by Owner (FSBO).

    List your home

    What's special

    Home officeWalk-in closetIn-law style suiteLarge kitchenAttached bonus roomCozy family roomPrimary suite
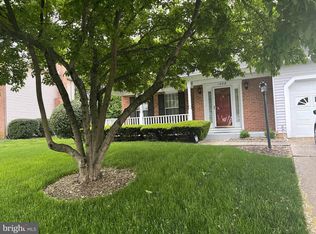
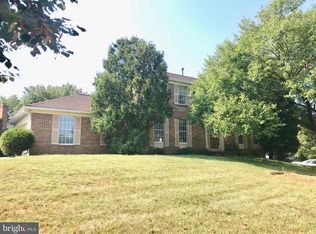
    You’ve found it! Welcome to this charmingly maintained, stately 4BD/3.5BA colonial-style home situated on a picturesque lot. Completely renovated in 2018, this house has it all. Enter on the main level to find a spacious living room, powder room, formal dining area, and a cozy family room ideal for relaxing evenings by the fireplace. The large kitchen offers ample cabinet space and flows seamlessly to a beautiful brick patio—perfect for outdoor gatherings. Upstairs you will find brand new (2025) flooring installed throughout. Other features include a primary suite including an en-suite bathroom and walk-in closet, as well as an attached bonus room could be used as a home office or built out into an additional walk-in closet. Three spacious additional bedrooms share a separate full bathroom. The basement is a fully finished flexible space that is an entertainers dream. It features a lovely wet bar, full bath and two dens that could be used for a home office, gym, storage or even an in-law style suite. Run don’t walk to this elegant home! **Square footage from tax record and not to be used for valuation purposes - buyer to verify.**

    Zillow last checked:

    Listing updated:

    Listed by:

    Kevin Rowe 202-341-7606,

    Compass

    Bought with:

    Eve Michel, 680705

    Weichert Realtors - Blue Ribbon

    Source: Bright MLS,MLS#: MDPG2165364MLS Logo

    Facts & features

    Interior

    Bedrooms & bathrooms
    • Bedrooms: 4
    • Bathrooms: 4
    • Full bathrooms: 3
    • 1/2 bathrooms: 1
    • Main level bathrooms: 1
    Basement
    • Area: 1100
    Heating
    • Central, Natural Gas
    Cooling
    • Central Air, Electric
    Appliances
    • Included: Gas Water Heater
    • Laundry: Washer In Unit, Dryer In Unit
    Features
    • Combination Kitchen/Dining, Combination Dining/Living, Combination Kitchen/Living, Dining Area, Floor Plan - Traditional, Kitchen Island, Pantry, Recessed Lighting, Dry Wall
    • Flooring: Carpet, Hardwood, Luxury Vinyl
    • Basement: Connecting Stairway,Finished,Walk-Out Access
    • Number of fireplaces: 1
    • Fireplace features: Mantel(s), Stone
    Interior area
    • Total structure area: 3,575
    • Total interior livable area: 3,575 sqft
    • Finished area above ground: 2,475
    • Finished area below ground: 1,100

    Property

    Parking
    • Total spaces: 2
    • Parking features: Garage Door Opener, Garage Faces Front, Asphalt, Attached
    • Attached garage spaces: 2
    • Has uncovered spaces: Yes
    • Details: Garage Sqft: 480
    Accessibility
    • Accessibility features: None
    Features
    • Levels: Two
    • Stories: 2
    • Exterior features: Extensive Hardscape
    • Pool features: None
    Lot
    • Size: 0.29 Acres
    • Features: Unknown Soil Type
    Details
    • Additional structures: Above Grade, Below Grade
    • Parcel number: 17131510122
    • Zoning: RR
    • Special conditions: Standard

    Construction

    Type & style
    • Home type: SingleFamily
    • Architectural style: Colonial
    • Property subtype: Single Family Residence
    Materials
    • Frame
    • Foundation: Other
    Condition
    • Very Good
    • New construction: No
    • Year built: 1987
    • Major remodel year: 2018

    Utilities & green energy

    • Sewer: Public Sewer
    • Water: Public

    Community & neighborhood

    Location
    • Region: Bowie
    • Subdivision: Newbridge

    HOA & financial

    HOA
    • Has HOA: Yes
    • HOA fee: $185 annually

    Other

    Other facts
    • Listing agreement: Exclusive Right To Sell
    • Ownership: Fee Simple

    Price history

    DateEventPrice
    10/31/2025Sold$615,000-1.6%$172/sqft
    Source: Bright MLS #MDPG2165364 Report a problem
    10/10/2025Contingent$625,000$175/sqft
    Source: Bright MLS #MDPG2165364 Report a problem
    9/13/2025Listed for sale$625,000$175/sqft
    Source: Bright MLS #MDPG2165364 Report a problem
    9/9/2025Contingent$625,000$175/sqft
    Source: Bright MLS #MDPG2165364 Report a problem
    9/5/2025Listed for sale$625,000+35.9%$175/sqft
    Source: Bright MLS #MDPG2165364 Report a problem
    2/3/2018Sold$460,000-2.1%$129/sqft
    Source: Public Record Report a problem
    1/5/2018Price change$470,000+2.2%$131/sqft
    Source: Fairfax Realty, Inc. #1004390687 Report a problem
    1/2/2018Listed for sale$460,000+53.4%$129/sqft
    Source: Fairfax Realty, Inc. #1004390687 Report a problem
    5/24/2017Listing removed$299,900$84/sqft
    Source: Long & Foster Real Estate, Inc. #PG9950610 Report a problem
    5/23/2017Pending sale$299,900$84/sqft
    Source: Long & Foster Real Estate, Inc. #PG9950610 Report a problem
    5/12/2017Price change$299,900$84/sqft
    Source: Long & Foster Real Estate, Inc. #PG9950610 Report a problem
    3/25/2017Listed for sale--
    Source: Auction.com Report a problem
    9/20/2016Listing removed$299,900$84/sqft
    Source: Long & Foster Real Estate, Inc. #PG9760782 Report a problem
    9/9/2016Listed for sale$299,900+28%$84/sqft
    Source: Homepath Report a problem
    10/21/2014Sold$234,334-3.2%$66/sqft
    Source: Public Record Report a problem
    7/18/2000Sold$242,000$68/sqft
    Source: Public Record Report a problem

    Public tax history

    YearProperty taxesTax assessment
    2025$7,435 +38.2%$541,667 +12%
    2024$5,379 +13.6%$483,733 +13.6%
    2023$4,735 $425,800
    2022$4,735 +4.6%$425,800 +4.6%
    2021$4,525 +2.4%$406,933 +2.4%
    2020$4,420 -16.5%$397,500 +11.5%
    2019$5,297 $356,433
    2018$5,297 +6.1%$356,433 +6.1%
    2017$4,991 +1.6%$335,900 +8.1%
    2016$4,915 $310,733 +8.8%
    2015$4,915 $285,567 +9.7%
    2014$4,915 $260,400
    2013-- $260,400
    2012-- $260,400 -31%
    2011-- $377,310
    2010-- $377,310
    2009-- $377,310 -14.1%
    2008-- $439,380 +16.1%
    2007-- $378,606 +19.1%
    2006-- $317,833 +23.6%
    2005-- $257,060 +9%
    2004-- $235,852
    2003-- $235,852 +21.9%
    2002-- $193,440
    2001-- $193,440

    Find assessor info on the county website

    Neighborhood: 20721

    Nearby schools

    GreatSchools rating
    Schools provided by the listing agent
    • District: Prince George's County Public Schools

    Source: Bright MLS. This data may not be complete. We recommend contacting the local school district to confirm school assignments for this home.

    Get a cash offer in 3 minutes
    Find out how much your home could sell for in as little as 3 minutes with a no-obligation cash offer.
    Estimated market value
    $613,600
    Get a cash offer in 3 minutes
    Find out how much your home could sell for in as little as 3 minutes with a no-obligation cash offer.
    Estimated market value
    $613,600