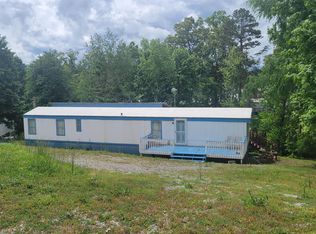
First Time Home Buyer or Investor Special in the Heart of Dandridge. This charming 2BR / 1BA all brick home offers an attached 1-car garage and sits on a fantastic level lot with mature trees and plenty of privacy. Recent updates include new flooring throughout, a new bathroom vanity, and fresh interior paint, making this home move-in ready. Conveniently located near Douglas Lake, Interstates 40 & 81, and just a short drive to Great Smoky Mountains and Knoxville. Whether you're looking for your first home, rental property, or investment opportunity, this one checks all the boxes. Call Today!
For sale
Price cut: $15.1K (5/31)
$249,900
1006 Woodland Way, Dandridge, TN 37725
2beds
888sqft
:
Get pre-qualified$1,475/mo
Single Family Residence, Residential
Built in 1990
0.5 Acres Lot
$239,200 Zestimate®
$281/sqft
$-- HOA
What's special
New bathroom vanityPlenty of privacyFresh interior paintMature treesFantastic level lotNew flooring throughout
- 79 days |
- 831 |
- 54 |
Zillow last checked:
Listing updated:
Listed by:
Burlin Allen 865-621-1776,
RE/MAX Between the Lakes - Dandridge 865-397-8990,
Darrin Breeden 865-607-9043
Source: Lakeway Area AOR,MLS#: 711457
Facts & features
Interior
Bedrooms & bathrooms
- Bedrooms: 2
- Bathrooms: 1
- Full bathrooms: 1
- Main level bathrooms: 1
- Main level bedrooms: 2
Primary bedroom
- Level: Main
- Area: 150 Square Feet
- Dimensions: 15 x 10
Bedroom 2
- Level: Main
- Area: 156 Square Feet
- Dimensions: 13 x 12
Bathroom 1
- Level: Main
Dining room
- Level: Main
- Area: 120 Square Feet
- Dimensions: 12 x 10
Great room
- Level: Main
- Area: 144 Square Feet
- Dimensions: 12 x 12
Kitchen
- Level: Main
- Area: 72 Square Feet
- Dimensions: 9 x 8
Heating
- Heat Pump
Cooling
- Heat Pump
Appliances
- Included: Dishwasher, Electric Oven, Range Hood
- Laundry: Main Level
Features
- Ceiling Fan(s), High Speed Internet, Laminate Counters
- Flooring: Luxury Vinyl
- Windows: Double Pane Windows
- Has basement: No
- Has fireplace: No
Interior area
- Total interior livable area: 888 sqft
- Finished area above ground: 888
- Finished area below ground: 0
Property
Parking
- Total spaces: 1
- Parking features: Garage - Attached
- Attached garage spaces: 1
Features
- Levels: One
- Stories: 1
- Patio & porch: Front Porch
- Exterior features: Rain Gutters
- Fencing: None
Lot
- Size: 0.5 Acres
- Dimensions: 108 x 216 x 102 x 199
- Features: Back Yard, Front Yard, Level
Details
- Parcel number: 068P A 00900 000
Construction
Type & style
- Home type: SingleFamily
- Architectural style: Ranch
- Property subtype: Single Family Residence, Residential
Materials
- Brick, Vinyl Siding
- Foundation: Block
- Roof: Asphalt,Shingle
Condition
- New construction: No
- Year built: 1990
Utilities & green energy
- Electric: 220 Volts in Laundry, Circuit Breakers
- Sewer: Septic Tank
- Water: Public
- Utilities for property: Cable Available, Electricity Connected, Water Connected, Fiber Internet
Community & HOA
HOA
- Has HOA: No
Location
- Region: Dandridge
Financial & listing details
- Price per square foot: $281/sqft
- Tax assessed value: $197,600
- Annual tax amount: $1,023
- Date on market: 5/11/2026
- Electric utility on property: Yes
Estimated market value
$239,200
$227,000 - $251,000
$1,510/mo
Price history
| Date | Event | Price |
|---|---|---|
| 5/31/2026 | Price change | $249,900-5.7%$281/sqft |
Source:  Lakeway Area AOR #711457 Report a problem Lakeway Area AOR #711457 Report a problem | ||
| 5/11/2026 | Listed for sale | $264,999+188%$298/sqft |
Source: Lakeway Area AOR #711457 Report a problem | ||
| 5/26/2006 | Sold | $92,000$104/sqft |
Source: Public Record Report a problem | ||
Public tax history
| Year | Property taxes | Tax assessment |
|---|---|---|
| 2025 | $1,023 +3% | $49,400 |
| 2024 | $994 +33.9% | $49,400 +113.4% |
| 2023 | $742 +3.6% | $23,150 |
| 2022 | $717 | $23,150 |
| 2021 | $717 -0.2% | $23,150 |
| 2020 | $718 -0.1% | $23,150 |
| 2019 | $719 +6.9% | $23,150 +15.3% |
| 2018 | $672 -0.1% | $20,075 |
| 2017 | $673 | $20,075 |
| 2016 | $673 +0.1% | $20,075 |
| 2015 | $672 +0.3% | $20,075 |
| 2014 | $670 | $20,075 |
| 2013 | -- | $20,075 -8.8% |
| 2012 | $680 +4.9% | $22,000 |
| 2011 | $648 +1.7% | $22,000 |
| 2010 | $637 | $22,000 |
| 2009 | -- | $22,000 +26.8% |
| 2008 | $571 +7.2% | $17,350 |
| 2007 | $533 +8.5% | $17,350 |
| 2006 | $491 | $17,350 |
| 2005 | $491 -7.5% | $17,350 |
| 2004 | $531 +9.4% | $17,350 +7.3% |
| 2003 | $485 | $16,175 0% |
| 2001 | -- | $16,182 -75% |
| 2000 | -- | $64,726 |
Find assessor info on the county website
Monthly payment
Est. payment
Payment breakdown
Explore the cost of this home by adjusting the details. Changes won't be saved.Climate risks
Neighborhood: 37725
Nearby schools
GreatSchools rating
- 6/10Dandridge Elementary SchoolGrades: PK-5Distance: 1.2 mi
- 7/10Maury Middle SchoolGrades: 6-8Distance: 1.7 mi
- 6/10Jefferson Co High SchoolGrades: 9-12Distance: 3 mi
- $303,0004 bd2 ba1.8k sqft839 Pine Ridge Rd, Dandridge, TN 37725Off Market
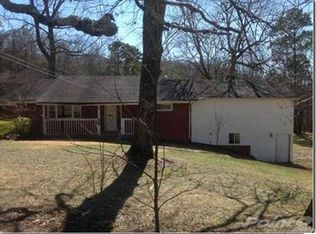
- $18,800-- bd-- ba-- sqftOfc Woodland Way, Dandridge, TN 37725Off Market
- $261,600-- bd2 ba1.3k sqft1012 Woodland Way, Dandridge, TN 37725Off Market
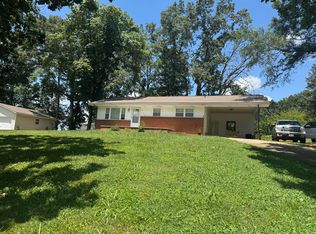
- $227,5003 bd1 ba1.1k sqft838 Pine Ridge Rd, Dandridge, TN 37725Sold
- $352,200-- bd2 ba1.4k sqft840 Pine Ridge Rd, Dandridge, TN 37725Off Market
- $74,000-- bd-- ba-- sqft25 Highway 70 W, Dandridge, TN 37725Off Market
- $251,8004 bd1 ba960 sqft836 Pine Ridge Rd, Dandridge, TN 37725Off Market
- $236,6003 bd2 ba1.6k sqft831 Pine Ridge Rd, Dandridge, TN 37725Off Market
A local agent can set up tours, give advice and negotiate with sellers.
A local lender can help you make sure your offer is ready when you are.
Similar homes
- $285,0003 bd1 ba1k sqft2455 Ray Hollow Rd, Dandridge, TN 37725For Sale
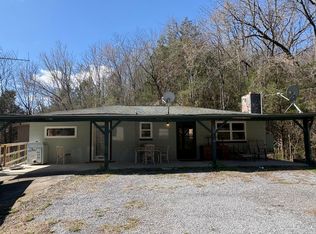
 MLS ID #711302, Cori Wase, eXp Realty, LLC. Lakeway Area AOR
 - $249,9994 bd2 ba1.2k sqft1614 Dogwood St, Sevierville, TN 37876For Sale
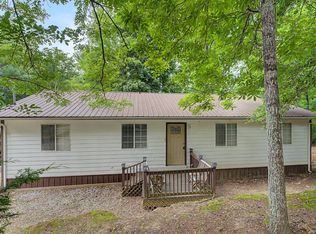 MLS ID #11883636, Tannor Giles, Your Home Sold Guaranteed Realty TN. My State MLS
 - $209,9002 bd2 ba924 sqft1618 Omaha Trl, Dandridge, TN 37725For Sale
 MLS ID #710910, Marti W. Dotson, Jackson Real Estate & Auction. Lakeway Area AOR
 - $280,0002 bd2 ba1.2k sqft324 Whaley Way, Sevierville, TN 37876For Sale

 MLS ID #3299515, Austin Feeney. RealTracs MLS as distributed by MLS GRID
 - $289,0002 bd2 ba1k sqft5331 Spencer Hale Rd, Morristown, TN 37813For SaleMLS ID #712352, Lisa Brown, Crye-Leike Premier Real Estate LLC. Lakeway Area AOR
- $299,0002 bd2 ba924 sqft2019 Paradise Hills Rd, Dandridge, TN 37725For SaleMLS ID #711703, Shirley A Clevenger, Weichert, REALTORS - Tiger Real Estate. Lakeway Area AOR
- $349,9002 bd1 ba768 sqft1547 Millstone Beach Rd, Dandridge, TN 37725For Sale
 MLS ID #1338209, Zack Beeler, The Real Estate Firm, Inc.. East Tennessee Realtors
 - $254,9003 bd2 ba1.1k sqft1872 Allensville Rdg, Sevierville, TN 37876For SaleMLS ID #11883534, Ryan Rakers, DISPOSITION REALTY PARTNERS LLC. My State MLS
- $260,0002 bd2 ba768 sqft405 Choctaw St, Morristown, TN 37813For Sale By Owner
- $214,9002 bd2 ba912 sqft2471 Tranquility Way, Newport, TN 37821For SaleMLS ID #1347815, Will Cochran, Honors Real Estate Services LLC. East Tennessee Realtors
- $264,9002 bd1 ba988 sqft818 Guy Collins Rd, Morristown, TN 37813For SaleMLS ID #711921, Amy Shrader, RE/MAX Real Estate Ten Midtown. Lakeway Area AOR
- $265,0003 bd2 ba960 sqft537 Catlett Dr, Kodak, TN 37764For SaleMLS ID #9997468, Tim Meyer. TVRMLS
- $239,9993 bd2 ba1.2k sqft2200 Spout Springs Rd, Morristown, TN 37814For SaleMLS ID #711597, Alohnia Burchett, RE/MAX Real Estate Ten Midtown. Lakeway Area AOR
- $219,0003 bd2 ba1.2k sqft852 Seabrook St, Newport, TN 37821For SaleMLS ID #1346207, Darian Crossno, Creek Mountain Realty. East Tennessee Realtors
- $299,9003 bd2 ba1.3k sqft115 Bluegill Way, Sevierville, TN 37876For SaleMLS ID #1327646, Susie Mull, TN Living Realty LLC. East Tennessee Realtors
- $264,9903 bd2 ba1.2k sqft503 Long Ave, Newport, TN 37821For SaleMLS ID #9988573, Shandi Whittenburg. TVRMLS
- $255,0003 bd2 ba1.1k sqft913 Lloyd St, Morristown, TN 37814For SaleMLS ID #711811, Emily Lowe Sexton, Keller Williams Properties. Lakeway Area AOR
- $279,0003 bd2 ba1k sqft3412 Point Pleasant Rd, Newport, TN 37821For SaleMLS ID #711778, Kelly Edwards, Crye-Leike Realtors. Lakeway Area AOR
- $284,9003 bd1 ba1.1k sqft1015 Oakville Ln, Sevierville, TN 37862For SaleMLS ID #3304004, Kevin Charkosky. RealTracs MLS as distributed by MLS GRID
- $285,0003 bd1 ba1k sqft3084 Hardy Rd, White Pine, TN 37890For SaleMLS ID #711044, Kenny Taylor, RE/MAX Real Estate Ten Midtown. Lakeway Area AOR
