Skip main navigation
Sold for $900,000
  • $900,000

    10060 Blue Sky Trail, Conifer, CO 80433

    3beds
    3,355sqft
    Single Family Residence
    Built in 2010
    1.02 Acres Lot
    $884,100 Zestimate®
    $268/sqft
    $3,952 Estimated rent

    Home value

    $884,100

    $831,000 - $946,000

    $3,952/mo

    Zestimate® history
    Loading
    Loading...

    Owner options

    List your home for rent

    $3,952/mo

    Rent Zestimate®

    Find your next renter with Zillow Rental Manager. Plus, with online applications, you can quickly screen prospective tenants – for free.

    Learn more

    $3,952/mo

    Rent Zestimate®

    Refinance and save

    $5,215/mo

    Est. payment

    Refinancing to a lower rate could help reduce your monthly payments and save thousands over the life of the loan.

    See today's rates

    $5,215/mo

    Est. payment

    Explore your selling options

    Work with a Zillow partner agent

    Leverage their expertise and Zillow's premium Showcase listings to get your home seen by more buyers.

    Get started

    List with your own agent

    Get your home in front of millions of buyers by listing it on Zillow.

    Learn how to do it

    Sell it yourself

    Take full control of how buyers see your home on Zillow by listing For Sale by Owner (FSBO).

    List your home

    What's special

    Storage aboundsHot tubPrivate deckBeautiful viewsTri-level homeLarge fenced dog runBuilt-in fire pit
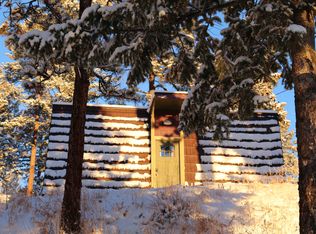
    Nestled at the top of a quiet, private Conifer road, this property has the best of mountain living: beautiful views, a charming outdoor setting, a spacious three-bedroom home, and easy access to the amenities in Aspen Park or the Colorado mountains. Homeowners can enjoy true indoor-outdoor living, with outdoor spaces accessible from each level of this tri-level home. A hot tub and built-in fire pit provide additional settings to enjoy the beautiful surroundings. The paved driveway, attached two-car garage and additional workshop/studio create ample space for vehicles, RVs, ATVs or working on projects. Furry friends will have freedom to run in the large fenced dog run and gated deck areas. The indoor space is light and bright, with ample windows showcasing the beautiful views. During the winter, curl up by one of the cozy wood stoves in the two finished living areas of the home. The main floor features an open concept kitchen/dining room/living room, as well as a bedroom and full bath, plus a laundry room conveniently located adjacent to the kitchen. Two spacious and light-filled bedrooms are located on the upper level, along with a stunning newly-remodeled bathroom with a large walk-in shower/sauna. One bedroom walks out to a private deck and features a walk-in closet with built-ins. The lower level features a living room, a full bath, and a multi-purpose room that could be used as an office, workout room, sewing room. Storage abounds with a large attic/storage area with easy stair access from the upper level. Road maintenance is $420 annually and is a cooperative agreement among the residents of Blue Sky Trail.

    Zillow last checked:

    Listing updated:

    Listed by:

    Mary Haling 720-273-5769 mhaling@livsothebysrealty.com,

    LIV Sotheby's International Realty

    Bought with:

    Dawn Zalfa, 100083282

    Coldwell Banker Realty 28

    Source: REcolorado as distributed by MLS GRID,MLS#: 5728544MLS Logo

    Facts & features

    Interior

    Bedrooms & bathrooms
    • Bedrooms: 3
    • Bathrooms: 3
    • Full bathrooms: 3
    • Main level bathrooms: 1
    • Main level bedrooms: 1
    Bedroom
    • Description: Located Just Off Great Room
    • Level: Main
    Bedroom
    • Level: Upper
    Bathroom
    • Level: Basement
    Bathroom
    • Level: Main
    Bathroom
    • Description: Very Spacious With A Large Walk-In Shower, Wired For Sauna
    • Level: Upper
    Other
    • Description: Large Walk-In Closet With Built-Ins. Walks Out To Private Deck.
    • Level: Upper
    Bonus room
    • Description: Large Unfinished Attic Space At Top Of Stairs Could Be Studio, Office, Storage
    • Level: Upper
    Dining room
    • Description: With Large Bay Window & Great Views
    • Level: Main
    Family room
    • Description: Walks Out To Patio With Hot Tub
    • Level: Basement
    Great room
    • Description: Walks Out To Deck. Lots Of Light, Great Views
    • Level: Main
    Kitchen
    • Description: Open To Great Room With Large Pantry
    • Level: Main
    Laundry
    • Description: Conveniently Off Kitchen With Laundry Sink
    • Level: Main
    Office
    • Description: Could Be Used As A Workout Or Craft Room
    • Level: Basement
    Heating
    • Forced Air
    Cooling
    • None
    Appliances
    • Included: Dishwasher, Dryer, Microwave, Range, Refrigerator, Washer
    Features
    • Ceiling Fan(s), High Speed Internet, Pantry, Walk-In Closet(s)
    • Flooring: Carpet, Tile, Wood
    • Windows: Skylight(s)
    • Basement: Finished,Full,Walk-Out Access
    • Number of fireplaces: 2
    • Fireplace features: Family Room, Great Room, Wood Burning Stove
    Interior area
    • Total structure area: 3,355
    • Total interior livable area: 3,355 sqft
    • Finished area above ground: 3,355
    • Finished area below ground: 0

    Property

    Parking
    • Total spaces: 2
    • Parking features: Asphalt, Dry Walled
    • Attached garage spaces: 2
    Features
    • Levels: Three Or More
    • Patio & porch: Covered, Deck, Front Porch, Patio, Wrap Around
    • Exterior features: Balcony, Dog Run, Fire Pit, Private Yard, Rain Gutters
    • Has spa: Yes
    • Spa features: Spa/Hot Tub, Heated
    • Fencing: Partial
    • Has view: Yes
    • View description: Mountain(s)
    Lot
    • Size: 1.02 Acres
    • Features: Foothills, Landscaped, Many Trees, Mountainous, Rock Outcropping, Secluded, Sloped
    • Residential vegetation: Aspen, Natural State, Partially Wooded, Wooded
    Details
    • Parcel number: 205736
    • Zoning: MR-3
    • Special conditions: Standard

    Construction

    Type & style
    • Home type: SingleFamily
    • Architectural style: Mountain Contemporary
    • Property subtype: Single Family Residence
    Materials
    • Frame, Wood Siding
    • Foundation: Block
    • Roof: Composition
    Condition
    • Year built: 2010

    Utilities & green energy

    • Water: Well

    Community & neighborhood

    Location
    • Region: Conifer
    • Subdivision: Shadow Mountain

    Other

    Other facts
    • Listing terms: Cash,Conventional
    • Ownership: Corporation/Trust
    • Road surface type: Paved

    Price history

    DateEventPrice
    11/10/2025Sold$900,000-2.7%$268/sqft
    Source: REcolorado as distributed by MLS GRID #5728544 Report a problem
    10/13/2025Pending sale$925,000$276/sqft
    Source: REcolorado as distributed by MLS GRID #5728544 Report a problem
    8/21/2025Listed for sale$925,000+137.2%$276/sqft
    Source: REcolorado as distributed by MLS GRID #5728544 Report a problem
    8/1/2006Sold$390,000+8.4%$116/sqft
    Source: Public Record Report a problem
    8/6/2001Sold$359,800$107/sqft
    Source: Public Record Report a problem

    Public tax history

    YearProperty taxesTax assessment
    2025$5,083 -0.3%$58,871 +0%
    2024$5,098 +20.1%$58,867
    2023$4,245 -1.3%$58,867 +22.5%
    2022$4,303 +11.5%$48,050 -2.8%
    2021$3,858 $49,433 +11.2%
    2020$3,858 +3.5%$44,458
    2019$3,730 +16.5%$44,458 +15.9%
    2018$3,201 $38,366
    2017$3,201 -3.3%$38,366 -4.8%
    2016$3,309 +100%$40,305
    2015$1,655 -46.9%$40,305 +12.1%
    2014$3,117 +0.2%$35,962
    2013$3,111 +2.3%$35,962 -4%
    2012$3,042 -4.2%$37,442
    2011$3,175 +357.8%$37,442 -4.8%
    2010$694 -70.4%$39,350 +357.6%
    2009$2,346 +0.4%$8,600 -70.4%
    2008$2,337 +6.7%$29,050
    2007$2,191 +0.2%$29,050 +8.1%
    2006$2,187 -3.1%$26,880 -0.8%
    2005$2,256 +10%$27,090
    2004$2,051 +9.1%$27,090 -3%
    2003$1,879 +145.4%$27,940 +14.3%
    2002$766 $24,440

    Find assessor info on the county website

    Neighborhood: 80433

    Nearby schools

    GreatSchools rating
    Schools provided by the listing agent
    • Elementary: Marshdale
    • Middle: West Jefferson
    • High: Conifer
    • District: Jefferson County R-1

    Source: REcolorado as distributed by MLS GRID. This data may not be complete. We recommend contacting the local school district to confirm school assignments for this home.

    Get a cash offer in 3 minutes
    Find out how much your home could sell for in as little as 3 minutes with a no-obligation cash offer.
    Estimated market value
    $884,100
    Get a cash offer in 3 minutes
    Find out how much your home could sell for in as little as 3 minutes with a no-obligation cash offer.
    Estimated market value
    $884,100