Skip main navigation
Sold for $735,000
  • $735,000

    10090 Blue Sky Trail, Conifer, CO 80433

    3beds
    1,886sqft
    Single Family Residence
    Built in 2005
    1.01 Acres Lot
    $720,400 Zestimate®
    $390/sqft
    $3,161 Estimated rent

    Home value

    $720,400

    $677,000 - $771,000

    $3,161/mo

    Zestimate® history
    Loading
    Loading...

    Owner options

    List your home for rent

    $3,161/mo

    Rent Zestimate®

    Find your next renter with Zillow Rental Manager. Plus, with online applications, you can quickly screen prospective tenants – for free.

    Learn more

    $3,161/mo

    Rent Zestimate®

    Refinance and save

    $4,207/mo

    Est. payment

    Refinancing to a lower rate could help reduce your monthly payments and save thousands over the life of the loan.

    See today's rates

    $4,207/mo

    Est. payment

    Explore your selling options

    Work with a Zillow partner agent

    Leverage their expertise and Zillow's premium Showcase listings to get your home seen by more buyers.

    Get started

    List with your own agent

    Get your home in front of millions of buyers by listing it on Zillow.

    Learn how to do it

    Sell it yourself

    Take full control of how buyers see your home on Zillow by listing For Sale by Owner (FSBO).

    List your home

    What's special

    Finished walkout basementSpectacular mountain viewsFire pit areaVaulted ceilingsTwo well-appointed decksMultiple outdoor spacesStainless steel appliances
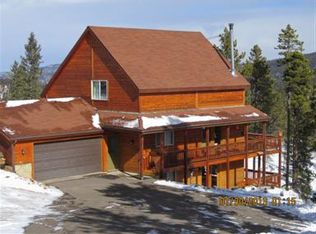
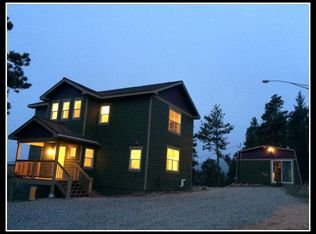
    Tucked away on a peaceful 1-acre lot, this beautiful Conifer home offers the ideal balance of privacy and convenience—just 10 minutes from groceries, shops, and restaurants, yet it feels a world apart from the daily hustle. Designed for true mountain living, the sun-drenched, south-facing lot features spectacular mountain views and multiple outdoor spaces that invite you to relax and enjoy the natural surroundings. Recent updates include a new roof (2024) and newer windows throughout, enhancing energy efficiency and peace of mind. Inside, vaulted ceilings and hardwood floors create a warm, open feel. The thoughtful, open-concept layout connects the kitchen, dining, and living areas, with large windows that frame the stunning views. The cozy living room is anchored by a wood-burning fireplace, while the kitchen offers stainless steel appliances and a convenient breakfast bar. The dining area is accented by charming bay windows. Two well-appointed bedrooms and a full bath complete the main level. The finished walkout basement adds a large and versatile second living area - complete with a kitchenette/wet bar, making it ideal for guests or entertaining. This level also includes a third bedroom, full bathroom, and a spacious laundry room with room for full-sized appliances and extra storage. Step outside to enjoy two well-appointed decks with spectacular views, a fire pit area perfect for making s’mores under the stars, and an oversized 2-car detached garage (2016) - offering plenty of space for storage, hobbies, or even a home gym. In addition to the garage, a large parking area accommodates guests and additional vehicles with ease. Backing to 400 acres of protected open space at Flying J Ranch Park, this home enjoys unparalleled access to nature with the peace of mind that it won’t be developed. With paved road access and just 28 miles to downtown Denver, this property is a true mountain retreat—offering peaceful seclusion without sacrificing modern convenience.

    Zillow last checked:

    Listing updated:

    Listed by:

    Joshua McKinley 720-375-3661 josh.mckinley@compass.com,

    Compass - Denver

    Bought with:

    Michael McClearn, 100094081

    Good Neighbor LLC

    Source: REcolorado as distributed by MLS GRID,MLS#: 5929334MLS Logo

    Facts & features

    Interior

    Bedrooms & bathrooms
    • Bedrooms: 3
    • Bathrooms: 2
    • Full bathrooms: 2
    • Main level bathrooms: 1
    • Main level bedrooms: 2
    Bedroom
    • Level: Main
    • Area: 100 Square Feet
    • Dimensions: 10 x 10
    Bedroom
    • Level: Basement
    • Area: 143 Square Feet
    • Dimensions: 11 x 13
    Bathroom
    • Level: Main
    Bathroom
    • Level: Basement
    Other
    • Level: Main
    • Area: 144 Square Feet
    • Dimensions: 12 x 12
    Dining room
    • Level: Main
    • Area: 110 Square Feet
    • Dimensions: 10 x 11
    Family room
    • Description: Incredible Views + A Cozy Wood-Burning Fireplace
    • Level: Main
    • Area: 320 Square Feet
    • Dimensions: 20 x 16
    Kitchen
    • Level: Main
    Laundry
    • Level: Basement
    Living room
    • Description: Spacious Living Area Complete With Kitchenette/Wet Bar
    • Level: Basement
    • Area: 475 Square Feet
    • Dimensions: 19 x 25
    Heating
    • Forced Air, Natural Gas
    Cooling
    • None
    Appliances
    • Included: Bar Fridge, Dishwasher, Disposal, Dryer, Microwave, Range, Refrigerator, Washer
    Features
    • Ceiling Fan(s), Eat-in Kitchen, Granite Counters, Open Floorplan, Vaulted Ceiling(s)
    • Flooring: Carpet, Tile, Wood
    • Windows: Bay Window(s), Double Pane Windows, Window Coverings
    • Basement: Finished,Walk-Out Access
    • Number of fireplaces: 1
    • Fireplace features: Living Room, Wood Burning Stove
    Interior area
    • Total structure area: 1,886
    • Total interior livable area: 1,886 sqft
    • Finished area above ground: 950
    • Finished area below ground: 936

    Property

    Parking
    • Total spaces: 2
    • Parking features: Oversized
    • Attached garage spaces: 2
    Features
    • Levels: One
    • Stories: 1
    • Patio & porch: Covered
    • Exterior features: Balcony
    • Has view: Yes
    • View description: Mountain(s)
    Lot
    • Size: 1.01 Acres
    • Features: Level
    Details
    • Parcel number: 168473
    • Zoning: MR-3
    • Special conditions: Standard

    Construction

    Type & style
    • Home type: SingleFamily
    • Property subtype: Single Family Residence
    Materials
    • Frame, Stucco
    • Roof: Composition
    Condition
    • Year built: 2005

    Utilities & green energy

    • Water: Private, Well

    Community & neighborhood

    Location
    • Region: Conifer
    • Subdivision: Shadow Mountain

    Other

    Other facts
    • Listing terms: Cash,Conventional,FHA,VA Loan
    • Ownership: Individual

    Price history

    DateEventPrice
    10/17/2025Sold$735,000-2%$390/sqft
    Source: REcolorado as distributed by MLS GRID #5929334 Report a problem
    9/18/2025Pending sale$750,000$398/sqft
    Source: REcolorado as distributed by MLS GRID #5929334 Report a problem
    9/5/2025Listed for sale$750,000+94.3%$398/sqft
    Source: REcolorado as distributed by MLS GRID #5929334 Report a problem
    1/8/2016Sold$386,000$205/sqft
    Source: Public Record Report a problem
    6/30/2015Sold$386,000+45.8%$205/sqft
    Source: Public Record Report a problem
    5/7/2012Sold$264,700-5.4%$140/sqft
    Source: Public Record Report a problem
    3/19/2012Listed for sale$279,900+12%$148/sqft
    Source: Visual Tour #1075605 Report a problem
    10/29/2011Listing removed$249,999$133/sqft
    Source: Coldwell Banker Residential Brokerage - Conifer #973053 Report a problem
    7/16/2011Price change$249,999-8.1%$133/sqft
    Source: Coldwell Banker Residential Brokerage - Conifer #973053 Report a problem
    5/14/2011Price change$272,000-4.6%$144/sqft
    Source: Coldwell Banker Residential Brokerage - Conifer #973053 Report a problem
    3/3/2011Listed for sale$285,000-3.1%$151/sqft
    Source: Coldwell Banker Residential BK #973053 Report a problem
    11/21/2007Sold$294,000+9.7%$156/sqft
    Source: Public Record Report a problem
    9/7/2005Sold$267,900+7.2%$142/sqft
    Source: Public Record Report a problem
    5/20/2004Sold$249,950-25.4%$133/sqft
    Source: Public Record Report a problem
    12/22/2000Sold$335,000+76.4%$178/sqft
    Source: Public Record Report a problem
    3/9/2000Sold$189,950-25.5%$101/sqft
    Source: Public Record Report a problem
    11/9/1999Sold$255,000$135/sqft
    Source: Public Record Report a problem

    Public tax history

    YearProperty taxesTax assessment
    2025$3,683 -0.3%$45,484 +6.6%
    2024$3,693 +16%$42,651
    2023$3,184 -1.3%$42,651 +18.4%
    2022$3,227 +11%$36,037 -2.8%
    2021$2,906 $37,074 +10.7%
    2020$2,906 +3.5%$33,489
    2019$2,809 +19.8%$33,489 +19.2%
    2018$2,344 $28,104
    2017$2,344 +18.5%$28,104 +16.6%
    2016$1,979 $24,105
    2015$1,979 +9.7%$24,105 +15.8%
    2014$1,804 -3%$20,819
    2013$1,860 +2.3%$20,819 -7%
    2012$1,818 -3.5%$22,381
    2011$1,884 +0.1%$22,381 -4.1%
    2010$1,882 +9.2%$23,340
    2009$1,723 +0.4%$23,340 +9.4%
    2008$1,717 +3.6%$21,340
    2007$1,657 -11%$21,340 -6.7%
    2006$1,861 +24.8%$22,880 +27.7%
    2005$1,492 -6.2%$17,910
    2004$1,590 -27.3%$17,910 -33.8%
    2003$2,186 +660.2%$27,050 +608.1%
    2002$288 -83.9%$3,820 -82.1%
    2001$1,787 -6.7%$21,360 -5.7%
    2000$1,915 $22,650

    Find assessor info on the county website

    Neighborhood: 80433

    Nearby schools

    GreatSchools rating
    Schools provided by the listing agent
    • Elementary: Marshdale
    • Middle: West Jefferson
    • High: Conifer
    • District: Jefferson County R-1

    Source: REcolorado as distributed by MLS GRID. This data may not be complete. We recommend contacting the local school district to confirm school assignments for this home.

    Get a cash offer in 3 minutes
    Find out how much your home could sell for in as little as 3 minutes with a no-obligation cash offer.
    Estimated market value
    $720,400
    Get a cash offer in 3 minutes
    Find out how much your home could sell for in as little as 3 minutes with a no-obligation cash offer.
    Estimated market value
    $720,400