Skip main navigation
Sold for $702,940
  • $702,940

    10180 Blue Sky Trail, Conifer, CO 80433

    3beds
    1,886sqft
    Single Family Residence
    Built in 2004
    1 Acres Lot
    $673,200 Zestimate®
    $373/sqft
    $3,168 Estimated rent

    Home value

    $673,200

    $626,000 - $720,000

    $3,168/mo

    Zestimate® history
    Loading
    Loading...

    Owner options

    List your home for rent

    $3,168/mo

    Rent Zestimate®

    Find your next renter with Zillow Rental Manager. Plus, with online applications, you can quickly screen prospective tenants – for free.

    Learn more

    $3,168/mo

    Rent Zestimate®

    Refinance and save

    $4,024/mo

    Est. payment

    Refinancing to a lower rate could help reduce your monthly payments and save thousands over the life of the loan.

    See today's rates

    $4,024/mo

    Est. payment

    Explore your selling options

    Work with a Zillow partner agent

    Leverage their expertise and Zillow's premium Showcase listings to get your home seen by more buyers.

    Get started

    List with your own agent

    Get your home in front of millions of buyers by listing it on Zillow.

    Learn how to do it

    Sell it yourself

    Take full control of how buyers see your home on Zillow by listing For Sale by Owner (FSBO).

    List your home

    What's special

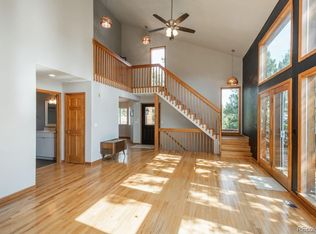
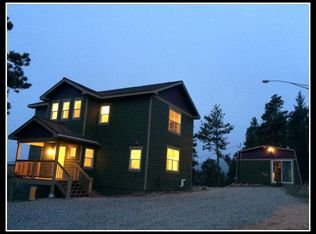
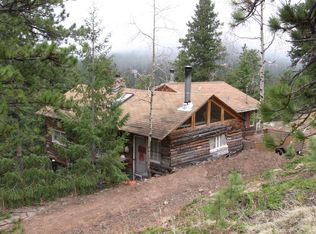
    Tucked away on a serene 1-acre lot, this beautiful Conifer home offers the perfect balance of privacy and convenience—just 10 minutes from groceries, shops, and restaurants yet a world away from the hustle and bustle. Designed for true mountain living, this sun-drenched home sits on a Southern-facing slope, boasting spectacular mountain views and an expansive, newly added deck, ideal for relaxing, dining, entertaining, and soaking in the natural surroundings. Inside, vaulted ceilings and hardwood floors create an inviting and spacious feel. The open-concept layout seamlessly connects the kitchen, dining, and living areas, with large picture windows that frame breathtaking views. Step onto the deck for your morning coffee or enjoy evening BBQs under the stars. The open living room features a cozy wood-burning fireplace, while the kitchen boasts stainless steel appliances and a convenient breakfast bar. The dining area includes bay windows and a glass door leading to the deck. Two well-appointed bedrooms and a full bathroom round out the main level. Downstairs in the walkout basement, you'll discover a versatile second living space or family room, a spacious primary suite complete with a walk-in closet, full ensuite bathroom, and a cozy sitting area. The level also features a convenient laundry room with ample space for a full-sized washer and dryer, direct access to the oversized two-car garage, and an exterior door leading to the front porch for added convenience. A paved driveway ensures easy year-round access. Additional highlights include a fenced dog run, a new roof (2021), and freshly restrained cedar siding (2024). Accessed via a privately managed road ($232/year), this home is a true mountain retreat—nature-filled seclusion with modern conveniences close by.

    Zillow last checked:

    Listing updated:

    Listed by:

    Joshua McKinley 720-375-3661 josh.mckinley@compass.com,

    Compass - Denver

    Bought with:

    Brittany Heckenberg, 40043900

    Keller Williams Avenues Realty

    Source: REcolorado as distributed by MLS GRID,MLS#: 8104571MLS Logo

    Facts & features

    Interior

    Bedrooms & bathrooms
    • Bedrooms: 3
    • Bathrooms: 2
    • Full bathrooms: 2
    • Main level bathrooms: 1
    • Main level bedrooms: 2
    Primary bedroom
    • Description: Spacious Primary Bedroom With Full Ensuite Bathroom & Walk-In Closet
    • Level: Basement
    • Area: 600 Square Feet
    • Dimensions: 25 x 24
    Bedroom
    • Level: Main
    • Area: 144 Square Feet
    • Dimensions: 12 x 12
    Bedroom
    • Level: Main
    • Area: 100 Square Feet
    • Dimensions: 10 x 10
    Primary bathroom
    • Level: Basement
    Bathroom
    • Level: Main
    Dining room
    • Level: Main
    • Area: 99 Square Feet
    • Dimensions: 9 x 11
    Family room
    • Level: Basement
    • Area: 224 Square Feet
    • Dimensions: 14 x 16
    Kitchen
    • Level: Main
    • Area: 132 Square Feet
    • Dimensions: 11 x 12
    Laundry
    • Description: Conveniently Located On Same Floor As Primary Bedroom
    • Level: Basement
    Living room
    • Description: Features Cozy Wood-Burning Fireplace And Large Windows With Spectacular Views And Tons Of Natural Light
    • Level: Main
    • Area: 221 Square Feet
    • Dimensions: 13 x 17
    Heating
    • Forced Air, Natural Gas
    Cooling
    • None
    Appliances
    • Included: Cooktop, Dishwasher, Disposal, Microwave, Oven, Range Hood, Refrigerator
    Features
    • Built-in Features, Ceiling Fan(s), Eat-in Kitchen, Open Floorplan, Primary Suite, Tile Counters, Vaulted Ceiling(s), Walk-In Closet(s)
    • Flooring: Carpet, Tile, Wood
    • Windows: Bay Window(s), Double Pane Windows
    • Basement: Finished,Walk-Out Access
    • Number of fireplaces: 1
    • Fireplace features: Living Room, Wood Burning, Wood Burning Stove
    Interior area
    • Total structure area: 1,886
    • Total interior livable area: 1,886 sqft
    • Finished area above ground: 950
    • Finished area below ground: 936

    Property

    Parking
    • Total spaces: 2
    • Parking features: Concrete, Dry Walled
    • Attached garage spaces: 2
    Features
    • Levels: One
    • Stories: 1
    • Patio & porch: Deck
    • Exterior features: Dog Run, Lighting
    • Fencing: Partial
    • Has view: Yes
    • View description: Mountain(s)
    Lot
    • Size: 1.00 Acres
    • Features: Foothills, Many Trees, Mountainous
    Details
    • Parcel number: 208148
    • Zoning: MR-3
    • Special conditions: Standard

    Construction

    Type & style
    • Home type: SingleFamily
    • Property subtype: Single Family Residence
    Materials
    • Cedar, Frame, Wood Siding
    • Foundation: Raised
    • Roof: Composition
    Condition
    • Year built: 2004

    Utilities & green energy

    • Water: Well

    Community & neighborhood

    Location
    • Region: Conifer
    • Subdivision: Shadow Mountain

    Other

    Other facts
    • Listing terms: Cash,Conventional,FHA,VA Loan
    • Ownership: Individual
    • Road surface type: Paved

    Price history

    DateEventPrice
    3/14/2025Sold$702,940+0.6%$373/sqft
    Source: REcolorado as distributed by MLS GRID #8104571 Report a problem
    2/19/2025Pending sale$699,000$371/sqft
    Source: REcolorado as distributed by MLS GRID #8104571 Report a problem
    2/13/2025Listed for sale$699,000+42.7%$371/sqft
    Source: REcolorado as distributed by MLS GRID #8104571 Report a problem
    11/10/2022Listing removed--
    Source: Zillow Rental Manager Report a problem
    11/7/2022Listed for rent$2,700+20%$1/sqft
    Source: Zillow Rental Manager Report a problem
    8/8/2019Sold$489,900$260/sqft
    Source: Public Record Report a problem
    7/12/2019Pending sale$489,900$260/sqft
    Source: Keller Williams Executives Realty #3753301 Report a problem
    7/5/2019Listed for sale$489,900+55.5%$260/sqft
    Source: Keller Williams Executives #3753301 Report a problem
    11/21/2017Listing removed$2,250$1/sqft
    Source: Zillow Rental Network Report a problem
    10/21/2017Listed for rent$2,250$1/sqft
    Source: Zillow Rental Network Report a problem
    10/9/2007Sold$315,000+6.8%$167/sqft
    Source: Public Record Report a problem
    12/23/2003Sold$295,000$156/sqft
    Source: Public Record Report a problem

    Public tax history

    YearProperty taxesTax assessment
    2025$3,763 -0.3%$45,257 +3.9%
    2024$3,773 +21%$43,575
    2023$3,120 -1.4%$43,575 +23.4%
    2022$3,162 +13.7%$35,311 -2.8%
    2021$2,782 $36,328 +13.3%
    2020$2,782 +3.5%$32,050
    2019$2,689 +16.7%$32,050 +16%
    2018$2,304 $27,623
    2017$2,304 +9.5%$27,623 +7.8%
    2016$2,105 -0.5%$25,634
    2015$2,115 +10.1%$25,634 +15.6%
    2014$1,921 -2.4%$22,171
    2013$1,968 +2.3%$22,171 -6.4%
    2012$1,924 -6.6%$23,689
    2011$2,062 +0.1%$23,689 -7.2%
    2010$2,060 +3.5%$25,540
    2009$1,990 +0.4%$25,540 +3.7%
    2008$1,982 +5.1%$24,640
    2007$1,886 +0.2%$24,640 +6.5%
    2006$1,882 +3.6%$23,130 +6.1%
    2005$1,816 $21,810
    2004-- $21,810

    Find assessor info on the county website

    Neighborhood: 80433

    Nearby schools

    GreatSchools rating
    Schools provided by the listing agent
    • Elementary: Marshdale
    • Middle: West Jefferson
    • High: Conifer
    • District: Jefferson County R-1

    Source: REcolorado as distributed by MLS GRID. This data may not be complete. We recommend contacting the local school district to confirm school assignments for this home.

    Get a cash offer in 3 minutes
    Find out how much your home could sell for in as little as 3 minutes with a no-obligation cash offer.
    Estimated market value
    $673,200
    Get a cash offer in 3 minutes
    Find out how much your home could sell for in as little as 3 minutes with a no-obligation cash offer.
    Estimated market value
    $673,200