Skip main navigation
Sold for $655,000
  • $655,000

    10200 Blue Sky Trl, Conifer, CO 80433

    3beds
    1,802sqft
    Single Family Residence
    Built in 1989
    1.72 Acres Lot
    $668,500 Zestimate®
    $363/sqft
    $3,208 Estimated rent

    Home value

    $668,500

    $635,000 - $702,000

    $3,208/mo

    Zestimate® history
    Loading
    Loading...

    Owner options

    List your home for rent

    $3,208/mo

    Rent Zestimate®

    Find your next renter with Zillow Rental Manager. Plus, with online applications, you can quickly screen prospective tenants – for free.

    Learn more

    $3,208/mo

    Rent Zestimate®

    Refinance and save

    $3,794/mo

    Est. payment

    Refinancing to a lower rate could help reduce your monthly payments and save thousands over the life of the loan.

    See today's rates

    $3,794/mo

    Est. payment

    Explore your selling options

    Work with a Zillow partner agent

    Leverage their expertise and Zillow's premium Showcase listings to get your home seen by more buyers.

    Get started

    List with your own agent

    Get your home in front of millions of buyers by listing it on Zillow.

    Learn how to do it

    Sell it yourself

    Take full control of how buyers see your home on Zillow by listing For Sale by Owner (FSBO).

    List your home

    What's special

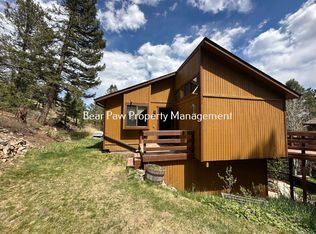
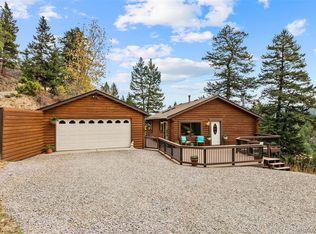
    AMAZING MOUNTAIN VIEWS! Updated Conifer Home ~in Shadow Mountain. Near Maxwell Falls and Flying J Open Space. Located on 1.7 acres of Beautiful Land. Few Miles to Aspen Park for Shopping & Dining. Soak in Nature with an Abundance of Aspen, Evergreen, Pine Trees , Birds and Wildflowers. Private and Quiet. Wrap Around Deck. Paved Private Driveway. Paved Road to Property. Open Floor Plan. Light and Bright. Vaulted Ceilings. Updated Kitchen w/Granite. 50K Recent Upgrades: Exterior of Home & Deck Painted, Brand NEW Roof, Paved private driveway, Large Granite Countertop Vanity in Main Floor Remodeled Full Bathroom, Large Flag Pole, Ceilings Fans, Blinds, Stackable Washer and Dryer, new hood. Space to build a garage. Windows Replaced. Paved Blue Sky Paved Road Maintenance Agreement. Multiple Internet Providers to Compare: CenturyLink, Star-link, ViaSat, Rise. Sat. Dish or Direct TV. CORE electric. Colorado Natural Gas. Mountain View Waste. Treat yourself to a Mountain Home this autumn. Stunning mountain views from the deck ~and from the large sparkling windows on the main & lower levels. Open updated kitchen, dining area & living room. 2 Bedrooms main level with full bathroom, and lower level can be used for a primary bedroom suite with large windows, exterior door, large bathroom (room to install a tub and/or shower), large walk in closet OR use as a family room and office. Laundry on main and lower levels. Enjoy your morning coffee on the deck. Evening cookouts w/family and friends. Shed converted to outside insulated dog house w/electric. Seller is leaving multiple items for the new owner (housewarming gifts) which includes 1 flat screen tv, deck chairs and umbrella, generator, snow blower, lower level storage shelves, washer/dryer stackable on main, and large washer and dryer front loaders lower level & more. Natural Gas. Operational Private Well & Septic System. No permit needed to build a fence of 6 ft tall for your dogs, per Jefferson County.

    Zillow last checked:

    Listing updated:

    Listed by:

    Kathryn L Carlson 303-816-9199,

    Homes and Lifestyles of CO

    Bought with:

    Non-IRES Agent

    Non-IRES

    Source: IRES as distributed by MLS GRID,MLS#: 995795MLS Logo

    Facts & features

    Interior

    Bedrooms & bathrooms
    • Bedrooms: 3
    • Bathrooms: 2
    • Full bathrooms: 1
    • 1/2 bathrooms: 1
    • Main level bathrooms: 1
    Primary bedroom
    • Description: Laminate
    • Features: Full Primary Bath, Tub+Shower Primary
    • Level: Main
    • Area: 182 Square Feet
    • Dimensions: 13 x 14
    Bedroom 2
    • Description: Laminate
    • Level: Main
    Bedroom 3
    • Description: Laminate
    • Level: Lower
    Dining room
    • Description: Laminate
    • Level: Main
    Family room
    • Description: Laminate
    • Level: Lower
    Kitchen
    • Description: Laminate
    • Level: Main
    • Area: 99 Square Feet
    • Dimensions: 9 x 11
    Laundry
    • Level: Main
    Living room
    • Description: Laminate
    • Level: Main
    Study
    • Description: Laminate
    • Level: Lower
    Heating
    • Forced Air, Wood Stove, 2 or more Heat Sources
    Cooling
    • Ceiling Fan(s)
    Appliances
    • Included: Electric Range, Self Cleaning Oven, Dishwasher, Refrigerator, Washer, Dryer, Microwave, Freezer, Disposal
    • Laundry: Washer/Dryer Hookup
    Features
    • Eat-in Kitchen, Separate Dining Room, Cathedral Ceiling(s), Open Floorplan, Walk-In Closet(s), Kitchen Island
    • Windows: Skylight(s), Window Coverings, Wood Frames
    • Basement: Walk-Out Access
    • Has fireplace: Yes
    • Fireplace features: Living Room
    Interior area
    • Total structure area: 1,802
    • Total interior livable area: 1,802 sqft
    • Finished area above ground: 1,802

    Property

    Parking
    • Parking features: RV Access/Parking
    • Has garage: Yes
    • Details: Off Street
    Features
    • Levels: Bi-Level
    • Patio & porch: Deck
    • Has view: Yes
    • View description: Hills
    Lot
    • Size: 1.72 Acres
    • Features: Evergreen Trees, Native Plants, Sloped, Paved, Gutters, Water Rights Included
    Details
    • Additional structures: Storage
    • Parcel number: 215789
    • Zoning: Resid
    • Special conditions: Private Owner

    Construction

    Type & style
    • Home type: SingleFamily
    • Architectural style: Chalet
    • Property subtype: Single Family Residence
    Materials
    • Frame, Wood Siding
    • Roof: Composition
    Condition
    • New construction: No
    • Year built: 1989

    Utilities & green energy

    • Electric: CORE
    • Gas: CO Natural Gas
    • Sewer: Septic Tank, Septic Field
    • Water: Well
    • Utilities for property: Natural Gas Available, Electricity Available, High Speed Avail
    Green energy
    • Energy efficient items: Southern Exposure, Windows

    Community & HOA

    Community
    • Security: Fire Alarm
    • Subdivision: Shadow Mountain
    HOA
    • Has HOA: No
    Location
    • Region: Conifer

    Financial & listing details

    • Price per square foot: $363/sqft
    • Tax assessed value: $200,990
    • Annual tax amount: $2,698
    • Date on market: 9/7/2023
    • Listing terms: Cash,Conventional,FHA,VA Loan,1031 Exchange,USDA Loan
    • Exclusions: Seller's chosen personal items. See broker remarks.
    • Electric utility on property: Yes
    • Road surface type: Asphalt

    Price history

    DateEventPrice
    11/21/2023Sold$655,000$363/sqft
    Source: IRES as distributed by MLS GRID #995795 Report a problem
    10/25/2023Pending sale$655,000$363/sqft
    Source: REcolorado as distributed by MLS GRID #6029262 Report a problem
    10/18/2023Price change$655,000-1.5%$363/sqft
    Source: REcolorado as distributed by MLS GRID #6029262 Report a problem
    10/7/2023Price change$665,000-1.5%$369/sqft
    Source: REcolorado as distributed by MLS GRID #6029262 Report a problem
    9/6/2023Listed for sale$675,000+9.7%$375/sqft
    Source: REcolorado as distributed by MLS GRID #6029262 Report a problem
    6/1/2021Sold$615,525+103.5%$342/sqft
    Source: Public Record Report a problem
    4/9/2014Sold$302,500+30.4%$168/sqft
    Source: Public Record Report a problem
    12/19/2008Sold$232,000$129/sqft
    Source: Public Record Report a problem

    Public tax history

    YearProperty taxesTax assessment
    2025$556 $12,562
    2024-- --
    2023$2,698 -1.3%$40,814 +33.7%
    2022$2,735 +11.6%$30,536 -2.8%
    2021$2,451 $31,415 +11.2%
    2020$2,451 +3.5%$28,245
    2019$2,369 +21.2%$28,245 +20.5%
    2018$1,955 $23,441
    2017$1,955 +7.5%$23,441 +5.8%
    2016$1,820 +100%$22,160
    2015$910 -29.5%$22,160 +43.7%
    2001$1,290 -1.1%$15,420
    2000$1,304 $15,420
    Find assessor info on the county website

    Neighborhood: 80433

    Nearby schools

    GreatSchools rating
    Schools provided by the listing agent
    • Elementary: Marshdale,Elk Creek
    • Middle: West Jefferson
    • High: Conifer

    Source: IRES as distributed by MLS GRID. This data may not be complete. We recommend contacting the local school district to confirm school assignments for this home.

    Get a cash offer in 3 minutes
    Find out how much your home could sell for in as little as 3 minutes with a no-obligation cash offer.
    Estimated market value
    $668,500
    Get a cash offer in 3 minutes
    Find out how much your home could sell for in as little as 3 minutes with a no-obligation cash offer.
    Estimated market value
    $668,500