Skip main navigation
Off market
  • $633,800

    10231 Blue Sky Trl, Conifer, CO 80433

    3beds
    1,664sqft
    SingleFamily
    Built in 1989
    1.02 Acres Lot
    $633,800 Zestimate®
    $381/sqft
    $3,252 Estimated rent

    Home value

    $633,800

    $602,000 - $665,000

    $3,252/mo

    Zestimate® history
    Loading
    Loading...

    Owner options

    List your home for rent

    $3,252/mo

    Rent Zestimate®

    Find your next renter with Zillow Rental Manager. Plus, with online applications, you can quickly screen prospective tenants – for free.

    Learn more

    $3,252/mo

    Rent Zestimate®

    Refinance and save

    $3,628/mo

    Est. payment

    Refinancing to a lower rate could help reduce your monthly payments and save thousands over the life of the loan.

    See today's rates

    $3,628/mo

    Est. payment

    Explore your selling options

    Work with a Zillow partner agent

    Leverage their expertise and Zillow's premium Showcase listings to get your home seen by more buyers.

    Get started

    List with your own agent

    Get your home in front of millions of buyers by listing it on Zillow.

    Learn how to do it

    Sell it yourself

    Take full control of how buyers see your home on Zillow by listing For Sale by Owner (FSBO).

    List your home

    What's special

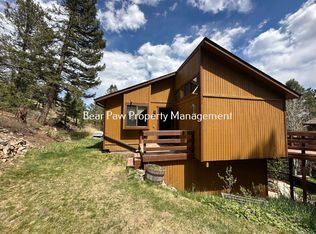
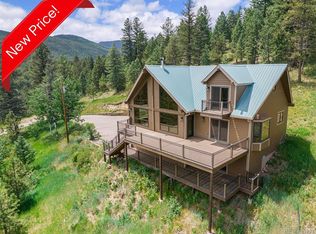
    This Colorado log style home exudes charm and comfort. The main floor is open and lives large with vaulted ceilings and generous sized windows to take in distant mountain views. The kitchen is well equipped with newer appliances, plenty of storage and open to the dining and living area. Step out the door and enjoy the pristine, sun-drenched TREX deck for additional outdoor living space. Two nice sized bedrooms on the main level share a freshly updated full bath with tub/shower glass door enclosure accented with a skylight to bring in the natural light. Stoke up a fire in the treasured heirloom wood burning stove. The lower level is light, bright with large sunny windows, 9' ceilings, and has been recently finished. It could be used as a master suite or separate living quarters as it has a private walkout exterior entrance. The bathroom finishes are exceptional and is open to a customized walk-in closet. Enjoy a focal point gas fireplace in the bedroom. The additional living room is great option for media/office/gym. Super clean utility room with extra storage and doubles as laundry room. The 2 car garage is just steps from the kitchen sliding glass door for easy grocery unloading. The home is perfectly situated for optimal sun light throughout the day and surrounded with native landscape. Gentle gravel driveway leads way to spacious, sunny and level area for extra parking. Just a short distance to hiking, biking, Flying J Ranch, minutes to Conifer amenities and public transportation. Easy commute to Denver. Newer roof, meticulously maintained and ready for new owner. Blue Sky Trail has a shared road maintenance agreement for the paved portion of the road. The gravel portion of private driveway is maintained by owner and is shared with one other homeowner. Septic size is for 2 bedroom/4 people. Use legal description from deed recorded Recorded Deed dated July 15th, 1992, Reception No. 92088648.

    This property is off market, which means it's not currently listed for sale or rent on Zillow. This may be different from what's available on other websites or public sources.

    Facts & features

    Interior

    Bedrooms & bathrooms
    • Bedrooms: 3
    • Bathrooms: 2
    • Full bathrooms: 1
    • 3/4 bathrooms: 1
    Heating
    • Forced air, Stove, Gas
    Cooling
    • None
    Appliances
    • Included: Dryer, Microwave, Range / Oven, Refrigerator, Washer
    Features
    • Walk-In Closet(s), Vaulted Ceiling(s), Laminate Counters, Eat-in Kitchen, Open Floorplan, Solid Surface Counters
    • Flooring: Tile, Carpet, Concrete, Laminate
    • Windows: Double Pane Windows, Window Coverings
    • Basement: Finished
    • Has fireplace: Yes
    • Fireplace features: Free Standing, Living Room, Wood Burning Stove
    Interior area
    • Total interior livable area: 1,664 sqft
    • Finished area below ground: 832.00

    Property

    Parking
    • Total spaces: 2
    • Parking features: Garage - Detached
    Features
    • Patio & porch: Deck
    • Has view: Yes
    • View description: Mountain
    Lot
    • Size: 1.02 Acres
    • Features: Level, Sloped, Mountainous, Rock Outcropping
    • Residential vegetation: Partially Wooded, Natural State, Pine
    Details
    • Parcel number: 6115201082

    Construction

    Type & style
    • Home type: SingleFamily
    • Architectural style: Mountain Contemporary
    Materials
    • log
    • Roof: Composition
    Condition
    • Year built: 1989

    Utilities & green energy

    • Sewer: Septic Tank
    • Water: Well

    Community & neighborhood

    Security
    • Security features: Smoke Detector(s), Carbon Monoxide Detector(s)
    Location
    • Region: Conifer

    Other

    Other facts
    • ViewYN: true
    • Flooring: Carpet, Tile, Laminate, Concrete
    • Sewer: Septic Tank
    • Heating: Forced Air, Natural Gas, Wood Stove
    • RoadSurfaceType: Paved, Gravel
    • WaterSource: Well
    • Appliances: Refrigerator, Dryer, Microwave, Washer, Gas Water Heater, Range Hood, Oven
    • FireplaceYN: true
    • Basement: Finished, Full, Walk-Out Access, Exterior Entry
    • GarageYN: true
    • HeatingYN: true
    • PatioAndPorchFeatures: Deck
    • FireplacesTotal: 1
    • RoomsTotal: 11
    • FireplaceFeatures: Free Standing, Living Room, Wood Burning Stove
    • Furnished: Unfurnished
    • ConstructionMaterials: Frame, Log
    • Roof: Composition
    • WindowFeatures: Double Pane Windows, Window Coverings
    • LotFeatures: Level, Sloped, Mountainous, Rock Outcropping
    • RentIncludes: Water
    • CoveredSpaces: 2
    • Vegetation: Partially Wooded, Natural State, Pine
    • BelowGradeFinishedArea: 832.00
    • ParkingFeatures: Off Street
    • InteriorFeatures: Walk-In Closet(s), Vaulted Ceiling(s), Laminate Counters, Eat-in Kitchen, Open Floorplan, Solid Surface Counters
    • StructureType: House
    • SecurityFeatures: Smoke Detector(s), Carbon Monoxide Detector(s)
    • View: Mountain(s)
    • ArchitecturalStyle: Mountain Contemporary
    • MlsStatus: Pending
    • Road surface type: Paved, Gravel

    Price history

    DateEventPrice
    12/8/2020Sold$525,000+1.2%$316/sqft
    Source: Public Record Report a problem
    10/28/2020Pending sale$519,000$312/sqft
    Source: Liv Sotheby's International Realty #6613949 Report a problem
    10/22/2020Listed for sale$519,000$312/sqft
    Source: Liv Sotheby's International Realty #6613949 Report a problem

    Public tax history

    YearProperty taxesTax assessment
    2025$3,414 -0.3%$42,850 +8.4%
    2024$3,424 +41%$39,542
    2023$2,428 -1.4%$39,542 +43.9%
    2022$2,461 +12.5%$27,483 -2.8%
    2021$2,188 $28,275 +12.1%
    2020$2,188 +3.5%$25,212
    2019$2,115 +17.3%$25,212 +16.7%
    2018$1,803 $21,613
    2017$1,803 +7.6%$21,613 +5.9%
    2016$1,675 $20,403
    2015$1,675 +33.1%$20,403 +35.6%
    2001$1,259 -1.1%$15,050
    2000$1,272 $15,050

    Find assessor info on the county website

    Neighborhood: 80433

    Nearby schools

    GreatSchools rating
    Schools provided by the listing agent
    • Elementary: Marshdale
    • Middle: West Jefferson
    • High: Conifer
    • District: Jefferson County R-1

    Source: The MLS. This data may not be complete. We recommend contacting the local school district to confirm school assignments for this home.

    Get a cash offer in 3 minutes
    Find out how much your home could sell for in as little as 3 minutes with a no-obligation cash offer.
    Estimated market value
    $633,800
    Get a cash offer in 3 minutes
    Find out how much your home could sell for in as little as 3 minutes with a no-obligation cash offer.
    Estimated market value
    $633,800