TURN-KEY GEM is all yours!!! This 3 bed 2 1/2 bath 2 car garage end unit is all ready for you. Elegant stone paved front porch is just the beginning. Walk in to experience a huge living space. FRESHLY PAINTED INTERIOR, 2024 is very relaxing. Living room sharing common space with the kitchen and dining gives plenty of space to hang out. Look through the windows to experience the private conservation just for you. Kitchen boasts with STAINLESS STEEL APPLIANCES AND GRANITE COUNTERS. A dedicated space that could be used as an OFFICE or formal dining is on the other side. A half bath is located downstairs. Walk up the stairs into the HUGE LOFT along with 3 spacious bedrooms. Huge Master Suite has another SITOUT within. This Suite boasts with big walk-in closet and double vanity, granite counter and stand-in shower. Two other spacious bedrooms are located on the other side for perfect privacy. A secondary bathroom in the hallway has double vanity as well. Washer room is conveniently located upstairs. Covered back porch with privacy is perfect for BBQ. Two car driveway and garage provides plenty of storage opportunity. Home is zoned for great schools. Henderson Hammock K-8 CHARTER School is 5 mins walk away. GET ON TO 589 SOUTH literally in TWO Minutes. Very close to multiple shopping and dining options. Minutes away from major highways and very Close to Hospitals. Schedule your private showing today!!!
Sold for $486,000
$486,000
10060 CORSO MILANO DRIVE, TAMPA, FL 33625
3beds
2,337sqft
Townhouse
Built in 2019
2,614 Square Feet Lot
$456,600 Zestimate®
$208/sqft
$3,194 Estimated rent
Home value
$456,600
$434,000 - $479,000
$3,194/mo
Zestimate® history
Owner options
List your home for rent
$3,194/mo
Rent Zestimate®
Find your next renter with Zillow Rental Manager. Plus, with online applications, you can quickly screen prospective tenants – for free.
$3,194/mo
Rent Zestimate®
Refinance and save
$3,764/mo
Est. payment
Refinancing to a lower rate could help reduce your monthly payments and save thousands over the life of the loan.
$3,764/mo
Est. payment
Explore your selling options
Work with a Zillow partner agent
Leverage their expertise and Zillow's premium Showcase listings to get your home seen by more buyers.
Get startedList with your own agent
Get your home in front of millions of buyers by listing it on Zillow.
Learn how to do itSell it yourself
Take full control of how buyers see your home on Zillow by listing For Sale by Owner (FSBO).
List your homeWhat's special
Huge loftGranite counterGranite countersSpacious bedroomsHalf bathHuge master suiteDedicated space
Zillow last checked:
Listing updated:
Listed by:
Parvathi Ganduri, LLC 813-760-2889,
EZ CHOICE REALTY 813-653-9676
Bought with:
Claudia Tweed, 708416
COLDWELL BANKER REALTY
Source: Stellar MLS,MLS#: T3516302 Originating MLS: Tampa
Originating MLS: Tampa
Facts & features
Interior
Bedrooms & bathrooms
- Bedrooms: 3
- Bathrooms: 3
- Full bathrooms: 2
- 1/2 bathrooms: 1
Primary bedroom
- Features: Walk-In Closet(s)
- Level: Second
- Dimensions: 16x14
Bedroom 2
- Features: Built-in Closet
- Level: Second
- Dimensions: 12x11
Bedroom 3
- Features: Built-in Closet
- Level: Second
- Dimensions: 10x10
Dinette
- Level: First
- Dimensions: 12x12
Dining room
- Level: First
- Dimensions: 12x12
Kitchen
- Level: First
- Dimensions: 12x12
Living room
- Level: First
- Dimensions: 20x15
Loft
- Level: Second
- Dimensions: 14x14
Heating
- Electric
Cooling
- Central Air
Appliances
- Included: Dishwasher, Disposal, Dryer, Microwave, Range, Refrigerator, Washer, Water Purifier, Water Softener
- Laundry: Laundry Closet
Features
- High Ceilings, Kitchen/Family Room Combo, Open Floorplan, Solid Wood Cabinets, Stone Counters, Walk-In Closet(s)
- Flooring: Carpet, Ceramic Tile, Epoxy
- Doors: Sliding Doors
- Has fireplace: No
Interior area
- Total structure area: 2,924
- Total interior livable area: 2,337 sqft
Property
Parking
- Total spaces: 2
- Parking features: Garage - Attached
- Attached garage spaces: 2
- Details: Garage Dimensions: 45x60
Features
- Levels: Two
- Stories: 2
- Exterior features: Irrigation System
- Has view: Yes
- View description: Trees/Woods
Lot
- Size: 2,614 Square Feet
- Features: Landscaped
Details
- Parcel number: U132817B4J00000000027.0
- Zoning: RMC-9
- Special conditions: None
Construction
Type & style
- Home type: Townhouse
- Property subtype: Townhouse
Materials
- Stucco
- Foundation: Block, Slab
- Roof: Shingle
Condition
- New construction: No
- Year built: 2019
Utilities & green energy
- Sewer: Public Sewer
- Water: Public
- Utilities for property: Electricity Connected, Sewer Connected, Water Connected
Community & HOA
Community
- Features: Community Mailbox, Deed Restrictions, Gated Community - No Guard, Pool
- Pet fee: $0 monthly
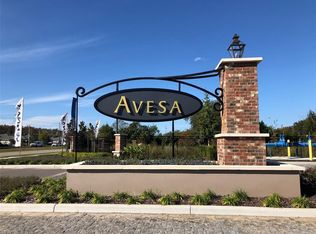
- Subdivision: AVESA
HOA
- Has HOA: Yes
- Amenities included: Gated
- Services included: Community Pool, Maintenance Structure, Maintenance Grounds, Pool Maintenance, Security, Water
- HOA fee: $399 monthly
- HOA name: Westcoast Management & Realty, Inc.
- HOA phone: 813-908-0766
Location
- Region: Tampa
Financial & listing details
- Price per square foot: $208/sqft
- Tax assessed value: $365,622
- Annual tax amount: $5,044
- Date on market: 4/5/2024
- Cumulative days on market: 2 days
- Ownership: Fee Simple
- Total actual rent: 0
- Electric utility on property: Yes
- Road surface type: Concrete
Price history
| Date | Event | Price |
|---|---|---|
| 4/26/2024 | Sold | $486,000$208/sqft |
Source:  Stellar MLS #T3516302 Report a problem Stellar MLS #T3516302 Report a problem | ||
| 4/9/2024 | Pending sale | $486,000$208/sqft |
Source: Stellar MLS #T3516302 Report a problem | ||
| 4/5/2024 | Listed for sale | $486,000+47.3%$208/sqft |
Source: Stellar MLS #T3516302 Report a problem | ||
| 12/23/2019 | Sold | $330,000$141/sqft |
Source: Public Record Report a problem | ||
Public tax history
| Year | Property taxes | Tax assessment |
|---|---|---|
| 2025 | $6,624 +26.8% | $365,622 -1.5% |
| 2024 | $5,225 +3.6% | $371,241 +25.6% |
| 2023 | $5,044 +4.3% | $295,498 +3% |
| 2022 | $4,838 +1% | $286,891 +3% |
| 2021 | $4,790 -18.8% | $278,535 -2.5% |
| 2020 | $5,897 +1194.4% | $285,779 +1043.1% |
| 2019 | $456 | $25,000 |
Find assessor info on the county website
Neighborhood: 33625
Nearby homes
- $385,2003 bd3 ba1.9k sqft10058 Corso Milano Dr, Tampa, FL 33625Off Market
- $370,8003 bd2 ba1.7k sqft10056 Corso Milano Dr, Tampa, FL 33625Off Market
- $435,0004 bd3 ba2.3k sqft10066 Corso Milano Dr, Tampa, FL 33625Sold

- $365,4003 bd2 ba1.7k sqft10054 Corso Milano Dr, Tampa, FL 33625Off Market
- $401,0003 bd3 ba1.7k sqft10068 Corso Milano Dr, Tampa, FL 33625Sold
- $391,300-- bd2 ba1.9k sqft10070 Corso Milano Dr, Tampa, FL 33625Off Market
- $391,800-- bd2 ba1.9k sqft10052 Corso Milano Dr, Tampa, FL 33625Off Market
- $441,600-- bd3 ba2.3k sqft10072 Corso Milano Dr, Tampa, FL 33625Off Market
Nearby schools
GreatSchools rating
- 3/10Bellamy Elementary SchoolGrades: PK-5Distance: 0.9 mi
- 8/10Sergeant Paul R Smith Middle SchoolGrades: 6-8Distance: 2.6 mi
- 6/10Alonso High SchoolGrades: 9-12Distance: 3.4 mi
Schools provided by the listing agent
- Elementary: Bellamy-HB
- Middle: Sergeant Smith Middle-HB
- High: Alonso-HB
Source: Stellar MLS. This data may not be complete. We recommend contacting the local school district to confirm school assignments for this home.
Get a cash offer in 3 minutes
Find out how much your home could sell for in as little as 3 minutes with a no-obligation cash offer.
Estimated market value
$456,600
Get a cash offer in 3 minutes
Find out how much your home could sell for in as little as 3 minutes with a no-obligation cash offer.
Estimated market value
$456,600
- Florida
- Hillsborough County
- Citrus Park
- 33625
- 10060 CORSO MILANO DRIVE
Nearby cities
Nearby zip codes
Other Citrus Park Topics
