Community POOL. NO FLOOD ZONE. Corner LOT. BACKED UP TO CONVERSATION. BONUS ROOM DOWNSTAIRS. LOW HOA. Don't regret being so far from Tampa this home is so close to everything! Discover this perfect blend of luxury and convenience in this remarkable end unit townhome in the gated community of Avesa. Built in 2019 this townhomes boasts 4 bedrooms, 3 full bathrooms, and a spacious 2-car garage. With 2,337 square feet of elegant living space, this home is designed to meet all your needs with style and ease. The ground floor features a versatile bedroom ideal for guests or family members, while the remaining bedrooms are thoughtfully positioned on the second floor. The master suite is Extended true retreat, complete with a private sitting area, a 2 large walk-in closet, and an en-suite bathroom featuring a double vanity walk-in shower and a second spacious walk-in closet. Two additional bedrooms on the second floor and a generous loft area on this floor. Enjoy the seamless blend of indoor and outdoor living with a covered patio extending from the family room and cafe area. Perfect for entertaining or simply unwinding, this space offers the best of both worlds right outside your door. The townhome’s stylish kitchen is equipped with stainless steel appliances and granite countertops, opening into a bright and airy living and dining area. A dedicated office or formal dining room adds flexibility to your living space, while a downstairs full bath and an upstairs laundry room enhance convenience. Situated just off Veterans Expressway and Linebaugh Avenue, this location offers unparalleled access to South Tampa, Westchase, shopping, dining, and beautiful beaches. Zoned for excellent schools, including the nearby Henderson Hammock K-8 Charter School, this home is perfect for families and professionals alike. This home is conveniently located walking distance of Publix, Baycare, and Chase & Bank of America. For those who need to drive, it's just 12 minutes from Tampa International Airport, 25 minutes from Downtown Tampa, 15 minutes from International Plaza.
Sold for $435,000
$435,000
10066 CORSO MILANO DRIVE, TAMPA, FL 33625
4beds
2,337sqft
Townhouse
Built in 2019
2,614 Square Feet Lot
$427,600 Zestimate®
$186/sqft
$3,215 Estimated rent
Home value
$427,600
$393,000 - $466,000
$3,215/mo
Zestimate® history
Owner options
List your home for rent
$3,215/mo
Rent Zestimate®
Find your next renter with Zillow Rental Manager. Plus, with online applications, you can quickly screen prospective tenants – for free.
$3,215/mo
Rent Zestimate®
Refinance and save
$3,414/mo
Est. payment
Refinancing to a lower rate could help reduce your monthly payments and save thousands over the life of the loan.
$3,414/mo
Est. payment
Explore your selling options
Work with a Zillow partner agent
Leverage their expertise and Zillow's premium Showcase listings to get your home seen by more buyers.
Get startedList with your own agent
Get your home in front of millions of buyers by listing it on Zillow.
Learn how to do itSell it yourself
Take full control of how buyers see your home on Zillow by listing For Sale by Owner (FSBO).
List your homeWhat's special
Private sitting areaGenerous loft areaEn-suite bathroomDedicated officeGranite countertopsBonus room downstairsMaster suite
Zillow last checked:
Listing updated:
Listed by:
Jeff Musgrave 727-667-1879,
MUSGRAVE GROUP LLC 727-667-1879,
Josue Rodriguez 813-697-4809,
MUSGRAVE GROUP LLC
Bought with:
Patricc Petti, 3035505
CHARLES RUTENBERG REALTY INC
Source: Stellar MLS,MLS#: T3544524 Originating MLS: Pinellas Suncoast
Originating MLS: Pinellas Suncoast
Facts & features
Interior
Bedrooms & bathrooms
- Bedrooms: 4
- Bathrooms: 3
- Full bathrooms: 3
Primary bedroom
- Features: Walk-In Closet(s)
- Level: Second
- Area: 208 Square Feet
- Dimensions: 13x16
Bedroom 2
- Features: Storage Closet
- Level: Second
- Area: 120 Square Feet
- Dimensions: 10x12
Bedroom 3
- Features: Storage Closet
- Level: Second
- Area: 165 Square Feet
- Dimensions: 11x15
Bedroom 4
- Features: Storage Closet
- Level: First
- Area: 110 Square Feet
- Dimensions: 10x11
Dinette
- Level: First
- Area: 100 Square Feet
- Dimensions: 10x10
Kitchen
- Level: First
- Area: 180 Square Feet
- Dimensions: 12x15
Living room
- Level: First
- Area: 170 Square Feet
- Dimensions: 10x17
Loft
- Level: Second
- Area: 132 Square Feet
- Dimensions: 12x11
Heating
- Central
Cooling
- Central Air
Appliances
- Included: Dishwasher, Disposal, Dryer, Microwave, Range, Refrigerator, Washer
- Laundry: Inside, Laundry Room, Upper Level
Features
- Other
- Flooring: Carpet, Ceramic Tile
- Has fireplace: No
Interior area
- Total structure area: 2,924
- Total interior livable area: 2,337 sqft
Property
Parking
- Total spaces: 2
- Parking features: Garage - Attached
- Attached garage spaces: 2
- Details: Garage Dimensions: 22X20
Features
- Levels: Two
- Stories: 2
- Exterior features: Other
Lot
- Size: 2,614 Square Feet
Details
- Parcel number: U132817B4J00000000028.0
- Zoning: MPUD
- Special conditions: None
Construction
Type & style
- Home type: Townhouse
- Property subtype: Townhouse
Materials
- Block, Stucco
- Foundation: Slab
- Roof: Shingle
Condition
- New construction: No
- Year built: 2019
Details
- Builder model: MILO
- Builder name: LENNAR
Utilities & green energy
- Sewer: Public Sewer
- Water: Public
- Utilities for property: Cable Available
Community & HOA
Community
- Features: Pool
- Pet fee: $0 monthly
- Subdivision: AVESA
HOA
- Has HOA: Yes
- Services included: Community Pool
- HOA fee: $399 monthly
- HOA name: Home River Group
Location
- Region: Tampa
Financial & listing details
- Price per square foot: $186/sqft
- Tax assessed value: $365,593
- Annual tax amount: $5,662
- Date on market: 7/27/2024
- Cumulative days on market: 356 days
- Listing terms: Cash,Conventional,FHA,VA Loan
- Ownership: Fee Simple
- Total actual rent: 0
- Road surface type: Paved
Price history
| Date | Event | Price |
|---|---|---|
| 8/25/2025 | Sold | $435,000-3.3%$186/sqft |
Source:  Stellar MLS #T3544524 Report a problem Stellar MLS #T3544524 Report a problem | ||
| 7/23/2025 | Pending sale | $449,890$193/sqft |
Source: Stellar MLS #T3544524 Report a problem | ||
| 7/18/2025 | Price change | $449,8900%$193/sqft |
Source: Stellar MLS #T3544524 Report a problem | ||
| 7/14/2025 | Price change | $449,8950%$193/sqft |
Source: Stellar MLS #T3544524 Report a problem | ||
| 6/22/2025 | Price change | $449,900-4.3%$193/sqft |
Source: Stellar MLS #T3544524 Report a problem | ||
| 4/7/2025 | Price change | $469,900-2.1%$201/sqft |
Source: Stellar MLS #T3544524 Report a problem | ||
| 8/20/2024 | Price change | $479,900-1%$205/sqft |
Source: Stellar MLS #T3544524 Report a problem | ||
| 8/14/2024 | Price change | $484,900-1%$207/sqft |
Source: Stellar MLS #T3544524 Report a problem | ||
| 7/27/2024 | Listed for sale | $489,900+48.5%$210/sqft |
Source: Stellar MLS #T3544524 Report a problem | ||
| 12/27/2019 | Sold | $330,000$141/sqft |
Source: Public Record Report a problem | ||
Public tax history
| Year | Property taxes | Tax assessment |
|---|---|---|
| 2025 | $5,575 +8.5% | $313,150 +2.9% |
| 2024 | $5,138 +3.6% | $304,325 +3% |
| 2023 | $4,957 +2.7% | $295,461 +3% |
| 2022 | $4,829 +1% | $286,855 +3% |
| 2021 | $4,781 -6.2% | $278,500 -2% |
| 2020 | $5,098 +1019% | $284,266 +1037.1% |
| 2019 | $456 | $25,000 |
Find assessor info on the county website
Neighborhood: 33625
Nearby homes
- $401,0003 bd3 ba1.7k sqft10068 Corso Milano Dr, Tampa, FL 33625Sold
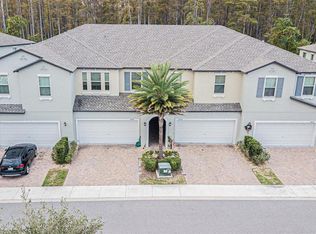
- $385,100-- bd2 ba1.9k sqft10070 Corso Milano Dr, Tampa, FL 33625Off Market
- $486,0003 bd3 ba2.3k sqft10060 Corso Milano Dr, Tampa, FL 33625Sold
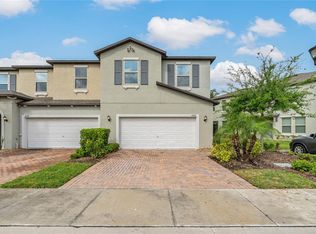
- $435,900-- bd3 ba2.3k sqft10072 Corso Milano Dr, Tampa, FL 33625Off Market
- $387,1003 bd3 ba1.9k sqft10058 Corso Milano Dr, Tampa, FL 33625Off Market
- $372,3003 bd2 ba1.7k sqft10056 Corso Milano Dr, Tampa, FL 33625Off Market
- $442,3004 bd3 ba2.2k sqft10076 Corso Milano Dr, Tampa, FL 33625Off Market
- $366,7003 bd2 ba1.7k sqft10054 Corso Milano Dr, Tampa, FL 33625Off Market
Nearby schools
GreatSchools rating
- 3/10Bellamy Elementary SchoolGrades: PK-5Distance: 0.9 mi
- 8/10Sergeant Paul R Smith Middle SchoolGrades: 6-8Distance: 2.6 mi
- 6/10Alonso High SchoolGrades: 9-12Distance: 3.4 mi
Schools provided by the listing agent
- Elementary: Bellamy-HB
- Middle: Sergeant Smith Middle-HB
- High: Alonso-HB
Source: Stellar MLS. This data may not be complete. We recommend contacting the local school district to confirm school assignments for this home.
Get a cash offer in 3 minutes
Find out how much your home could sell for in as little as 3 minutes with a no-obligation cash offer.
Estimated market value
$427,600
Get a cash offer in 3 minutes
Find out how much your home could sell for in as little as 3 minutes with a no-obligation cash offer.
Estimated market value
$427,600
- Florida
- Hillsborough County
- Citrus Park
- 33625
- 10066 CORSO MILANO DRIVE
Nearby cities
Nearby zip codes
Other Citrus Park Topics
