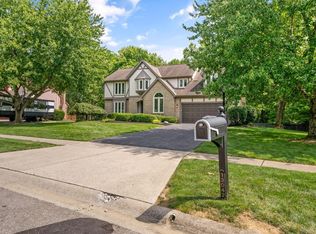
OPEN HOUSE SUNDAY JULY 12TH 12-2 PM. This well-maintained two-story home offers a classic floor plan with spacious living areas, perfectly situated on a quiet street. Featuring 4 generously sized bedrooms and 2.5 bathrooms, this home provides a functional layout that's ideal for everyday living.
The heart of the home is the spacious kitchen with a bright eat-in area, offering plenty of room for casual meals, family gatherings, and entertaining. Multiple living spaces, including a finished basement, provide flexibility for a recreation room, home office, fitness area, or additional living space.
Cozy up by the wood-burning fireplace with an electric insert, or relax on the welcoming covered front porch. The attached two-car garage has been upgraded with durable Gorilla Flooring for added style and functionality.
Additional updates include a new water heater, this home is ready for its next owners to move in and make it there own.
Contingent
$369,900
10061 Northridge St NW, Pickerington, OH 43147
4beds
2,298sqft
:
Get pre-qualified$2,516/mo
Single Family Residence
Built in 1981
0.33 Acres Lot
$-- Zestimate®
$161/sqft
$-- HOA
What's special
- 27 days |
- 1,389 |
- 66 |
Likely to sell faster than
Zillow last checked:
Listing updated:
Listed by:
Stephani P Lessman 614-946-2008,
Sorrell & Company, Inc.
Source: Columbus and Central Ohio Regional MLS ,MLS#: 226025376
Facts & features
Interior
Bedrooms & bathrooms
- Bedrooms: 4
- Bathrooms: 3
- Full bathrooms: 2
- 1/2 bathrooms: 1
Heating
- Forced Air
Cooling
- Central Air
Appliances
- Included: Dishwasher, Gas Range, Humidifier, Microwave, Refrigerator
Features
- Windows: Insulated Windows
- Basement: Crawl Space,Partial
- Number of fireplaces: 1
- Fireplace features: Wood Burning, One
- Common walls with other units/homes: No Common Walls
Interior area
- Total structure area: 2,144
- Total interior livable area: 2,298 sqft
Property
Parking
- Total spaces: 2
- Parking features: Garage Door Opener, Attached
- Garage spaces: 2
Features
- Levels: Two
- Patio & porch: Porch, Deck
Lot
- Size: 0.33 Acres
Details
- Parcel number: 0360308300
- Special conditions: Standard
Construction
Type & style
- Home type: SingleFamily
- Architectural style: Traditional
- Property subtype: Single Family Residence
Materials
- Foundation: Block
Condition
- New construction: No
- Year built: 1981
Details
- Warranty included: Yes
Utilities & green energy
- Sewer: Public Sewer
- Water: Public
Community & HOA
Community
- Subdivision: Summerfield
HOA
- Has HOA: No
Location
- Region: Pickerington
Financial & listing details
- Price per square foot: $161/sqft
- Tax assessed value: $327,110
- Annual tax amount: $4,620
- Date on market: 7/10/2026
Estimated market value
Not available
Estimated sales range
Not available
Not available
Price history
| Date | Event | Price |
|---|---|---|
| 7/30/2026 | Contingent | $369,900$161/sqft |
Source:  Columbus and Central Ohio Regional MLS #226025376 Report a problem Columbus and Central Ohio Regional MLS #226025376 Report a problem | ||
| 7/10/2026 | Listed for sale | $369,900+85%$161/sqft |
Source: Columbus and Central Ohio Regional MLS #226025376 Report a problem | ||
| 4/19/2006 | Sold | $200,000$87/sqft |
Source: Public Record Report a problem | ||
Public tax history
| Year | Property taxes | Tax assessment |
|---|---|---|
| 2025 | $4,620 +8.3% | $114,490 +18.5% |
| 2024 | $4,267 +7.3% | $96,580 |
| 2023 | $3,976 -0.8% | $96,580 |
| 2022 | $4,008 +25.6% | $96,580 +41.4% |
| 2021 | $3,191 -0.4% | $68,310 |
| 2020 | $3,205 -1.3% | $68,310 |
| 2019 | $3,246 +11.9% | $68,310 +25.8% |
| 2018 | $2,902 -0.3% | $54,320 -1.8% |
| 2017 | $2,909 +0.6% | $55,310 |
| 2016 | $2,893 +14.9% | $55,310 +15.2% |
| 2015 | $2,519 +1.3% | $48,030 |
| 2014 | $2,486 -13% | $48,030 |
| 2013 | $2,859 -10.2% | $48,030 |
| 2012 | $3,182 -0.5% | $48,030 -10.4% |
| 2011 | $3,196 +8.9% | $53,590 |
| 2010 | $2,936 -0.6% | $53,590 -4% |
| 2009 | $2,953 +3.9% | $55,810 0% |
| 2008 | $2,843 -0.5% | $55,815 +0% |
| 2007 | $2,859 +4% | $55,790 +4.4% |
| 2006 | $2,748 +6.4% | $53,463 |
| 2005 | $2,581 +2.5% | $53,463 |
| 2004 | $2,519 +3.8% | $53,463 +10% |
| 2003 | $2,426 +14.8% | $48,601 |
| 2002 | $2,113 +7.5% | $48,601 |
| 2001 | $1,966 -4% | $48,601 +3.4% |
| 2000 | $2,048 | $47,012 |
Find assessor info on the county website
Monthly payment
Est. payment
Payment breakdown
Explore the cost of this home by adjusting the details. Changes won't be saved.Climate risks
Neighborhood: 43147
Nearby schools
GreatSchools rating
- 5/10Fairfield Elementary SchoolGrades: K-4Distance: 0.2 mi
- 7/10Pickerington Lakeview Junior High SchoolGrades: 7-8Distance: 2.4 mi
- 7/10Pickerington High School NorthGrades: 9-12Distance: 2.4 mi
- $433,5004 bd3 ba2.4k sqft10042 Northridge St, Pickerington, OH 43147Off Market

- $435,4004 bd2 ba2k sqft12883 Oldham Ave NW, Pickerington, OH 43147Off Market
- $404,0004 bd2 ba2.3k sqft9998 Stratford St NW, Pickerington, OH 43147Off Market
- $400,1004 bd2 ba2.2k sqft10049 Northridge St NW, Pickerington, OH 43147Off Market
- $478,8004 bd3 ba2.7k sqft9992 Stratford St, Pickerington, OH 43147Off Market
- $391,9004 bd3 ba2k sqft12883 Oldham Ave, Pickerington, OH 43147Off Market
- $435,0004 bd3 ba2.2k sqft12869 Oldham Ave NW, Pickerington, OH 43147Off Market
- $379,0003 bd2 ba1.7k sqft12895 Oldham Ave NW, Pickerington, OH 43147Off Market
A local agent can set up tours, give advice and negotiate with sellers.
A local lender can help you make sure your offer is ready when you are.
Similar homes
- $359,5003 bd2 ba2.1k sqft3256 Bellerive Dr, Pickerington, OH 43147For Sale

 MLS ID #226028190, Ryan G Grover, Century 21 Excellence Realty. Columbus and Central Ohio Regional MLS
 - $335,0003 bd2 ba1.4k sqft339 Pickering Dr, Pickerington, OH 43147For Sale
 MLS ID #226028925, Sophia Carter, Coldwell Banker Realty. Columbus and Central Ohio Regional MLS
 - $505,0004 bd4 ba2.8k sqft13042 Heatherstone Cir, Pickerington, OH 43147For Sale
 MLS ID #226027184, Christopher B Hannan, Rise Realty. Columbus and Central Ohio Regional MLS
 - $388,0003 bd2 ba1.9k sqft5806 Blacklick Eastern Rd NW, Pickerington, OH 43147For Sale
 MLS ID #226022164, Brittany Conner, Coldwell Banker Realty. Columbus and Central Ohio Regional MLS
 - $459,9004 bd4 ba3.2k sqft12404 Woodsfield Cir E, Pickerington, OH 43147For SaleMLS ID #226025054, Kristy D Waite, Red 1 Realty. Columbus and Central Ohio Regional MLS
- $459,9004 bd3 ba2.5k sqft8757 Stoneyway Ct NW, Pickerington, OH 43147For SaleMLS ID #226023324, Sarah N Miller, Keller Williams Capital Ptnrs. Columbus and Central Ohio Regional MLS
- $429,9004 bd4 ba2.7k sqft483 Lorraine Blvd, Pickerington, OH 43147For SaleMLS ID #226021468, Dean Bradford, Howard HannaRealEstateServices. Columbus and Central Ohio Regional MLS
- $550,0004 bd3 ba2.7k sqft780 Diley Rd, Pickerington, OH 43147For SaleMLS ID #226001651, Ricky Compton, RE/MAX ONE. Columbus and Central Ohio Regional MLS
- $539,9004 bd3 ba2.9k sqft13324 Princeton Ln, Pickerington, OH 43147For SaleMLS ID #226017722, Laxmi Kharel, Howard Hanna Real Estate Svcs. Columbus and Central Ohio Regional MLS
- $358,9005 bd3 ba2.4k sqft6700 Helm Ln, Reynoldsburg, OH 43068For SaleMLS ID #226016716, Zack E Stewart, Move Real Estate. Columbus and Central Ohio Regional MLS
- $375,0004 bd2 ba1.9k sqft211 Rosehill Rd, Reynoldsburg, OH 43068For SaleMLS ID #226025609, Eric M Milisavljevich, Red 1 Realty. Columbus and Central Ohio Regional MLS
- $389,9003 bd3 ba1.9k sqft11 Roma Ct SW, Etna, OH 43062For SaleMLS ID #226024666, Tracey L Dixon, Keller Williams Greater Cols. Columbus and Central Ohio Regional MLS
- $391,0004 bd3 ba2.5k sqft5154 Carnes Rd, Carroll, OH 43112For SaleMLS ID #226024643, Shelly R Hines, Red 1 Realty. Columbus and Central Ohio Regional MLS
- $404,9004 bd3 ba2.7k sqft240 Old Trail Dr, Columbus, OH 43213For SaleMLS ID #226013670, Michelle R Balzer, Coldwell Banker Realty. Columbus and Central Ohio Regional MLS
- $485,0004 bd4 ba2.4k sqft830 Harvest Lane Ct, Columbus, OH 43213For SaleMLS ID #226028961, David Spurlock, Forge Real Estate Advisors LLC. Columbus and Central Ohio Regional MLS
- $339,7004 bd3 ba1.6k sqft5203 Quincy Dr, Columbus, OH 43232For SaleMLS ID #226014021, Cynthia K Calender, Coldwell Banker Realty. Columbus and Central Ohio Regional MLS
- $325,0004 bd3 ba1.9k sqft5071 Treeridge St, Columbus, OH 43229For SaleMLS ID #226028812, Ram P Kharel, Real of Ohio . Columbus and Central Ohio Regional MLS
- $489,0006 bd4 ba3.2k sqft315 Mackenzie Dr, Pickerington, OH 43147For SaleMLS ID #226023771, Jeff Austin, Coldwell Banker Realty. Columbus and Central Ohio Regional MLS
- $389,9003 bd3 ba1.7k sqft3159 Plymouth Pl, Columbus, OH 43213For SaleMLS ID #226027025, Kristyn Paxton, Howard Hanna Real Estate Svcs. Columbus and Central Ohio Regional MLS
- $419,9004 bd4 ba2.8k sqft741 McDonell Pl, Columbus, OH 43230For SaleMLS ID #226028969, Debra A McNichols, RE/MAX Connection. Columbus and Central Ohio Regional MLS
