Welcome to this original owner home with a private deadend lot. Home offers 6 bedrooms and 3 1/2 baths with whole house generator and trash compactor in kitchen. First and second floors are hardwood. Basement has a kitchen and full bath. Washer hook ups on all three levels. Enjoy the 4 season room
or covered deck with a fenced in yard. Detached garage with workshop and man cave. Additional shed for storage. Hot water heater and softner new in 25'. Community park in neighborhood and within walking distance to all that downtown Pickerington has to offer. Easy access to 33.
For sale
$489,000
315 Mackenzie Dr, Pickerington, OH 43147
6beds
3,232sqft
:
Get pre-qualified$3,293/mo
Single Family Residence
Built in 2000
0.28 Acres Lot
$-- Zestimate®
$151/sqft
$-- HOA
What's special
Additional shed for storageCovered deckPrivate deadend lotFenced in yardTrash compactor in kitchen
- 29 days |
- 2,099 |
- 109 |
Likely to sell faster than
Zillow last checked:
Listing updated:
Listed by:
Jeff Austin 614-496-1423,
Coldwell Banker Realty
Source: Columbus and Central Ohio Regional MLS ,MLS#: 226023771
Facts & features
Interior
Bedrooms & bathrooms
- Bedrooms: 6
- Bathrooms: 4
- Full bathrooms: 3
- 1/2 bathrooms: 1
Heating
- Forced Air
Cooling
- Central Air
Appliances
- Included: Dishwasher, Electric Range, Gas Water Heater, Microwave, Refrigerator, Trash Compactor
Features
- Flooring: Wood, Carpet, Ceramic/Porcelain
- Windows: Insulated Windows
- Basement: Full
- Number of fireplaces: 1
- Fireplace features: One, Gas Log
- Common walls with other units/homes: No Common Walls
Interior area
- Total structure area: 3,232
- Total interior livable area: 3,232 sqft
Property
Parking
- Total spaces: 2
- Parking features: Garage Door Opener, Attached, Detached
- Attached garage spaces: 2
Features
- Levels: Two
- Patio & porch: Deck
- Fencing: Fenced
Lot
- Size: 0.28 Acres
- Features: Wooded
Details
- Additional structures: Shed(s), Outbuilding
- Parcel number: 0410542400
Construction
Type & style
- Home type: SingleFamily
- Architectural style: Craftsman
- Property subtype: Single Family Residence
Materials
- Foundation: Block
Condition
- New construction: No
- Year built: 2000
Utilities & green energy
- Sewer: Public Sewer
- Water: Public
Community & HOA
Community
- Subdivision: Simsbury Estates
HOA
- Has HOA: No
Location
- Region: Pickerington
Financial & listing details
- Price per square foot: $151/sqft
- Tax assessed value: $453,850
- Annual tax amount: $6,798
- Date on market: 6/26/2026
- Listing terms: USDA Loan,VA Loan,FHA,Conventional
Estimated market value
Not available
Estimated sales range
Not available
Not available
Price history
| Date | Event | Price |
|---|---|---|
| 6/26/2026 | Listed for sale | $489,000+160%$151/sqft |
Source:  Columbus and Central Ohio Regional MLS #226023771 Report a problem Columbus and Central Ohio Regional MLS #226023771 Report a problem | ||
| 8/29/2000 | Sold | $188,100-7.8%$58/sqft |
Source: Public Record Report a problem | ||
| 11/4/1999 | Sold | $204,000$63/sqft |
Source: Public Record Report a problem | ||
Public tax history
| Year | Property taxes | Tax assessment |
|---|---|---|
| 2025 | $6,799 +23.4% | $158,850 +34.4% |
| 2024 | $5,508 +7.1% | $118,210 |
| 2023 | $5,142 -0.7% | $118,210 |
| 2022 | $5,179 +17.4% | $118,210 +34.1% |
| 2021 | $4,413 -0.5% | $88,160 |
| 2020 | $4,433 -1.2% | $88,160 |
| 2019 | $4,489 -1.2% | $88,160 +9.3% |
| 2018 | $4,545 -0.3% | $80,680 +2.3% |
| 2017 | $4,558 +0.5% | $78,890 |
| 2016 | $4,535 +2.5% | $78,890 +7.5% |
| 2015 | $4,422 +1.2% | $73,420 |
| 2014 | $4,369 +5.9% | $73,420 |
| 2013 | $4,125 +1.9% | $73,420 |
| 2012 | $4,047 -0.4% | $73,420 +1.2% |
| 2011 | $4,063 +8.3% | $72,530 |
| 2010 | $3,753 -2.3% | $72,530 -5% |
| 2009 | $3,840 +3.6% | $76,360 +0% |
| 2008 | $3,706 -0.6% | $76,353 0% |
| 2007 | $3,726 -15.3% | $76,370 -1.3% |
| 2006 | $4,400 +5.7% | $77,350 |
| 2005 | $4,164 +2.1% | $77,350 -0.2% |
| 2004 | $4,079 +9.8% | $77,518 +16.9% |
| 2003 | $3,716 +13% | $66,308 |
| 2002 | $3,287 +6.4% | $66,308 |
| 2001 | $3,089 +3009.9% | $66,308 +3271% |
| 2000 | $99 | $1,967 |
Find assessor info on the county website
Monthly payment
Est. payment
Payment breakdown
Explore the cost of this home by adjusting the details. Changes won't be saved.Climate risks
Neighborhood: 43147
Nearby schools
GreatSchools rating
- 5/10Heritage Elementary SchoolGrades: K-4Distance: 0.8 mi
- 7/10Pickerington Ridgeview Junior High SchoolGrades: 7-8Distance: 1.1 mi
- 7/10Pickerington High School CentralGrades: 9-12Distance: 0.9 mi
- $489,0005 bd4 ba2.5k sqft305 Mackenzie Dr, Pickerington, OH 43147For Sale

- $427,8003 bd3 ba2.3k sqft295 Mackenzie Dr, Pickerington, OH 43147Off Market
- $436,8004 bd2 ba2.5k sqft304 Mackenzie Dr, Pickerington, OH 43147Off Market
- $412,7004 bd3 ba2.4k sqft285 Mackenzie Dr, Pickerington, OH 43147Off Market
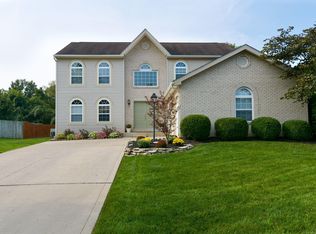
- $403,8005 bd3 ba2.4k sqft160 Simsbury Ct, Pickerington, OH 43147Off Market
- $455,1004 bd2 ba2.4k sqft150 Simsbury Ct, Pickerington, OH 43147Off Market
- $435,6004 bd3 ba2.7k sqft275 Mackenzie Dr, Pickerington, OH 43147Off Market
- $404,6004 bd2 ba2.5k sqft265 Mackenzie Dr, Pickerington, OH 43147Off Market
A local agent can set up tours, give advice and negotiate with sellers.
Similar homes
- $474,9004 bd4 ba3.2k sqft12404 Woodsfield Cir E, Pickerington, OH 43147For Sale

 MLS ID #226025054, Kristy D Waite, Red 1 Realty. Columbus and Central Ohio Regional MLS
 - $509,9004 bd4 ba3.4k sqft621 Canteridge Dr, Pickerington, OH 43147For Sale
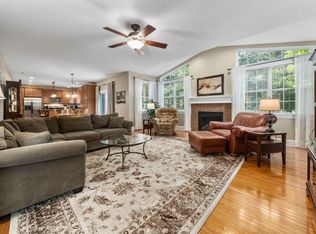 MLS ID #226022582, Emily Allen-Doty, RE/MAX Consultant Group. Columbus and Central Ohio Regional MLS
 - $439,9004 bd4 ba2.7k sqft483 Lorraine Blvd, Pickerington, OH 43147For Sale
 MLS ID #226021468, Dean Bradford, Howard HannaRealEstateServices. Columbus and Central Ohio Regional MLS
 - $350,0003 bd2 ba1.6k sqft408 Pickering Dr, Pickerington, OH 43147For Sale
 MLS ID #226027457, Sarah B Moore, Coldwell Banker Realty. Columbus and Central Ohio Regional MLS
 - $459,9004 bd3 ba2.5k sqft8757 Stoneyway Ct NW, Pickerington, OH 43147For SaleMLS ID #226023324, Sarah N Miller, Keller Williams Capital Ptnrs. Columbus and Central Ohio Regional MLS
- $425,0003 bd3 ba2.6k sqft304 Evergreen Cir, Pickerington, OH 43147For SaleMLS ID #226027425, Nichole Hankins, Berkshire Hathaway HS Pro Rlty. Columbus and Central Ohio Regional MLS
- $539,9004 bd3 ba2.9k sqft13324 Princeton Ln, Pickerington, OH 43147For SaleMLS ID #226017722, Laxmi Kharel, Howard Hanna Real Estate Svcs. Columbus and Central Ohio Regional MLS
- $376,0003 bd4 ba2.3k sqft505 Carver St, Pickerington, OH 43147For SaleMLS ID #226027590, Tara N Dahal, Red 1 Realty. Columbus and Central Ohio Regional MLS
- $550,0004 bd3 ba2.7k sqft780 Diley Rd, Pickerington, OH 43147For SaleMLS ID #226001651, Ricky Compton, RE/MAX ONE. Columbus and Central Ohio Regional MLS
- $542,5004 bd3 ba2.7k sqft8538 Chateau Dr NW, Pickerington, OH 43147For SaleMLS ID #226019541, Stephanie Harget, Real of Ohio. Columbus and Central Ohio Regional MLS
- $439,9004 bd3 ba2.2k sqft13209 Rustic Dr NW, Pickerington, OH 43147For SaleMLS ID #226024810, Carol A Couch, Howard Hanna Real Estate Svcs. Columbus and Central Ohio Regional MLS
- $459,9004 bd3 ba3.1k sqft260 N Trine St, Canal Winchester, OH 43110For SaleMLS ID #226027508, Tammy R Elliott, RE/MAX ONE. Columbus and Central Ohio Regional MLS
- $379,0003 bd3 ba2.1k sqft649 Norfolk Sq N, Pickerington, OH 43147For SaleMLS ID #226025103, JAY MATTLIN, Key Realty. Columbus and Central Ohio Regional MLS
- $639,9004 bd4 ba3.2k sqft8631 Winding Creek Way, Pickerington, OH 43147For SaleMLS ID #226025498, Felicia Hence, Coldwell Banker Realty. Columbus and Central Ohio Regional MLS
- $384,9994 bd2 ba1.9k sqft510 Long Rd NW, Pickerington, OH 43147For SaleMLS ID #226022168, Julia N DiNardo, Century 21 Excellence Realty. Columbus and Central Ohio Regional MLS
- $489,9004 bd3 ba2.8k sqft18 Eastlake Rd, Reynoldsburg, OH 43068For SaleMLS ID #226022809, Tracey L Dixon, Keller Williams Greater Cols. Columbus and Central Ohio Regional MLS
- $369,9004 bd3 ba2.2k sqft10061 Northridge St NW, Pickerington, OH 43147For SaleMLS ID #226025376, Stephani P Lessman, Sorrell & Company, Inc.. Columbus and Central Ohio Regional MLS
- $388,0003 bd2 ba1.9k sqft5806 Blacklick Eastern Rd NW, Pickerington, OH 43147For SaleMLS ID #226022164, Brittany Conner, Coldwell Banker Realty. Columbus and Central Ohio Regional MLS
- $464,9003 bd4 ba2.9k sqft6474 Tallman Ct, Canal Winchester, OH 43110For SaleMLS ID #226025855, Maria P Milligan, RE/MAX Premier Choice. Columbus and Central Ohio Regional MLS
- $475,0003 bd2 ba2.2k sqft5450 Mason Rd NW, Canal Winchester, OH 43110For SaleMLS ID #226023652, Drew R Hensel, RE/MAX ONE. Columbus and Central Ohio Regional MLS
