This peaceful oasis in Pickerington has it all: 3-car garage, 3 FULL baths on the 2nd floor, a finished basement AND a gorgeous yard with mature trees! Inside you'll find upgrades such as hardwood floors & premium woodwork (upgraded trim, casings, & Roman style doors)! The enormous eat-in Kitchen offers an oversized island with breakfast bar, high-end maple cabinetry with pull-out drawers & pantry storage, & stainless steel appliances (new dishwasher, 2025). Entertain in the stately Dining Room with tray ceiling, crown molding, & custom wainscoting. The Kitchen flows into the bright & airy Great Room where you can gather around the gas-log fireplace. Off the Great Room is the 1st floor office with lovely French Doors! Upstairs you'll find 4 Bedrooms including the HUGE Owner's Suite with ensuite Bath that offers a double vanity, Jacuzzi tub, standing shower & walk-in closet. Bedroom 2 (w/walk-in closet) and Bedroom 3 share a convenient Jack & Jill full bath with double vanity & large shower. Bedroom 4 has a walk-in closet & is down the hall from the 3rd Full Bath! Need more space? The ENORMOUS Finished Basement has plenty of options for a Rec Room, Playroom, gym, hobby area, etc. AND still has tons of storage! Outside, the fully fenced backyard is lined with beautiful mature trees and gorgeous perennials. Enjoy the view from the lovely patio! All this PLUS a fully drywalled, 3 car garage with epoxy floors. AND brand new AC (May 2026). This one-owner home has been meticulously maintained & is minutes from Rt. 33 and downtown Pickerington - don't miss it!
For sale
Price cut: $10K (7/21)
$509,900
621 Canteridge Dr, Pickerington, OH 43147
4beds
3,454sqft
:
Get pre-qualified$3,442/mo
Single Family Residence
Built in 2006
10,454 Square Feet Lot
$-- Zestimate®
$148/sqft
$8/mo HOA
What's special
- 39 days |
- 666 |
- 41 |
Zillow last checked:
Listing updated:
Listed by:
Emily Allen-Doty 614-738-0223,
RE/MAX Consultant Group
Source: Columbus and Central Ohio Regional MLS ,MLS#: 226022582
Facts & features
Interior
Bedrooms & bathrooms
- Bedrooms: 4
- Bathrooms: 4
- Full bathrooms: 3
- 1/2 bathrooms: 1
Heating
- Forced Air
Cooling
- Central Air
Appliances
- Included: Dishwasher, Electric Range, Gas Water Heater, Microwave, Refrigerator
Features
- Flooring: Wood, Carpet, Ceramic/Porcelain, Vinyl
- Windows: Insulated Windows
- Basement: Full
- Number of fireplaces: 1
- Fireplace features: Gas Log
- Common walls with other units/homes: No Common Walls
Interior area
- Total structure area: 2,654
- Total interior livable area: 3,454 sqft
Property
Parking
- Total spaces: 3
- Parking features: Garage Door Opener, Attached
- Garage spaces: 3
Features
- Levels: Two
- Patio & porch: Patio
- Has spa: Yes
- Spa features: Bath
- Fencing: Fenced
Lot
- Size: 10,454 Square Feet
Details
- Parcel number: 0410636200
- Special conditions: Standard
Construction
Type & style
- Home type: SingleFamily
- Property subtype: Single Family Residence
Condition
- New construction: No
- Year built: 2006
Utilities & green energy
- Sewer: Public Sewer
- Water: Public
Community & HOA
Community
- Subdivision: Preston Trails
HOA
- Has HOA: Yes
- Amenities included: Sidewalk
- HOA fee: $100 annually
Location
- Region: Pickerington
Financial & listing details
- Price per square foot: $148/sqft
- Tax assessed value: $384,990
- Annual tax amount: $6,301
- Date on market: 6/19/2026
- Listing terms: VA Loan,FHA,Conventional
Estimated market value
Not available
Estimated sales range
Not available
Not available
Price history
| Date | Event | Price |
|---|---|---|
| 7/21/2026 | Price change | $509,900-1.9%$148/sqft |
Source:  Columbus and Central Ohio Regional MLS #226022582 Report a problem Columbus and Central Ohio Regional MLS #226022582 Report a problem | ||
| 6/19/2026 | Listed for sale | $519,900+91.1%$151/sqft |
Source: Columbus and Central Ohio Regional MLS #226022582 Report a problem | ||
| 2/27/2007 | Sold | $272,000+547.6%$79/sqft |
Source: Public Record Report a problem | ||
| 5/26/2006 | Sold | $42,000$12/sqft |
Source: Public Record Report a problem | ||
Public tax history
| Year | Property taxes | Tax assessment |
|---|---|---|
| 2025 | $6,301 +5.1% | $134,750 +16.7% |
| 2024 | $5,995 +7.5% | $115,440 |
| 2023 | $5,575 -0.3% | $115,440 |
| 2022 | $5,594 +8.7% | $115,440 +27.8% |
| 2021 | $5,144 -0.5% | $90,350 |
| 2020 | $5,168 -1.2% | $90,350 |
| 2019 | $5,233 +4.9% | $90,350 +16.7% |
| 2018 | $4,991 -0.3% | $77,440 +3% |
| 2017 | $5,005 +0.5% | $75,170 |
| 2016 | $4,982 +1.4% | $75,170 +7.2% |
| 2015 | $4,914 +1.1% | $70,100 |
| 2014 | $4,858 +5.8% | $70,100 |
| 2013 | $4,593 -3.3% | $70,100 |
| 2012 | $4,750 -0.4% | $70,100 -3.8% |
| 2011 | $4,770 +8.3% | $72,900 |
| 2010 | $4,405 +1.5% | $72,900 -2% |
| 2009 | $4,339 +3.6% | $74,380 0% |
| 2008 | $4,187 -0.5% | $74,382 +0% |
| 2007 | $4,210 +482.7% | $74,375 +485.7% |
| 2006 | $722 +5.9% | $12,698 |
| 2005 | $682 +1.9% | $12,698 |
| 2004 | $670 -28.9% | $12,698 +9% |
| 2003 | $942 +63% | $11,648 |
| 2002 | $578 | $11,648 |
| 2001 | -- | $11,648 |
Find assessor info on the county website
Monthly payment
Est. payment
Payment breakdown
Explore the cost of this home by adjusting the details. Changes won't be saved.Climate risks
Neighborhood: 43147
Nearby schools
GreatSchools rating
- 8/10Diley Middle SchoolGrades: 5-6Distance: 0.2 mi
- 7/10Pickerington Ridgeview Junior High SchoolGrades: 7-8Distance: 0.8 mi
- 7/10Pickerington High School CentralGrades: 9-12Distance: 0.9 mi
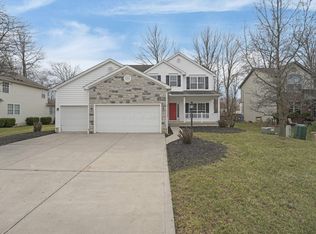
- $470,3504 bd4 ba4.1k sqft625 Canteridge Dr, Pickerington, OH 43147Sold
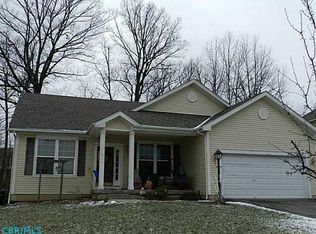
- $395,9003 bd2 ba1.8k sqft617 Canteridge Dr, Pickerington, OH 43147Off Market
- $408,5004 bd2 ba2k sqft632 Norfolk Sq N, Pickerington, OH 43147Off Market
- $373,3003 bd2 ba1.5k sqft626 Norfolk Sq N, Pickerington, OH 43147Off Market
- $413,3004 bd2 ba2.2k sqft629 Canteridge Dr, Pickerington, OH 43147Off Market
- $444,0004 bd2 ba2.4k sqft613 Canteridge Dr, Pickerington, OH 43147Off Market
- $413,7003 bd3 ba1.9k sqft636 Norfolk Sq N, Pickerington, OH 43147Off Market
- $462,4005 bd3 ba3.3k sqft622 Canteridge Dr, Pickerington, OH 43147Off Market
A local agent can set up tours, give advice and negotiate with sellers.
A local lender can help you make sure your offer is ready when you are.
Similar homes
- $489,9994 bd3 ba2.8k sqft120 Sourwood St, Pickerington, OH 43147For Sale

 MLS ID #226021788, Julia N DiNardo, Century 21 Excellence Realty. Columbus and Central Ohio Regional MLS
 - $493,9004 bd3 ba3k sqft166 Longleaf St, Pickerington, OH 43147For Sale
 MLS ID #226022914, Laura E Listebarger, Century 21 Excellence Realty. Columbus and Central Ohio Regional MLS
 - $434,9004 bd4 ba2.7k sqft483 Lorraine Blvd, Pickerington, OH 43147For Sale
 MLS ID #226021468, Dean Bradford, Howard HannaRealEstateServices. Columbus and Central Ohio Regional MLS
 - $537,9004 bd4 ba4.5k sqft223 Antrim St, Pickerington, OH 43147For Sale
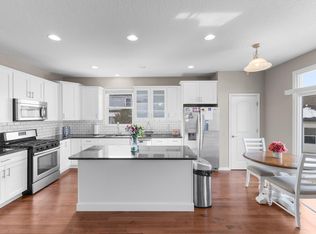 MLS ID #226004311, Kayleen A Antritt, Keller Williams Consultants. Columbus and Central Ohio Regional MLS
 - $554,9004 bd4 ba2.9k sqft844 Ellis St, Pickerington, OH 43147For Sale
 MLS ID #1046812, Taylia Russell, Howard Hanna Real Estate Services. WRIST
 - $499,9003 bd2 ba2.1k sqft217 Warbler Ct, Pickerington, OH 43147For SaleMLS ID #226012672, Drew R Hensel, RE/MAX ONE. Columbus and Central Ohio Regional MLS
- $474,9004 bd4 ba3.2k sqft12404 Woodsfield Cir E, Pickerington, OH 43147For SaleMLS ID #226025054, Kristy D Waite, Red 1 Realty. Columbus and Central Ohio Regional MLS
- $499,9004 bd4 ba4.7k sqft317 Blue Jacket Cir, Pickerington, OH 43147For SaleMLS ID #226020313, Donald E Shaffer, Howard HannaRealEstateServices. Columbus and Central Ohio Regional MLS
- $539,9004 bd3 ba2.9k sqft13324 Princeton Ln, Pickerington, OH 43147For SaleMLS ID #226017722, Laxmi Kharel, Howard Hanna Real Estate Svcs. Columbus and Central Ohio Regional MLS
- $459,9005 bd4 ba4k sqft49 Knights Bridge Dr W, Pickerington, OH 43147For SaleMLS ID #226014867, Yadhap Adhikari, Howard Hanna Real Estate Svcs. Columbus and Central Ohio Regional MLS
- $435,0004 bd3 ba2.4k sqft11722 Eddington Ave, Pickerington, OH 43147For SaleMLS ID #226027637, Sam Cooper, Howard Hanna Real Estate Svcs. Columbus and Central Ohio Regional MLS
- $542,5004 bd3 ba2.7k sqft8538 Chateau Dr NW, Pickerington, OH 43147For SaleMLS ID #226019541, Stephanie Harget, Real of Ohio. Columbus and Central Ohio Regional MLS
- $425,0003 bd3 ba2.6k sqft304 Evergreen Cir, Pickerington, OH 43147For SaleMLS ID #226027425, Nichole Hankins, Berkshire Hathaway HS Pro Rlty. Columbus and Central Ohio Regional MLS
- $639,9004 bd4 ba3.2k sqft8631 Winding Creek Way, Pickerington, OH 43147For SaleMLS ID #226025498, Felicia Hence, Coldwell Banker Realty. Columbus and Central Ohio Regional MLS
- $579,9006 bd4 ba4.6k sqft154 Shawnee Dr, Pickerington, OH 43147For SaleMLS ID #226024375, Darrell L Hunter, Keller Williams Greater Cols. Columbus and Central Ohio Regional MLS
- $470,0004 bd3 ba3.1k sqft8104 Amanda Northern Rd NW, Canal Winchester, OH 43110For SaleMLS ID #226012447, Peggy Maxson, Keller Williams Greater Cols. Columbus and Central Ohio Regional MLS
- $464,9003 bd4 ba2.9k sqft6474 Tallman Ct, Canal Winchester, OH 43110For SaleMLS ID #226025855, Maria P Milligan, RE/MAX Premier Choice. Columbus and Central Ohio Regional MLS
- $489,9004 bd3 ba2.8k sqft18 Eastlake Rd, Reynoldsburg, OH 43068For SaleMLS ID #226022809, Tracey L Dixon, Keller Williams Greater Cols. Columbus and Central Ohio Regional MLS
- $475,0003 bd2 ba2.2k sqft5450 Mason Rd NW, Canal Winchester, OH 43110For SaleMLS ID #226023652, Drew R Hensel, RE/MAX ONE. Columbus and Central Ohio Regional MLS
- $529,0004 bd3 ba2.5k sqft516 Stedway Ct, Columbus, OH 43230For SaleMLS ID #226027742, Nancy C Baker, Engel & Volkers Real Estate Advisors. Columbus and Central Ohio Regional MLS
