From the moment you step inside this beautifully restored and move-in ready Colonial Style home, you'll appreciate the space and thoughtful layout this home has to offer. This exceptional 4-bedroom, 3.5-bath home offers over 4,000 square feet of finished living space. The two-story foyer creates an inviting first impression, with the formal living room and dining room just off the entry. Karastan flooring that leads into the kitchen. The kitchen featuring granite countertops, a large center island, and stainless steel appliances. This area opens to the impressive family room, with soaring vaulted ceilings, a gas fireplace, and an open loft create a bright and inviting gathering space. Through the sliding doors you walk out on to a large deck overlooking the fenced backyard with mature trees and dedicated space for gardening, outdoor dining, and relaxing. Upstairs, the spacious primary suite offers a private retreat complete with a walk-in closet, jetted soaking tub, and separate walk-in shower. The fully finished lower level is designed for both entertaining and everyday flexibility, featuring a custom bar area, spacious recreation room, comfortable second living area, and a bonus room! Recent updates include new siding, mechanical systems, carpet, flooring, and numerous additional improvements throughout the home. It also has an attached two-car garage which completes the package.
Conveniently located in the Pickerington Local School District with easy access to the area's paved trail system, shopping, dining, and nearby Pickerington Ponds Metro Park. This home offers the perfect blend of space, comfort, and modern updates in an established neighborhood! Driveway just sealed.
Active
Price cut: $6K (9/17)
$523,900
844 Ellis St, Pickerington, OH 43147
5beds
2,925sqft
Single Family Residence
Built in 2005
0.25 Acres Lot
$520,700 Zestimate®
$179/sqft
$19/mo HOA
What's special
Gas fireplaceOpen loftTwo-story foyerBonus roomSpacious recreation roomSoaring vaulted ceilingsStainless steel appliances
- 81 days
- 546
- 30
Zillow last checked:
Listing updated:
Listed by:
Taylia Russell 937-652-2000,
Howard Hanna Real Estate Services
Source: WRIST,MLS#: 1046812
Facts & features
Interior
Bedrooms & bathrooms
- Bedrooms: 5
- Bathrooms: 4
- Full bathrooms: 3
- 1/2 bathrooms: 1
Primary bedroom
- Level: Second
Bedroom 1
- Level: First
Bedroom 2
- Level: Second
Bedroom 3
- Level: Second
Bedroom 4
- Level: Second
Dining room
- Level: First
Family room
- Level: First
Great room
- Level: Basement
Kitchen
- Level: First
Living room
- Level: First
Other
- Level: Basement
Rec room
- Level: Basement
Heating
- Forced Air, Natural Gas
Cooling
- Central Air
Appliances
- Included: Dishwasher, Microwave, Range, Refrigerator
Features
- Walk-In Closet(s), Ceiling Fan(s)
- Basement: Finished,Full
- Number of fireplaces: 1
- Fireplace features: Gas, One Fireplace
Interior area
- Total structure area: 2,925
- Total interior livable area: 2,925 sqft
Video & virtual tour
Property
Parking
- Total spaces: 2
- Parking features: Garage - Attached
- Attached garage spaces: 2
Features
- Levels: Two
- Stories: 2
- Patio & porch: Deck
- Has private pool: Yes
- Has spa: Yes
- Spa features: Bath
- Fencing: Fenced
Lot
- Size: 0.25 Acres
- Dimensions: 94 x 116
- Features: Residential Lot
Details
- Parcel number: 0410609200
Construction
Type & style
- Home type: SingleFamily
- Architectural style: Colonial
- Property subtype: Single Family Residence
Materials
- Vinyl Siding
Condition
- Year built: 2005
Utilities & green energy
- Sewer: Public Sewer
- Water: Supplied Water
Community & HOA
Community
- Subdivision: Windmiller Ponds Sec I
HOA
- Has HOA: Yes
- Services included: Other
- HOA fee: $225 annually
Location
- Region: Pickerington
Financial & listing details
- Price per square foot: $179/sqft
- Tax assessed value: $430,220
- Annual tax amount: $7,041
- Date on market: 7/19/2026
- Listing terms: Cash,Conventional,FHA
Estimated market value
$520,700
$495,000 - $547,000
$3,118/mo
Price history
| Date | Event | Price |
|---|---|---|
| 9/17/2026 | Price change | $523,900-1.1%$179/sqft |
Source:  Columbus and Central Ohio Regional MLS #226024545 Report a problem Columbus and Central Ohio Regional MLS #226024545 Report a problem | ||
| 9/1/2026 | Price change | $529,900-1.9%$181/sqft |
Source: Columbus and Central Ohio Regional MLS #226024545 Report a problem | ||
| 8/26/2026 | Price change | $539,900-1.1%$185/sqft |
Source:  WRIST #1046812 Report a problem WRIST #1046812 Report a problem | ||
| 8/7/2026 | Price change | $545,900-1.6%$187/sqft |
Source: WRIST #1046812 Report a problem | ||
| 7/26/2026 | Price change | $554,900-2.5%$190/sqft |
Source: Columbus and Central Ohio Regional MLS #226024545 Report a problem | ||
| 7/19/2026 | Listed for sale | $569,000+123.2%$195/sqft |
Source: WRIST #1046812 Report a problem | ||
| 7/7/2012 | Listing removed | $254,900$87/sqft |
Source: ERA Real Solutions Realty #212019097 Report a problem | ||
| 6/5/2012 | Listed for sale | $254,900+30.1%$87/sqft |
Source: REAL Solutions Realty Co, LLC #212019097 Report a problem | ||
| 4/8/2009 | Sold | $196,000+27.3%$67/sqft |
Source: Public Record Report a problem | ||
| 6/10/2008 | Sold | $154,000-39%$53/sqft |
Source: Public Record Report a problem | ||
| 7/27/2005 | Sold | $252,300$86/sqft |
Source: Public Record Report a problem | ||
Public tax history
| Year | Property taxes | Tax assessment |
|---|---|---|
| 2025 | $7,041 +6.5% | $150,580 +18.3% |
| 2024 | $6,611 +7.5% | $127,310 |
| 2023 | $6,149 -0.3% | $127,310 |
| 2022 | $6,169 +6.9% | $127,310 +25.6% |
| 2021 | $5,770 -0.5% | $101,340 |
| 2020 | $5,797 -1.2% | $101,340 |
| 2019 | $5,870 +8.1% | $101,340 +24% |
| 2018 | $5,430 -0.3% | $81,710 -0.1% |
| 2017 | $5,446 +0.5% | $81,780 |
| 2016 | $5,420 +4.4% | $81,780 +10.4% |
| 2015 | $5,192 +1.1% | $74,070 |
| 2014 | $5,133 +5.8% | $74,070 |
| 2013 | $4,853 +8% | $74,070 |
| 2012 | $4,495 -0.4% | $74,070 +7.4% |
| 2011 | $4,513 +8.3% | $68,980 |
| 2010 | $4,168 -19.9% | $68,980 -22.7% |
| 2009 | $5,204 +6.6% | $89,220 0% |
| 2008 | $4,883 -1.1% | $89,222 +0% |
| 2007 | $4,936 +6.7% | $89,215 +6.6% |
| 2006 | $4,626 +477.7% | $83,661 +461.2% |
| 2005 | $801 +1.9% | $14,907 |
| 2004 | $786 +4.5% | $14,907 +11% |
| 2003 | $753 +13% | $13,430 |
| 2002 | $666 +70.5% | $13,430 +60.2% |
| 2001 | $390 | $8,383 |
Find assessor info on the county website
Monthly payment
Est. payment
Payment breakdown
Explore the cost of this home by adjusting the details. Changes won't be saved.Climate risks
Neighborhood: 43147

Similar homes
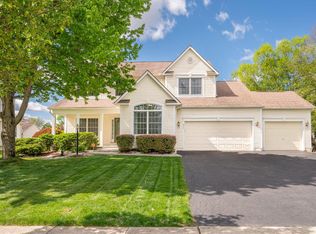
- $529,9005 bd3 ba3.2k sqft195 Preserve Dr, Pickerington, OH 43147For Sale

 MLS ID #226017343, Madhu Parajuli, Howard Hanna Real Estate Svcs. Columbus and Central Ohio Regional MLS
 - $529,9004 bd5 ba3.2k sqft12980 Oakmere Dr, Pickerington, OH 43147For Sale
 MLS ID #226031706, Jeri G Zealer, Howard Hanna Real Estate Svcs. Columbus and Central Ohio Regional MLS
 - $539,9004 bd4 ba3.6k sqft598 Preston Trails Dr, Pickerington, OH 43147For Sale
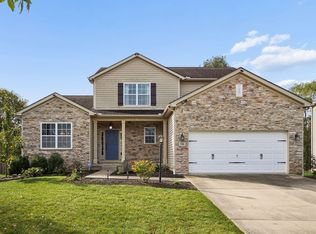 MLS ID #226037460, Dana L Mnich, ValEquity Real Estate. Columbus and Central Ohio Regional MLS
 - $500,0004 bd4 ba3.3k sqft8860 Shenandoah Dr NW, Pickerington, OH 43147For Sale
 MLS ID #226032013, Thomas J Raabe, The Westwood Real Estate Co.. Columbus and Central Ohio Regional MLS
 - $493,9004 bd3 ba3k sqft166 Longleaf St, Pickerington, OH 43147For SaleMLS ID #226022914, Laura E Listebarger, Century 21 Excellence Realty. Columbus and Central Ohio Regional MLS
- $449,8005 bd4 ba4k sqft49 Knights Bridge Dr W, Pickerington, OH 43147For SaleMLS ID #226030290, Gopal Timsina, Howard Hanna Real Estate Svcs. Columbus and Central Ohio Regional MLS
- $475,0003 bd3 ba2.9k sqft165 Balderson Dr, Pickerington, OH 43147For SaleMLS ID #226034285, Raad Shubaily, Red 1 Realty. Columbus and Central Ohio Regional MLS
- $419,9004 bd3 ba2.1k sqft9955 Hounsdale Dr, Pickerington, OH 43147For SaleMLS ID #226029345, Autumn E Hutcherson, Red 1 Realty. Columbus and Central Ohio Regional MLS
- $425,0004 bd3 ba3.6k sqft483 Pruden Dr, Pickerington, OH 43147For SaleMLS ID #226034958, Paola E Nava, Swiss Realty LTD. Columbus and Central Ohio Regional MLS
- $649,9005 bd3 ba3.3k sqft802 Avebury Dr, Pickerington, OH 43147For SaleMLS ID #226032061, Tina L Hall, e-Merge Real Estate. Columbus and Central Ohio Regional MLS
- $404,9004 bd2 ba2.1k sqft9191 Carriage Ln, Pickerington, OH 43147For SaleMLS ID #226034705, Teresa Barry, e-Merge Real Estate. Columbus and Central Ohio Regional MLS
- $589,9004 bd4 ba4.1k sqft308 Sandhill Crane St, Pickerington, OH 43147For SaleMLS ID #226034346, Angela E Harris, e-Merge Real Estate. Columbus and Central Ohio Regional MLS
- $480,0004 bd3 ba3.1k sqft8104 Amanda Northern Rd NW, Canal Winchester, OH 43110For SaleMLS ID #226012447, Peggy Maxson, Keller Williams Greater Cols. Columbus and Central Ohio Regional MLS
- $435,8004 bd3 ba2.6k sqft8052 Fenway Cir, Reynoldsburg, OH 43068For SaleMLS ID #226033703, Sam Cooper, Howard Hanna Real Estate Svcs. Columbus and Central Ohio Regional MLS
- $499,9003 bd3 ba2.9k sqft6016 Nicholas Gln, Columbus, OH 43213For SaleMLS ID #226033984, Fawn Christy, Keller Williams Consultants. Columbus and Central Ohio Regional MLS
- $425,0004 bd3 ba2.9k sqft7820 Grandley Ct, Reynoldsburg, OH 43068For SaleMLS ID #226030688, Scott M Davison, Di Lusso Real Estate. Columbus and Central Ohio Regional MLS
- $499,9004 bd3 ba3.3k sqft2717 Darling Rd, Blacklick, OH 43004For SaleMLS ID #226018926, Rob Matney, Howard Hanna Real Estate Svcs. Columbus and Central Ohio Regional MLS
- $599,9004 bd3 ba2.6k sqft8300 Kennedy Rd, Blacklick, OH 43004For SaleMLS ID #226013803, Jon Bolon, Red 1 Realty. Columbus and Central Ohio Regional MLS
- $458,0004 bd3 ba3k sqft19 Spike Rush Ct, Etna, OH 43062For SaleMLS ID #226029189, Gretchen Rigsby, Century 21 Frank Frye. Columbus and Central Ohio Regional MLS
- $428,2264 bd3 ba2.8k sqft6414 Rossmore Ln, Canal Winchester, OH 43110For SaleMLS ID #226037678, Amanda Jeffries, e-Merge Real Estate Premium. Columbus and Central Ohio Regional MLS
