Welcome to your new home! This generously updated split-level house is situated on a .32-acre lot (one of the LARGER lots) and offers 1,965 square feet of living space, featuring 4 bedrooms and 2 full baths. Located in the desirable Manor House Estates in Pickerington, this home combines ample space, comfort, and charm. As you approach the house, you'll appreciate its curb appeal, enhanced by beautiful landscaping, a welcoming front porch, and a larger homesite. Upon entering through the front door, you will be greeted by new luxury vinyl plank (LVP) flooring in the foyer and kitchen. The main level features a family room with a large window that fills the space with natural light, seamlessly connecting to the dining room and kitchen. Upstairs, you will find three bedrooms and one full bath. The spacious lower level includes another family room, a full bath, and an additional bedroom. The family room is cozy, complete with a fireplace and several windows that provide an abundance of natural light. You also have another basement area with tons of storage plus a spacious laundry room area. Enjoy the outdoors in your large backyard, which features a deck with new carpet, a large shed, a patio with a fire pit, and plenty of space for entertaining! Some MAJOR updates include: New Electrical Panel (2024), New Paint-Foyer/Stairways/Upstairs Hallway/Kitchen/Lower Level (2024), Furnace/AC/Whole House Humidifier (2023), Roof (2020). See the additional UPDATES page in the documents...you will be impressed!
Contingent
Price cut: $15K (7/22)
$384,999
510 Long Rd NW, Pickerington, OH 43147
4beds
1,965sqft
Single Family Residence
Built in 1978
0.32 Acres Lot
$383,400 Zestimate®
$196/sqft
$-- HOA
What's special
- 89 days
- 84
- 4
Zillow last checked:
Listing updated:
Listed by:
Julia N DiNardo 614-554-2605,
Century 21 Excellence Realty
Source: Columbus and Central Ohio Regional MLS ,MLS#: 226022168
Facts & features
Interior
Bedrooms & bathrooms
- Bedrooms: 4
- Bathrooms: 2
- Full bathrooms: 2
Cooling
- Central Air
Appliances
- Included: Dishwasher, Gas Range, Microwave, Refrigerator
Features
- Flooring: Laminate, Carpet, Vinyl
- Windows: Insulated Windows
- Basement: Partial
- Number of fireplaces: 1
- Fireplace features: One, Gas Log
- Common walls with other units/homes: No Common Walls
Interior area
- Total structure area: 1,770
- Total interior livable area: 1,965 sqft
Property
Parking
- Total spaces: 2
- Parking features: Attached
- Garage spaces: 2
Features
- Levels: Multi/Split
- Patio & porch: Deck
Lot
- Size: 0.32 Acres
Details
- Additional structures: Shed(s)
- Parcel number: 0410358300
- Special conditions: Standard
Construction
Type & style
- Home type: SingleFamily
- Property subtype: Single Family Residence
Materials
- Foundation: Block
Condition
- New construction: No
- Year built: 1978
Utilities & green energy
- Sewer: Public Sewer
- Water: Public
Community & HOA
HOA
- Has HOA: No
Location
- Region: Pickerington
Financial & listing details
- Price per square foot: $196/sqft
- Annual tax amount: $4,402
- Date on market: 6/19/2026
- Listing terms: VA Loan,FHA,Conventional
Estimated market value
$383,400
$364,000 - $403,000
$2,641/mo
Price history
| Date | Event | Price |
|---|---|---|
| 7/28/2026 | Contingent | $384,999$196/sqft |
Source:  Columbus and Central Ohio Regional MLS #226022168 Report a problem Columbus and Central Ohio Regional MLS #226022168 Report a problem | ||
| 7/22/2026 | Price change | $384,999-3.8%$196/sqft |
Source: Columbus and Central Ohio Regional MLS #226022168 Report a problem | ||
| 7/8/2026 | Price change | $399,999-2.3%$204/sqft |
Source: Columbus and Central Ohio Regional MLS #226022168 Report a problem | ||
| 6/28/2026 | Price change | $409,600-1.3%$208/sqft |
Source: Columbus and Central Ohio Regional MLS #226022168 Report a problem | ||
| 6/19/2026 | Listed for sale | $414,900+36%$211/sqft |
Source: Columbus and Central Ohio Regional MLS #226022168 Report a problem | ||
| 10/25/2021 | Sold | $305,000-1.3%$155/sqft |
Source: Columbus and Central Ohio Regional MLS #221033847 Report a problem | ||
| 9/9/2021 | Pending sale | $309,000$157/sqft |
Source: Columbus and Central Ohio Regional MLS #221033847 Report a problem | ||
| 8/28/2021 | Listed for sale | $309,000$157/sqft |
Source: Columbus and Central Ohio Regional MLS #221033847 Report a problem | ||
Public tax history
Tax history is unavailable.
Monthly payment
Est. payment
Payment breakdown
Explore the cost of this home by adjusting the details. Changes won't be saved.Climate risks
Neighborhood: 43147
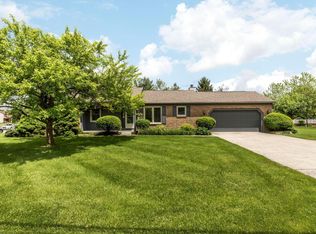
Similar homes
- $409,9004 bd2 ba2.1k sqft9191 Carriage Ln, Pickerington, OH 43147For Sale

 MLS ID #226034705, Teresa Barry, e-Merge Real Estate. Columbus and Central Ohio Regional MLS
 - $375,0003 bd2 ba2.1k sqft7698 Blacklick Eastern Rd NW, Pickerington, OH 43147For Sale
 MLS ID #226034677, James E Ross, Red 1 Realty. Columbus and Central Ohio Regional MLS
 - $419,9004 bd3 ba2.1k sqft9955 Hounsdale Dr, Pickerington, OH 43147For Sale
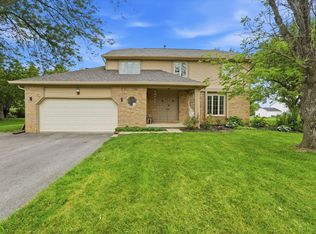 MLS ID #226029345, Autumn E Hutcherson, Red 1 Realty. Columbus and Central Ohio Regional MLS
 - $389,9003 bd3 ba2k sqft11900 Huntington Way NW, Pickerington, OH 43147For Sale
 MLS ID #226027916, Kimberly A Kovacs, Coldwell Banker Realty. Columbus and Central Ohio Regional MLS
 - $495,0004 bd4 ba2.5k sqft9494 Timberbank Cir, Pickerington, OH 43147For SaleMLS ID #226034624, Michael Doyle, Real of Ohio . Columbus and Central Ohio Regional MLS
- $445,0004 bd3 ba2.5k sqft8757 Stoneyway Ct NW, Pickerington, OH 43147For SaleMLS ID #226023324, Sarah N Miller, Keller Williams Capital Ptnrs. Columbus and Central Ohio Regional MLS
- $489,9004 bd3 ba2.7k sqft8538 Chateau Dr NW, Pickerington, OH 43147For SaleMLS ID #226033507, Kelly Abbott, Howard Hanna Real Estate Svcs. Columbus and Central Ohio Regional MLS
- $399,9994 bd4 ba2.2k sqft5163 Doral Ave, Columbus, OH 43213For SaleMLS ID #226034452, Sherry L Looney, Howard HannaRealEstateServices. Columbus and Central Ohio Regional MLS
- $415,9003 bd3 ba1.9k sqft299 Woodsview Dr, Canal Winchester, OH 43110For SaleMLS ID #226034405, Michael Stauffer, EXP Realty, LLC. Columbus and Central Ohio Regional MLS
- $550,0004 bd3 ba2.7k sqft780 Diley Rd, Pickerington, OH 43147For SaleMLS ID #226001651, Ricky Compton, RE/MAX ONE. Columbus and Central Ohio Regional MLS
- $384,9004 bd4 ba2.1k sqft410 White Path St, Pataskala, OH 43062For SaleMLS ID #226031945, Suresh Wagley, Real of Ohio . Columbus and Central Ohio Regional MLS
- $349,9004 bd3 ba1.9k sqft5370 Rifle Dr, Canal Winchester, OH 43110For SaleMLS ID #226031918, Bhim Kharel, Howard Hanna Real Estate Svcs. Columbus and Central Ohio Regional MLS
- $399,0003 bd2 ba1.9k sqft1754 Leighton Dr, Reynoldsburg, OH 43068For SaleMLS ID #226030670, Mona K Cope, Red 1 Realty. Columbus and Central Ohio Regional MLS
- $365,0003 bd3 ba1.9k sqft11 Roma Ct SW, Etna, OH 43062For SaleMLS ID #226024666, Tracey L Dixon, Keller Williams Greater Cols. Columbus and Central Ohio Regional MLS
- $424,9004 bd3 ba2.2k sqft7987 Ambrose Bnd, Reynoldsburg, OH 43068For SaleMLS ID #226022877, Bhim Kharel, Howard Hanna Real Estate Svcs. Columbus and Central Ohio Regional MLS
- $349,9994 bd3 ba2.3k sqft6910 Roundelay Rd N, Reynoldsburg, OH 43068For SaleMLS ID #226032766, Ruth Matu, Carleton Realty, LLC. Columbus and Central Ohio Regional MLS
- $455,0003 bd2 ba2.2k sqft5450 Mason Rd NW, Canal Winchester, OH 43110For SaleMLS ID #226023652, Drew R Hensel, RE/MAX ONE. Columbus and Central Ohio Regional MLS
- $359,9004 bd2 ba1.8k sqft5901 Wilson Rd NW, Lancaster, OH 43130For SaleMLS ID #226033302, Roderick A Williams, Keller Williams Greater Cols. Columbus and Central Ohio Regional MLS
- $299,9003 bd2 ba1.5k sqft6216 Kensington Glen Dr, Canal Winchester, OH 43110For SaleMLS ID #226034636, Rainy Nikolova, Howard Hanna Real Estate Svcs. Columbus and Central Ohio Regional MLS
- $425,0004 bd4 ba2.7k sqft830 Harvest Lane Ct, Columbus, OH 43213For SaleMLS ID #226028961, David Spurlock, Forge Real Estate Advisors. Columbus and Central Ohio Regional MLS
