Skip main navigation
For sale
  • Price cut: $5K (7/11)
    $445,000

    10061 Thunderbolt Trl, Colorado Springs, CO 80925

    4beds
    2,253sqft
    : 
    Loading
    Get pre-qualified
    Single Family Residence
    Built in 2016
    5,719 Square Feet Lot
    $-- Zestimate®
    $198/sqft
    $-- HOA

    What's special

    Large islandBeautifully landscapedStainless steel appliancesLarge primary bedroomTwo additional bedroomsWalk-in closetWood laminate flooring
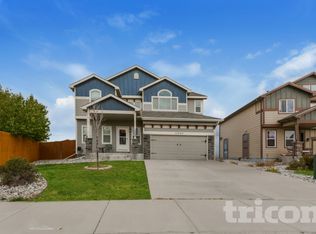
    Do not miss this beautifully landscaped and well maintained 2 story home, with 4 bedrooms, 4 baths and a paid for solar system to save you money on your electric bill. Upon entering the home you will find a large open concept area for that family time and entertaining. The large family room is well lit with plenty of windows, good sized dining area, and a large kitchen with granite tops, stainless steel appliances and lots of cabinets and pantry. The entertaining area is completed with a large island and a patio door leading to an oversized concrete patio with a shaded kabana to get out of the sun. Finishing off the main level is a half bath and laundry room. The upper level has a large primary bedroom with an attached 5 piece bath and walk-in closet, two additional bedrooms and full bath. The basement is partially finished with a good sized bedroom with a huge walk-in closet and a full bath. There is a large unfinished area that could make a great shop or storage. The wood laminate flooring and carpeting are in good condition. To add to all those fantastic features are a reverse osmosis in the kitchen, washer, dryer, air conditioning, solar panel system and a new roof in 2024.
    37 days
    |
    542
    |
    56
    |

    Zillow last checked:

    Listing updated:

    Listed by:

    Jeffrey Johnson 719-930-5169,

    Keller Williams Premier Realty,

    Bruce Johnson MRP 719-660-7623

    Source: elevateMLS,MLS#: 3372022MLS Logo

    Loading...

      Facts & features

      Interior

      Bedrooms & bathrooms
      • Bedrooms: 4
      • Bathrooms: 4
      • Full bathrooms: 3
      • 1/2 bathrooms: 1
      Other
      • Level: Upper
      • Area: 156 Square Feet
      • Dimensions: 13 x 12
      Heating
      • Forced Air, Natural Gas
      Cooling
      • Ceiling Fan(s), Central Air
      Appliances
      • Included: Dishwasher, Disposal, Dryer, Microwave, Range, Refrigerator, Washer, Humidifier
      • Laundry: Electric Hook-up
      Features
      • 5-Pc Bath, 6-Panel Doors, Great Room, High Speed Internet, Pantry
      • Flooring: Carpet, Ceramic Tile, Wood Laminate
      • Basement: Full,Partially Finished
      • Has fireplace: No
      • Fireplace features: None
      Interior area
      • Total structure area: 2,253
      • Total interior livable area: 2,253 sqft
      • Finished area above ground: 1,505
      • Finished area below ground: 748
      Video & virtual tour

      Property

      Parking
      • Total spaces: 2
      • Parking features: Attached, Garage Door Opener, Concrete Driveway
      • Attached garage spaces: 2
      Features
      • Levels: Two
      • Stories: 2
      • Patio & porch: Concrete
      • Exterior features: Auto Sprinkler System
      • Fencing: Back Yard
      • Has view: Yes
      • View description: Mountain(s)
      Lot
      • Size: 5,719 Square Feet
      • Features: Level, Near Park, Near Schools, Near Shopping Center, Landscaped
      Details
      • Parcel number: 5523208015

      Construction

      Type & style
      • Home type: SingleFamily
      • Property subtype: Single Family Residence
      Materials
      • Masonite, Framed on Lot
      • Roof: Composite Shingle
      Condition
      • Existing Home
      • New construction: No
      • Year built: 2016

      Utilities & green energy

      • Water: Municipal
      • Utilities for property: Cable Available, Electricity Connected, Natural Gas Connected, Solar, Phone Available

      Community & HOA

      Location
      • Region: Colorado Springs

      Financial & listing details

      • Price per square foot: $198/sqft
      • Tax assessed value: $461,696
      • Annual tax amount: $4,379
      • Date on market: 6/12/2026
      • Listing terms: Cash,Conventional,FHA,VA Loan
      • Electric utility on property: Yes

        Estimated market value

        Not available

        Estimated sales range

        Not available

        Not available

        Price history

        DateEventPrice
        7/11/2026Price change$445,000-1.1%$198/sqft
        Source: elevateMLS #3372022 Report a problem
        6/22/2026Price change$450,000-2.2%$200/sqft
        Source: elevateMLS #3372022 Report a problem
        6/12/2026Listed for sale$460,000+54.9%$204/sqft
        Source: elevateMLS #3372022 Report a problem
        8/28/2018Sold$297,000-1%$132/sqft
        Source: Public Record Report a problem
        8/3/2018Pending sale$299,900$133/sqft
        Source: Keller Williams Partners #2493093 Report a problem
        6/30/2018Price change$299,900-1.7%$133/sqft
        Source: Keller Williams #2493093 Report a problem
        6/18/2018Price change$305,000-1%$135/sqft
        Source: Keller Williams #2493093 Report a problem
        6/1/2018Listed for sale$308,000+18.5%$137/sqft
        Source: Keller Williams Partners #2493093 Report a problem
        1/6/2017Sold$260,000$115/sqft
        Source: Public Record Report a problem

        Public tax history

        YearProperty taxesTax assessment
        2024$4,329 +30.2%$30,930
        2023$3,325 -3.9%$30,930 +38.1%
        2022$3,460 $22,400 -2.8%
        2021-- $23,050 +15%
        2020$3,220 +6.3%$20,050
        2019$3,030 +4.8%$20,050 +7.7%
        2018$2,892 +2%$18,620
        2017$2,836 -1.9%$18,620 +252.7%
        2016$2,892 $5,280
        Find assessor info on the county website

        Monthly payment

        Est. payment

        Payment breakdown

        Explore the cost of this home by adjusting the details. Changes won't be saved.
        All calculations are estimates and provided by Zillow, Inc. for informational purposes only. Actual amounts may vary.
        HOA fees may include property taxes on listings classified as Co-Ops. Contact the listing agent and/or owner for fee details.
        Mortgage interest rates are dependent on a number of factors, including credit score, down payment, and repayment length. Interest rate data provided by Zillow Group Marketplace, Inc. as of 1/1/1970 from various mortgage lenders with which we have lead or other similar arrangements; the Estimated Payment is an average of those rates.
        See how much you could borrow to make a competitive offer.

        Climate risks

        Neighborhood: 80925

        Getting around

        5 / 100
        Car-Dependent
        0 / 100
        No Nearby Transit
        25 / 100
        Somewhat Bikeable

        Nearby schools

        GreatSchools rating
        Schools provided by the listing agent
        • Elementary: Martin Luther King Jr.
        • District: Widefield-3

        Source: elevateMLS. This data may not be complete. We recommend contacting the local school district to confirm school assignments for this home.

        A local agent can set up tours, give advice and negotiate with sellers.

        Browse local experts

        Similar homes