Immaculate and move-in ready, this ranch-style home in The Meadows at Lorson Ranch offers five bedrooms, three full bathrooms, central air conditioning, and the ease of main-level living in southeast Colorado Springs. Natural wood flooring, vaulted ceilings, and an open layout create a welcoming main level with space to gather without feeling crowded. The kitchen features stone countertops, a center island, breakfast bar, pantry, and generous workspace, opening to the dining area and spacious great room. Walkout access extends the living space outdoors for relaxed evenings and entertaining. The main-level primary suite offers a walk-in closet and a five-piece bath with dual vanities, a soaking tub, and separate shower. Two additional main-level bedrooms and a full bathroom provide flexible space for guests or a home office, while main-level laundry keeps daily routines convenient. Downstairs, a large family room offers room for movie nights, games, or a separate gathering space. Two additional bedrooms, a full bathroom, and extra storage complete the basement, giving the home flexibility without sacrificing its main-level convenience. Outside, a covered front porch and level lot offer space to unwind and enjoy the outdoors. An attached two-car garage, forced-air natural gas heating, humidifier, and automatic sprinkler system add practical comfort. Neighborhood parks and trails complement a location convenient to shopping, Fort Carson, Peterson Space Force Base, and Schriever Space Force Base. With generous living areas, a versatile bedroom layout, and the convenience of main-level living, this Lorson Ranch home is ready to enjoy from day one.
For sale
$499,900
10049 Thunderbolt Trl, Colorado Springs, CO 80925
5beds
3,176sqft
Single Family Residence
Built in 2016
7,683 Square Feet Lot
$-- Zestimate®
$157/sqft
$-- HOA
What's special
- 16 days
- 313
- 23
Zillow last checked:
Listing updated:
Listed by:
Jason Daniels CDPE CIAS CLHMS MRP 719-999-8901,
Finch & Gable Real Estate Company
Source: elevateMLS,MLS#: 2844001
Facts & features
Interior
Bedrooms & bathrooms
- Bedrooms: 5
- Bathrooms: 3
- Full bathrooms: 3
Other
- Level: Main
- Area: 208 Square Feet
- Dimensions: 13 x 16
Heating
- Forced Air, Natural Gas
Cooling
- Ceiling Fan(s), Central Air
Appliances
- Included: Countertop System, Dishwasher, Disposal, Microwave, Range, Refrigerator, Humidifier
- Laundry: Electric Hook-up, Main Level
Features
- Vaulted Ceiling(s), Breakfast Bar, High Speed Internet, Pantry
- Flooring: Carpet, Wood
- Basement: Full,Partially Finished
- Has fireplace: No
- Fireplace features: None
Interior area
- Total structure area: 3,176
- Total interior livable area: 3,176 sqft
- Finished area above ground: 1,614
- Finished area below ground: 1,562
Video & virtual tour
Property
Parking
- Total spaces: 2
- Parking features: Attached
- Attached garage spaces: 2
Features
- Exterior features: Auto Sprinkler System
Lot
- Size: 7,683 Square Feet
- Features: Level
Details
- Parcel number: 5523208014
Construction
Type & style
- Home type: SingleFamily
- Architectural style: Ranch
- Property subtype: Single Family Residence
Materials
- Wood Siding, Frame
- Roof: Composite Shingle
Condition
- Existing Home
- New construction: No
- Year built: 2016
Utilities & green energy
- Water: Municipal
- Utilities for property: Cable Available, Electricity Connected
Community & HOA
Location
- Region: Colorado Springs
Financial & listing details
- Price per square foot: $157/sqft
- Tax assessed value: $484,922
- Annual tax amount: $5,310
- Date on market: 10/19/2026
- Listing terms: Assumable,Cash,Conventional,FHA,VA Loan
- Electric utility on property: Yes
Estimated market value
Not available
Estimated sales range
Not available
Not available
Price history
| Date | Event | Price |
|---|---|---|
| 10/29/2026 | Listed for sale | $499,900+8.7%$157/sqft |
Source:  elevateMLS #2844001 Report a problem | ||
| 4/18/2023 | Sold | $460,000$145/sqft |
Source: Public Record Report a problem | ||
| 3/3/2023 | Contingent | $460,000$145/sqft |
Source: elevateMLS #6410462 Report a problem | ||
| 1/20/2023 | Listed for sale | $460,000+46.6%$145/sqft |
Source: elevateMLS #6410462 Report a problem | ||
| 3/31/2017 | Sold | $313,750$99/sqft |
Source: Public Record Report a problem | ||
Public tax history
| Year | Property taxes | Tax assessment |
|---|---|---|
| 2025 | $5,123 +0.8% | $34,190 -3.7% |
| 2024 | $5,080 +35.1% | $35,520 |
| 2023 | $3,760 -3.9% | $35,520 +40.2% |
| 2022 | $3,912 | $25,330 -2.8% |
| 2021 | -- | $26,060 +6.9% |
| 2020 | $3,696 +0.3% | $24,380 |
| 2019 | $3,685 +8.7% | $24,380 +11.7% |
| 2018 | $3,389 +2% | $21,820 |
| 2017 | $3,324 -1.9% | $21,820 +313.3% |
| 2016 | $3,389 | $5,280 |
Find assessor info on the county website
Monthly payment
Est. payment
Payment breakdown
Explore the cost of this home by adjusting the details. Changes won't be saved.Climate risks
Neighborhood: 80925
Nearby schools
Schools provided by the listing agent
- Elementary: Martin Luther King Jr.
- Middle: Grand Mountain K-8
- High: Mesa Ridge
- District: Widefield-3
Source: elevateMLS. This data may not be complete. We recommend contacting the local school district to confirm school assignments for this home.
- $439,5004 bd3 ba2.5k sqft10037 Thunderbolt Trl, Colorado Springs, CO 80925Off Market

- $415,0004 bd4 ba2.2k sqft10061 Thunderbolt Trl, Colorado Springs, CO 80925Sold

- $415,1004 bd2 ba1.9k sqft10073 Thunderbolt Trl, Colorado Springs, CO 80925Off Market
- $417,3004 bd2 ba1.9k sqft6665 Kearsarge Dr, Colorado Springs, CO 80925Off Market
Similar homes
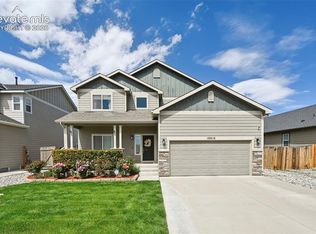
- $489,0005 bd4 ba2.8k sqft10010 Intrepid Way, Colorado Springs, CO 80925For Sale
 MLS ID #9626288, Ramona Williams, Exp Realty LLC. elevateMLS
- $510,0005 bd3 ba3.1k sqft10611 Cattle Baron Way, Colorado Springs, CO 80925For Sale
 MLS ID #5141374, Alex Johnson, Atlas Real Estate Group LLC. elevateMLS
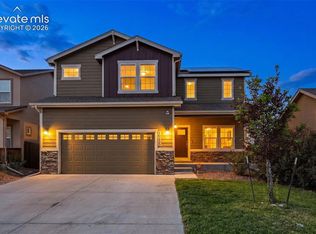
- $524,9005 bd4 ba3.3k sqft10432 Declaration Dr, Colorado Springs, CO 80925For Sale
 MLS ID #8323835, Tammi Stuart, Keller Williams Premier Realty. elevateMLS
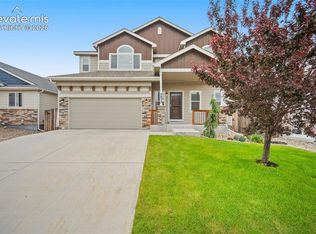
- $469,9004 bd3 ba3.1k sqft9835 Rubicon Dr, Colorado Springs, CO 80925For Sale
 MLS ID #8379074, Lana Rodriguez, Real Broker, LLC DBA Real. elevateMLS
- $550,0004 bd4 ba3.4k sqft10237 Abrams Dr, Colorado Springs, CO 80925For SaleMLS ID #7866969, Betty Adkins, HomeSmart. elevateMLS
- $574,9005 bd4 ba3.4k sqft10377 Valor Ct, Colorado Springs, CO 80925For SaleMLS ID #6814476, Danielle Graham MRP , Real Broker, LLC DBA Real. elevateMLS
- $529,9005 bd3 ba3.1k sqft7384 Bonterra Ln, Colorado Springs, CO 80925For SaleMLS ID #9378605, Jennifer Riley, RE/MAX Professionals. elevateMLS
- $504,9994 bd3 ba2.2k sqft7454 Waterside Dr, Colorado Springs, CO 80925For SaleMLS ID #6565764, Lana Rodriguez, Real Broker, LLC DBA Real. elevateMLS
- $414,9004 bd3 ba2.1k sqft6086 Yamhill Dr, Colorado Springs, CO 80925For SaleMLS ID #3214492, Danielle Graham MRP , Real Broker, LLC DBA Real. elevateMLS
- $599,0005 bd3 ba3.5k sqft7209 Peachleaf Dr, Colorado Springs, CO 80925For SaleMLS ID #1330079, Troy Macdonald MRP , Exp Realty LLC. elevateMLS
- $449,9003 bd3 ba2.7k sqft10778 Matta Dr, Colorado Springs, CO 80925For SaleMLS ID #9573706, Beatrice Leichliter, Livingood Realty. elevateMLS
- $462,0004 bd3 ba2k sqft10384 Horton Dr, Colorado Springs, CO 80925For SaleMLS ID #3767207, Cerena Paterson MRP , Realty One Group Premier. elevateMLS
- $495,0003 bd2 ba1.6k sqft9084 Pennycress Dr, Colorado Springs, CO 80925For SaleMLS ID #2573562, Chris Schaller ABR CLHMS CNHS CRS EPRO MRP RRS , REMAX PROPERTIES. elevateMLS
- $565,0004 bd4 ba3.1k sqft7447 Peachleaf Dr, Colorado Springs, CO 80925For SaleMLS ID #5358015, Tyler Hoshide ABR PSA , Exp Realty LLC. elevateMLS
- $392,9004 bd4 ba2.2k sqft6186 Pilgrimage Rd, Colorado Springs, CO 80925For SaleMLS ID #8996658, Harrison Cobbs, The Platinum Group. elevateMLS
- $414,9993 bd3 ba1.6k sqft10857 Saco Dr, Colorado Springs, CO 80925For SaleMLS ID #1646301, Derek Leif, Keller Williams Premier Realty. elevateMLS
- $399,9003 bd3 ba2.2k sqft3564 Saguaro Cir, Colorado Springs, CO 80925For SaleMLS ID #7537888, Brian Sink, The Platinum Group. elevateMLS
- $499,9004 bd4 ba2.7k sqft4384 Morado Dr, Colorado Springs, CO 80911For SaleMLS ID #3600198, Claudia Banza, Homes of Colorado, LLC. elevateMLS
- $380,0003 bd3 ba1.8k sqft6206 Meadowbank Ln, Colorado Springs, CO 80925For SaleMLS ID #1855097, Kristin Dionne SFR , REMAX PROPERTIES. elevateMLS
- $499,9004 bd3 ba2.6k sqft8140 Radcliff Dr, Colorado Springs, CO 80920For SaleMLS ID #8051296, Christine Callender CRS MRP RLC , EXIT Realty DTC, Cherry Creek, Pikes Peak. elevateMLS
